120 S High Street, Newville, PA 17241
- $499,900
- 3
- BD
- 3
- BA
- 2,606
- SqFt











- List Price
- $499,900
- Price Change
- ▼ $30,000 1780085347
- Days on Market
- 184
- Status
- ACTIVE
- MLS#
- PACB2051420
- Bedrooms
- 3
- Bathrooms
- 3
- Full Baths
- 2
- Half Baths
- 1
- Living Area
- 2,606
- Lot Size (Acres)
- 6.71
- Style
- Raised Ranch/Rambler
- Year Built
- 1991
- County
- Cumberland
- School District
- Big Spring
Property Description
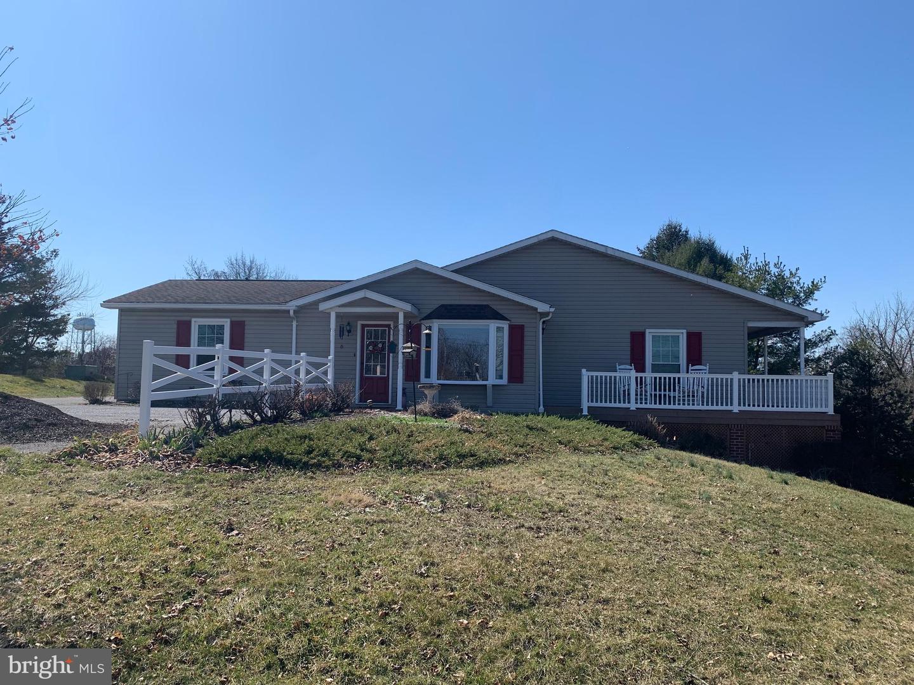
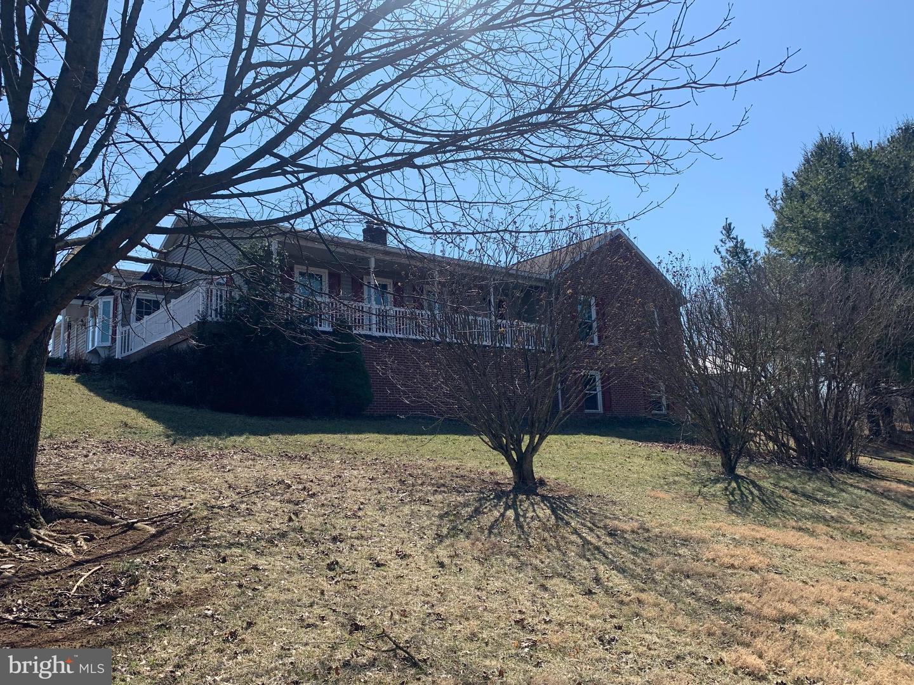
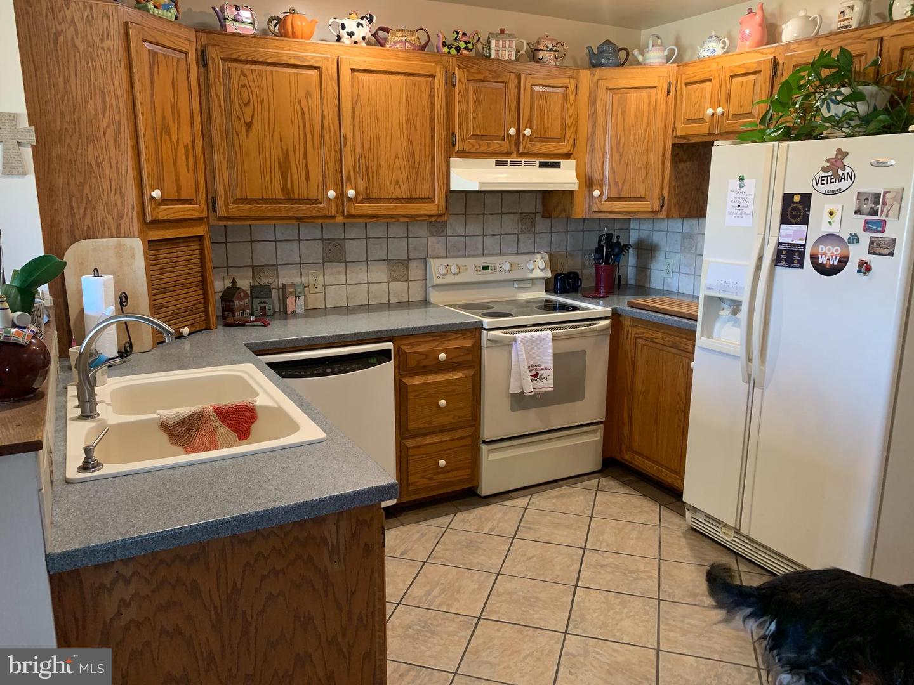
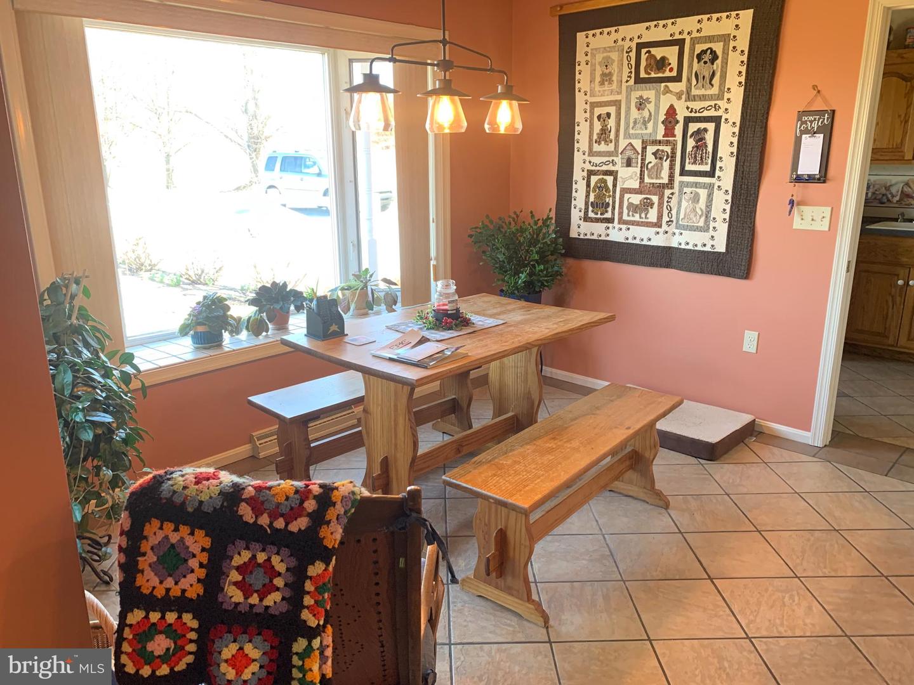
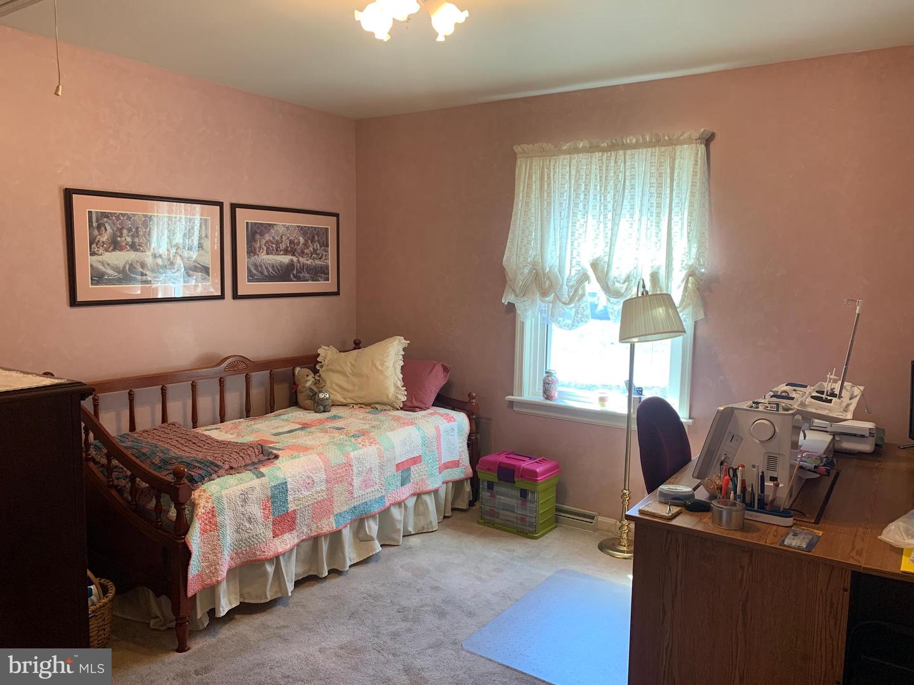
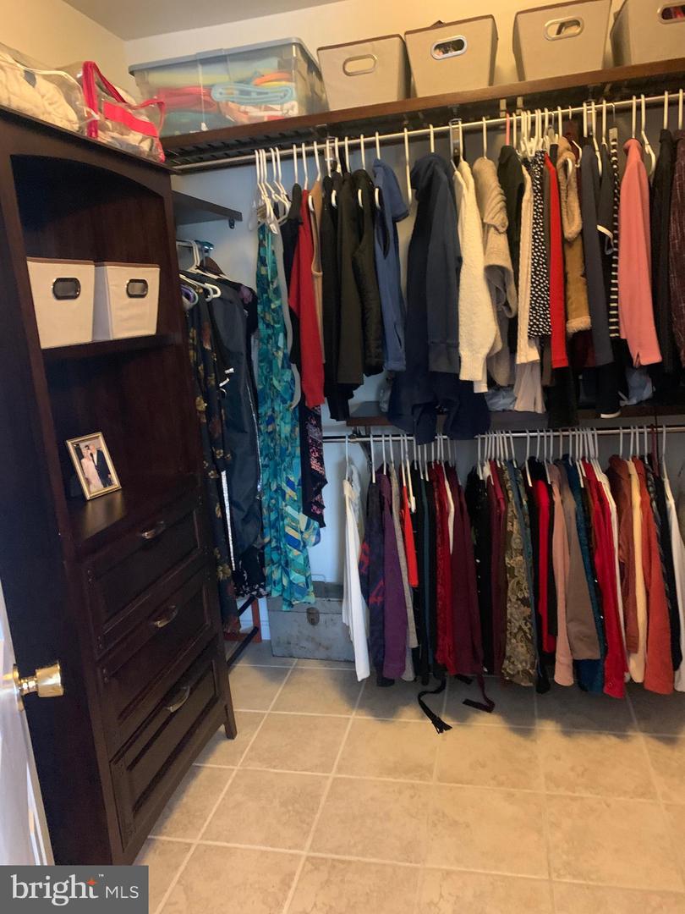
THIS ONE YOU'LL HAVE TO SEE!! Sitting atop of Reservoir Hill overlooking Newville, the views are endless. Rambling ranch with 2600 square feet with many features. Ceramic tile floors, wood floors, ceiling fans, formal dining room with pellet stove and french doors leading to a patio, family room leading to rear brick patio, main bedroom with walk-in closet and attached full bath, basement has been waterproofed, geothermal heating system, wood stove in basement, covered rear deck and wraparound porch both with trek flooring, large detached garage/workshop with oil furnace and lower level parking. Arrange your showing today.
/u.realgeeks.media/searchchestercounty/header2.png)
Additional Information
- Area
- Newville Boro (14427)
- Subdivision
- Newville Borough
- Taxes
- $8154
- Interior Features
- Attic, Bathroom - Tub Shower, Carpet, Ceiling Fan(s), Kitchen - Efficiency, Pantry, Stove - Pellet, Stove - Wood, Walk-in Closet(s), Wood Floors, Window Treatments
- School District
- Big Spring
- Elementary School
- Oak Flat
- High School
- Big Spring
- Flooring
- Carpet, Ceramic Tile, Wood
- Garage
- Yes
- Garage Spaces
- 3
- View
- Mountain, Panoramic, Street, Water
- Heating
- Central
- Heating Fuel
- Electric
- Cooling
- Central A/C
- Roof
- Asphalt
- Water
- Public, Well
- Sewer
- On Site Septic
- Room Level
- Laundry: Main, Family Room: Main, Kitchen: Main, Dining Room: Main, Living Room: Main, Bathroom 1: Main, Bedroom 1: Main, Bedroom 2: Main, Bedroom 3: Main, Bathroom 2: Main
- Basement
- Yes
Mortgage Calculator
Listing courtesy of Shearer 24, LLC. Contact:

© 2026 TReND. All Rights Reserved.
The data relating to real estate for sale on this website appears in part through the TReND Internet Data Exchange (IDX) program, a voluntary cooperative exchange of property listing data between licensed real estate brokerage firms in which Real Estate Company participates, and is provided by TReND through a licensing agreement. Real estate listings held by brokerage firms other than Real Estate Company are marked with the IDX icon and detailed information about each listing includes the name of the listing broker.
All information provided is deemed reliable but is not guaranteed. Some properties which appear for sale on this website may no longer be available because they are under contract, have sold or are no longer being offered for sale. The information being provided is for consumers’ personal, non-commercial use and may not be used for any purpose other than to identify prospective properties consumers may be interested in purchasing.