227 Ezra Ln Unit #LOT 147, Langhorne, PA 19047
- $1,049,000
- 3
- BD
- 4
- BA
- 2,361
- SqFt




- List Price
- $1,049,000
- Price Change
- ▼ $25,000 1788468298
- Days on Market
- 32
- Status
- ACTIVE
- MLS#
- PABU2128960
- Bedrooms
- 3
- Bathrooms
- 4
- Full Baths
- 3
- Half Baths
- 1
- Living Area
- 2,361
- Style
- Carriage House
- Year Built
- 2025
- County
- Bucks
- School District
- Neshaminy
Property Description
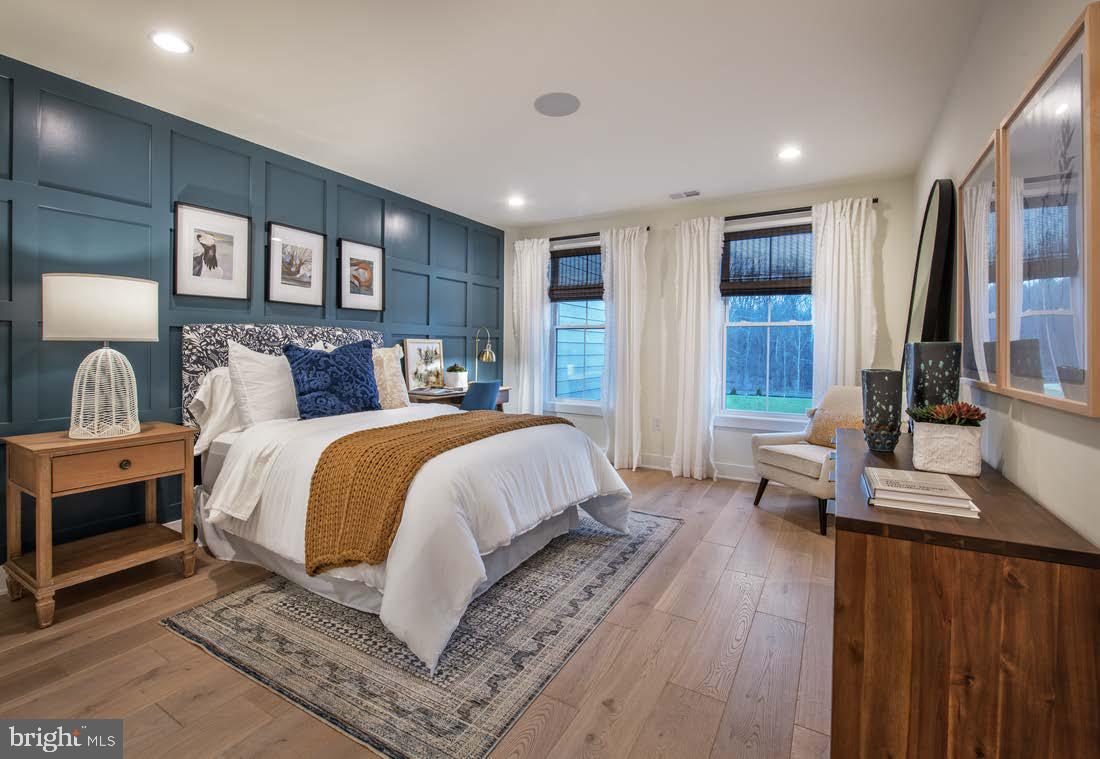
Welcome to the Regency at Stone Meadows Farm! Toll Brothers newest 55+ Active Adult Community. Our Eleanor Elite Carriage . The elegant Eleanor Elite home design is both stylish and practical. A soaring two-story foyer invites guests into the lovely main living area with plentiful light. A bright casual dining area opens to an elegant great room, ideal for entertaining. The well-equipped kitchen offers a center island with breakfast bar, ample counter and cabinet space, a walk-in pantry, and sliding doors leading to a outside dec and the rear yard. Offering convenience and privacy, the beautiful first-floor primary bedroom includes a walk-in closet and a charming bath with a dual-sink vanity, a luxe shower with seat, and a private water closet. Upstairs, an airy loft provides space for studying, relaxing, and more. A secondary bedroom suite, a secondary bedroom, a full hall bath, and unfinished storage round out the second floor. Other desirable features of this home include an everyday entry off the garage and a first-floor powder room and laundry room as well as a full unfinished basement. Call the sales office to schedule your appointment today! Sales Office Hours: Monday 3pm-5pm Tuesday-Sunday 10am-5pm
/u.realgeeks.media/searchchestercounty/header2.png)
Additional Information
- Area
- Middletown Twp (10122)
- Subdivision
- Regency At Stone Meadows Farm
- HOA Fee
- $368
- HOA Frequency
- Monthly
- School District
- Neshaminy
- Elementary School
- Heckman
- Middle School
- Maple Point
- High School
- Neshaminy
- Garage
- Yes
- Garage Spaces
- 2
- Heating
- Forced Air
- Heating Fuel
- Natural Gas
- Cooling
- Central A/C
- Water
- Public
- Sewer
- Public Sewer
- Room Level
- Bedroom 1: Main, Great Room: Main, Laundry: Main, Kitchen: Main, Loft: Upper 1
Mortgage Calculator
Listing courtesy of Toll Brothers Real Estate, Inc.. Contact: 2159388311

© 2026 TReND. All Rights Reserved.
The data relating to real estate for sale on this website appears in part through the TReND Internet Data Exchange (IDX) program, a voluntary cooperative exchange of property listing data between licensed real estate brokerage firms in which Real Estate Company participates, and is provided by TReND through a licensing agreement. Real estate listings held by brokerage firms other than Real Estate Company are marked with the IDX icon and detailed information about each listing includes the name of the listing broker.
All information provided is deemed reliable but is not guaranteed. Some properties which appear for sale on this website may no longer be available because they are under contract, have sold or are no longer being offered for sale. The information being provided is for consumers’ personal, non-commercial use and may not be used for any purpose other than to identify prospective properties consumers may be interested in purchasing.