830 Almshouse Rd, Warminster, PA 18974
- $499,900
- 3
- BD
- 1
- BA
- 1,524
- SqFt




- List Price
- $499,900
- Days on Market
- 2
- Status
- ACTIVE
- MLS#
- PABU2126882
- Bedrooms
- 3
- Bathrooms
- 1
- Full Baths
- 1
- Living Area
- 1,524
- Style
- Ranch/Rambler
- Year Built
- 1958
- County
- Bucks
- School District
- Council Rock
Property Description
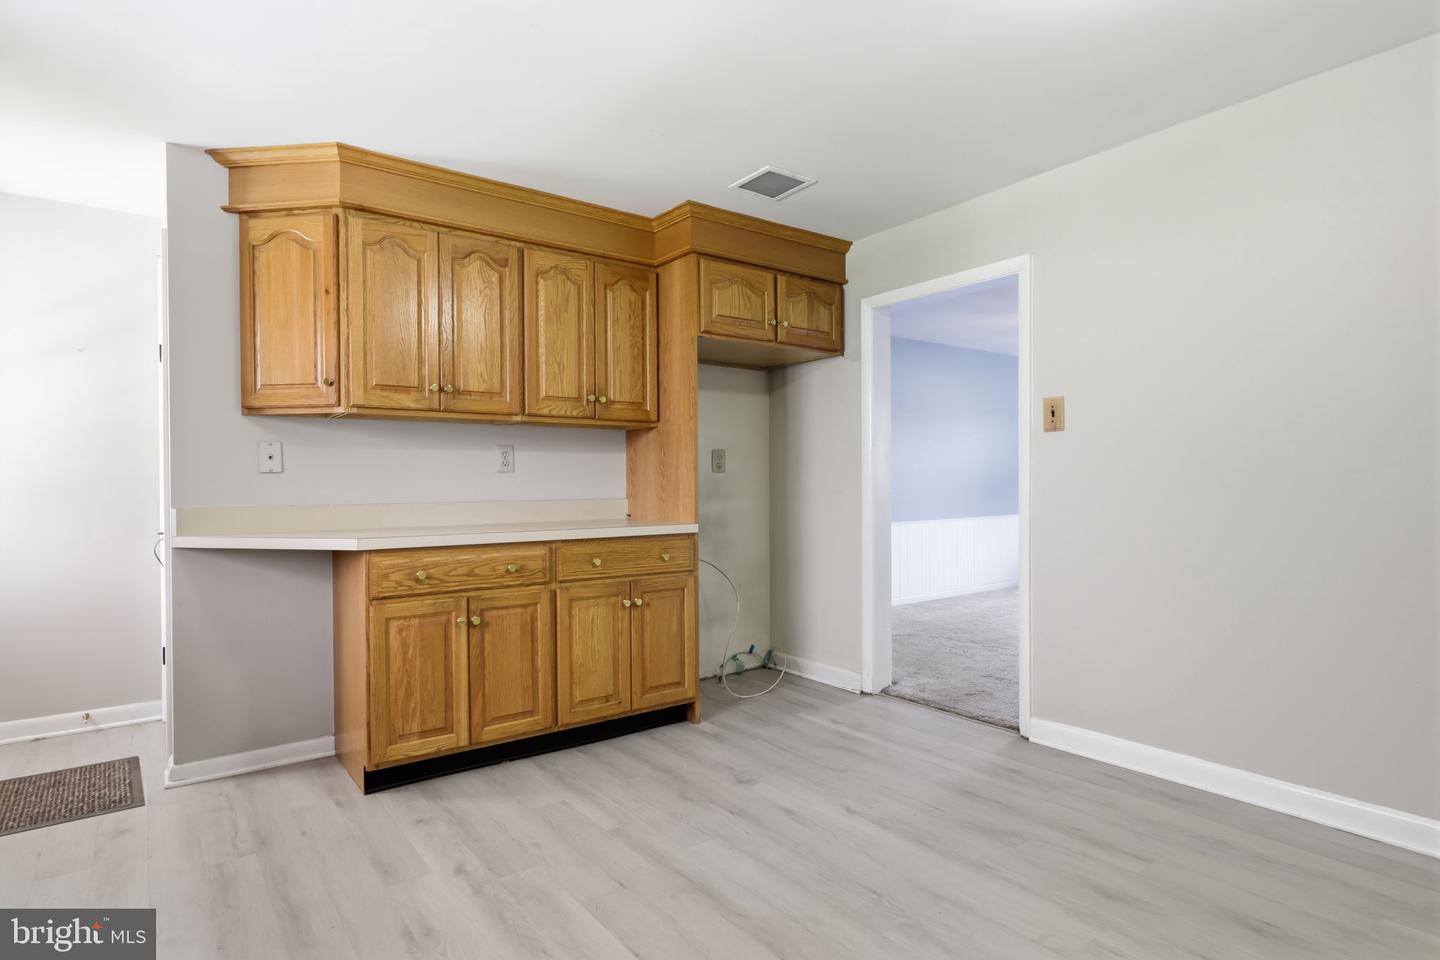
Welcome home to this lovely, well-maintained ranch home situated on a beautiful .57 acre lot. Enter the spacious foyer highlighted by a double closet. To the left the wood burning brick fireplace is the focal point of the generous sized living room. Exposed wood beams add warmth and character, and multiple windows allow the natural light to flood the room. The kitchen has plenty of attractive oak cabinetry and a door to a covered back porch overlooking the beautiful backyard, perfect for entertaining. The dining room is just off the kitchen and is adorned with wainscoting and a ceiling fan. The well maintained bathroom has an oak vanity and shower/tub combination. Three nice sized bedrooms, and a two car detached garage with floored attic complete this lovely home. A great value in the highly desired Council Rock School District. Note: Seller is connecting property to the public sewer system. There are hardwood floors under carpeting. Address on mailbox is 838 Almshouse.
/u.realgeeks.media/searchchestercounty/header2.png)
Additional Information
- Area
- Northampton Twp (10131)
- Subdivision
- None Available
- Taxes
- $5706
- Interior Features
- Attic, Bathroom - Tub Shower, Built-Ins, Carpet, Ceiling Fan(s), Entry Level Bedroom, Exposed Beams, Formal/Separate Dining Room, Kitchen - Eat-In, Wainscotting, Wood Floors
- School District
- Council Rock
- Fireplaces
- 1
- Fireplace Description
- Brick
- Flooring
- Carpet, Hardwood
- Garage
- Yes
- Garage Spaces
- 2
- Heating
- Baseboard - Hot Water
- Heating Fuel
- Oil
- Cooling
- None
- Water
- Private
- Sewer
- On Site Septic
- Room Level
- Living Room: Main, Kitchen: Main, Dining Room: Main, Primary Bedroom: Main, Bedroom 2: Main, Bedroom 3: Main
- Basement
- Yes
Mortgage Calculator
Listing courtesy of Coldwell Banker Hearthside. Contact: 2673505555

© 2026 TReND. All Rights Reserved.
The data relating to real estate for sale on this website appears in part through the TReND Internet Data Exchange (IDX) program, a voluntary cooperative exchange of property listing data between licensed real estate brokerage firms in which Real Estate Company participates, and is provided by TReND through a licensing agreement. Real estate listings held by brokerage firms other than Real Estate Company are marked with the IDX icon and detailed information about each listing includes the name of the listing broker.
All information provided is deemed reliable but is not guaranteed. Some properties which appear for sale on this website may no longer be available because they are under contract, have sold or are no longer being offered for sale. The information being provided is for consumers’ personal, non-commercial use and may not be used for any purpose other than to identify prospective properties consumers may be interested in purchasing.