2610 Red Gate Dr, Doylestown, PA 18901
- $895,000
- 4
- BD
- 3
- BA
- 2,497
- SqFt








- List Price
- $895,000
- Days on Market
- 3
- Status
- ACTIVE
- MLS#
- PABU2126876
- Bedrooms
- 4
- Bathrooms
- 3
- Full Baths
- 2
- Half Baths
- 1
- Living Area
- 2,497
- Lot Size (Acres)
- 1.11
- Style
- Colonial
- Year Built
- 1972
- County
- Bucks
- School District
- Central Bucks
Property Description
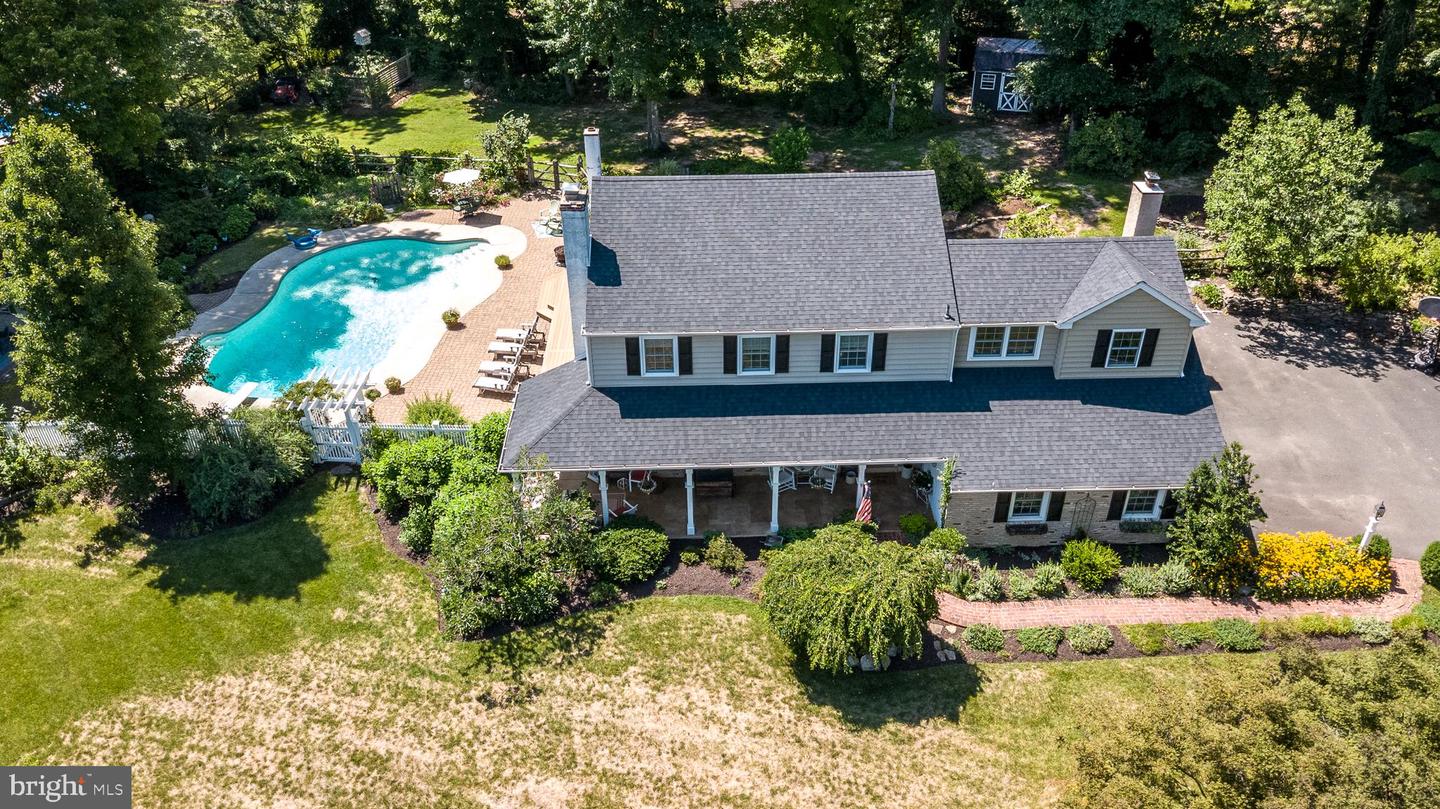
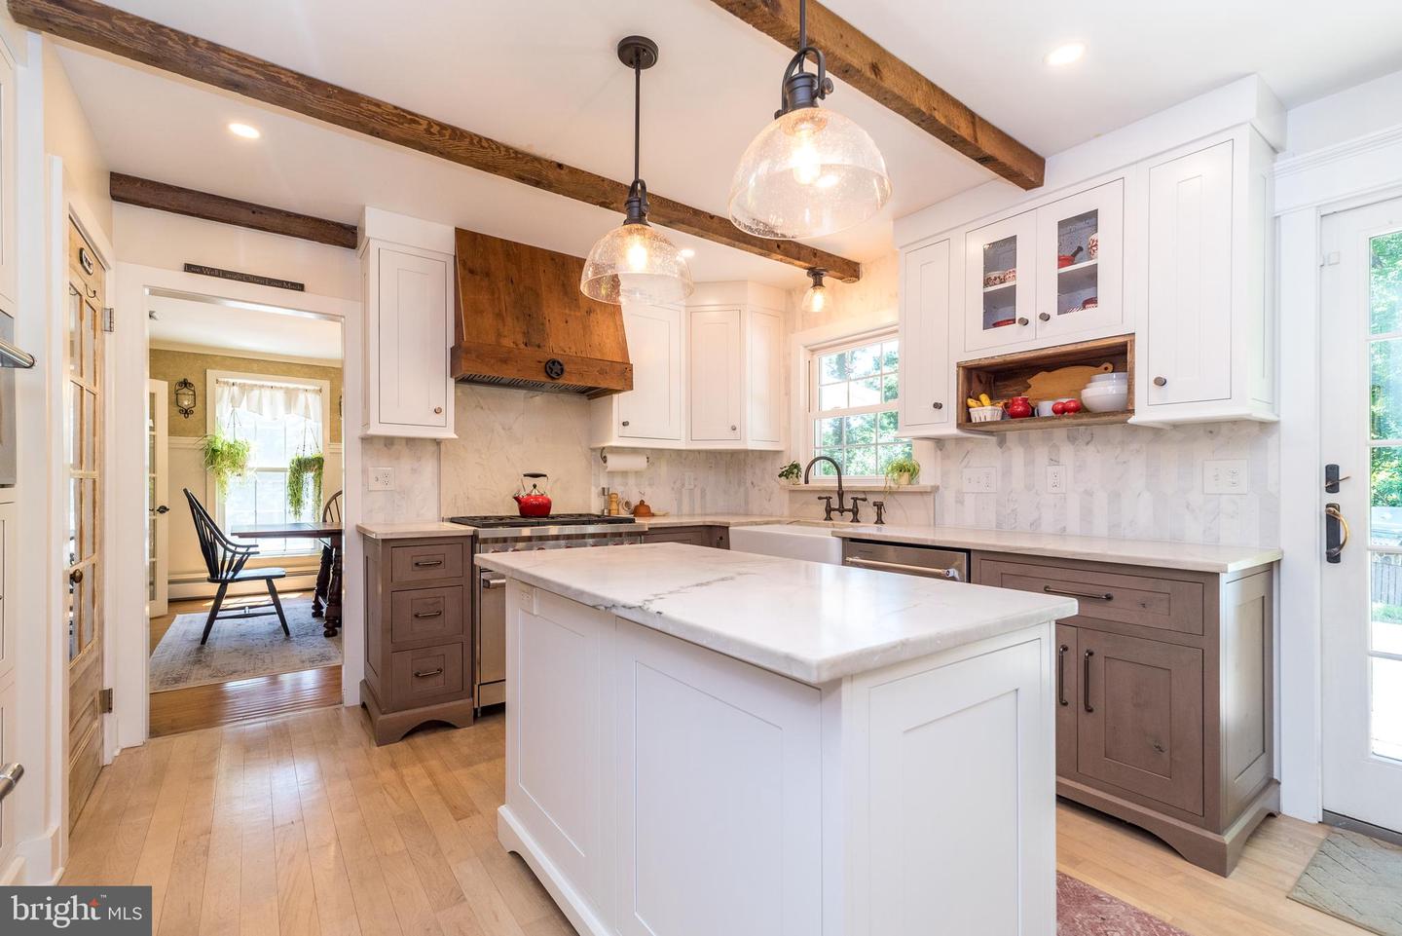
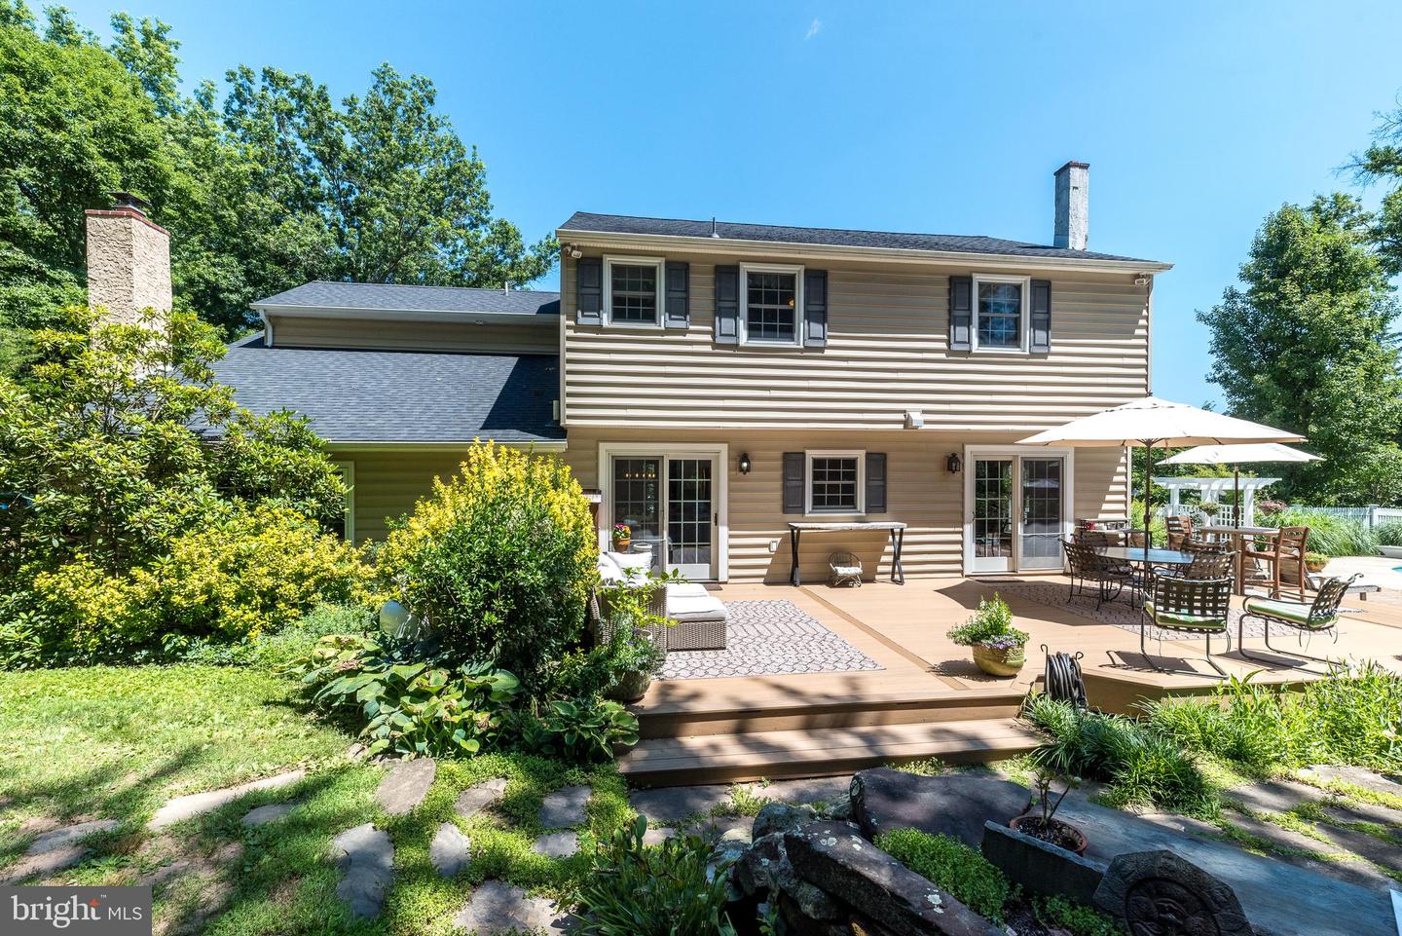
Minutes from both Doylestown and New Hope, this exceptional Buckingham Township Colonial, nestled on a picturesque corner lot on a quiet cul-de-sac, has been thoughtfully reimagined over the years, blending timeless architecture with today's modern comforts in a one-plus-acre setting. From its welcoming wraparound porch—complete with multiple seating areas and a charming porch swing—to its resort-style backyard, every space has been carefully designed to be both beautiful and functional. Step inside to discover warm hardwood floors, spacious gathering areas, and two inviting fireplaces. The formal living and dining rooms provide wonderful spaces for entertaining, while the rear family room flows effortlessly into the thoughtfully renovated kitchen, creating an inviting space where everyone naturally gathers. Designed with both beauty and function in mind, the kitchen features quartzite countertops, a marble backsplash, an oversized farmhouse sink, Wolf cooking appliances, a Bosch refrigerator, exposed wood beams, and open shelving. A center island offers generous workspace for meal preparation, while the spacious seating peninsula opens to the family room, allowing the cook to remain part of the conversation. Oversized glass doors from the kitchen and dining room flood the space with natural light and open to the expansive TimberTech deck, creating a seamless connection between the home's inviting interior and spectacular outdoor living spaces. Just off the kitchen, the renovated laundry room features custom barn doors, a built-in drop zone, and thoughtful storage. Upstairs, the newly expanded primary suite offers a peaceful escape with a reading nook, dressing area, generous walk-in closet, and a beautifully renovated spa-inspired bath featuring a soaking tub and oversized, zero-entry shower. Three additional bedrooms and an updated bathroom provide plenty of space for family and guests. The finished walkout basement adds even more flexibility, offering space for relaxation, a home office, gym, playroom, or all three! Outside is where this property truly distinguishes itself. The private backyard is designed for entertaining and everyday enjoyment, anchored by a freeform concrete pool with a diving board, in-pool seating, and a new heater. An expansive multi-level TimberTech deck overlooks lushly landscaped grounds, where mature trees, stone walls, colorful gardens, a built-in propane grill, and a fenced yard create an exceptional setting for summer gatherings or quiet evenings at home. A long list of recent improvements—including a new roof (2025), an expanded primary suite, a renovated kitchen, a finished basement, newer windows, siding, garage doors, oil tank, gutters, water filtration system, and numerous additional updates—means the next owners can simply move in and enjoy. A true staycation!
/u.realgeeks.media/searchchestercounty/header2.png)
Additional Information
- Area
- Buckingham Twp (10106)
- Subdivision
- Red Gate Farm
- Taxes
- $7874
- Interior Features
- Primary Bath(s), Water Treat System, Kitchen - Eat-In, Bathroom - Soaking Tub, Bathroom - Stall Shower, Bathroom - Walk-In Shower, Breakfast Area, Built-Ins, Exposed Beams, Family Room Off Kitchen, Kitchen - Gourmet, Kitchen - Island, Recessed Lighting, Walk-in Closet(s), Wainscotting, Wood Floors
- School District
- Central Bucks
- Fireplaces
- 2
- Fireplace Description
- Wood
- Flooring
- Wood
- Garage
- Yes
- Garage Spaces
- 2
- Exterior Features
- Exterior Lighting, Stone Retaining Walls, Extensive Hardscape
- Pool Description
- Concrete, Heated, In Ground
- Heating
- Hot Water
- Heating Fuel
- Oil
- Cooling
- Central A/C
- Roof
- Pitched, Shingle
- Utilities
- Electric Available, Propane
- Water
- Well
- Sewer
- Public Sewer
- Room Level
- Primary Bedroom: Upper 1, Bedroom 1: Upper 1, Bedroom 2: Upper 1, Bedroom 3: Upper 1, Kitchen: Main, Dining Room: Main, Family Room: Main, Living Room: Main, Attic: Unspecified
- Basement
- Yes
Mortgage Calculator
Listing courtesy of Coldwell Banker Hearthside-Doylestown. Contact: (215) 340-3500

© 2026 TReND. All Rights Reserved.
The data relating to real estate for sale on this website appears in part through the TReND Internet Data Exchange (IDX) program, a voluntary cooperative exchange of property listing data between licensed real estate brokerage firms in which Real Estate Company participates, and is provided by TReND through a licensing agreement. Real estate listings held by brokerage firms other than Real Estate Company are marked with the IDX icon and detailed information about each listing includes the name of the listing broker.
All information provided is deemed reliable but is not guaranteed. Some properties which appear for sale on this website may no longer be available because they are under contract, have sold or are no longer being offered for sale. The information being provided is for consumers’ personal, non-commercial use and may not be used for any purpose other than to identify prospective properties consumers may be interested in purchasing.