144 Creek Rd, Chalfont, PA 18914
- $2,250,000
- 3
- BD
- 4
- BA
- 4,148
- SqFt








- List Price
- $2,250,000
- Days on Market
- 39
- Status
- ACTIVE
- MLS#
- PABU2122906
- Bedrooms
- 3
- Bathrooms
- 4
- Full Baths
- 3
- Half Baths
- 1
- Living Area
- 4,148
- Lot Size (Acres)
- 9.6
- Style
- Farmhouse/National Folk
- Year Built
- 1758
- County
- Bucks
- School District
- Central Bucks
Property Description
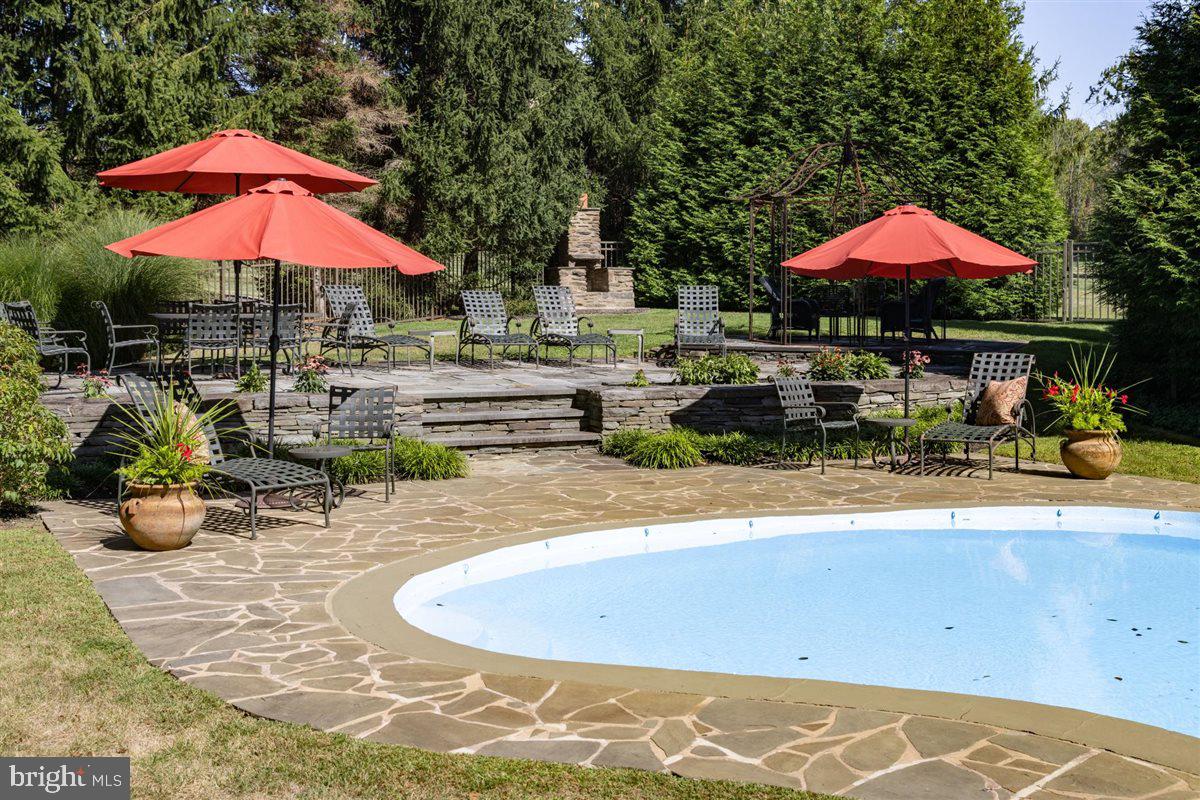
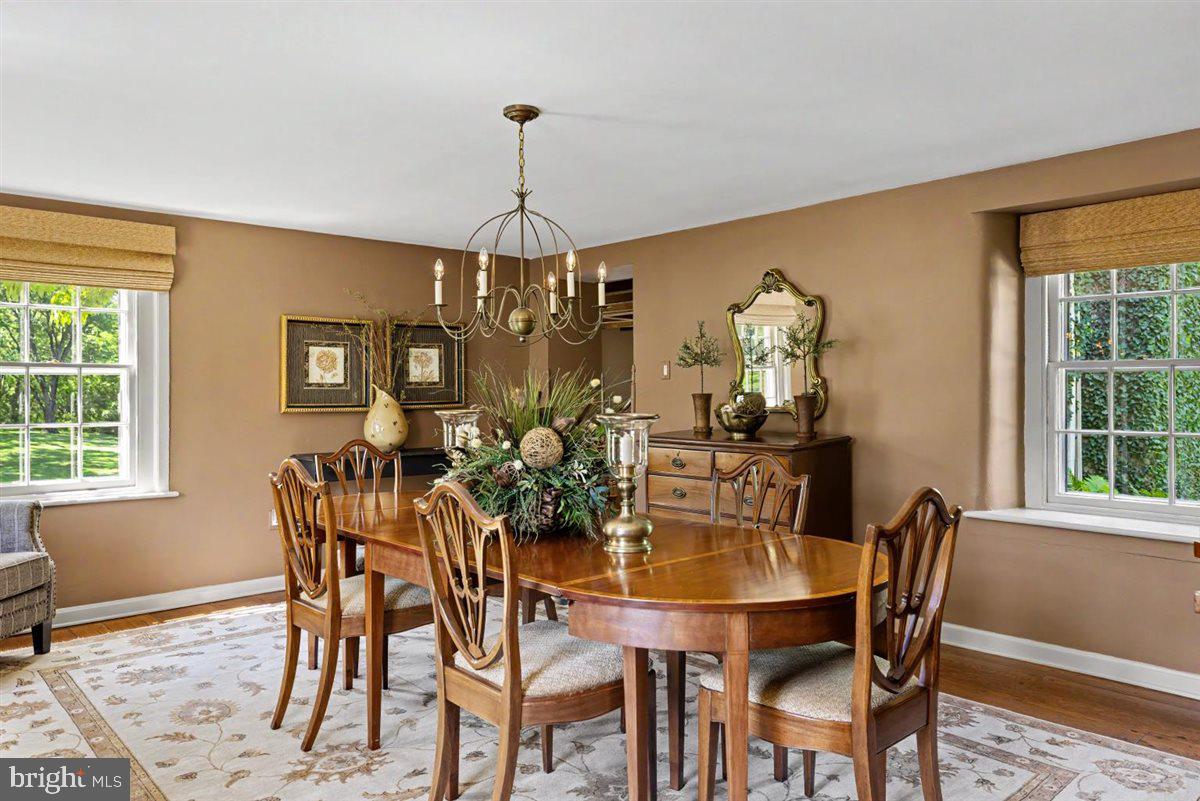
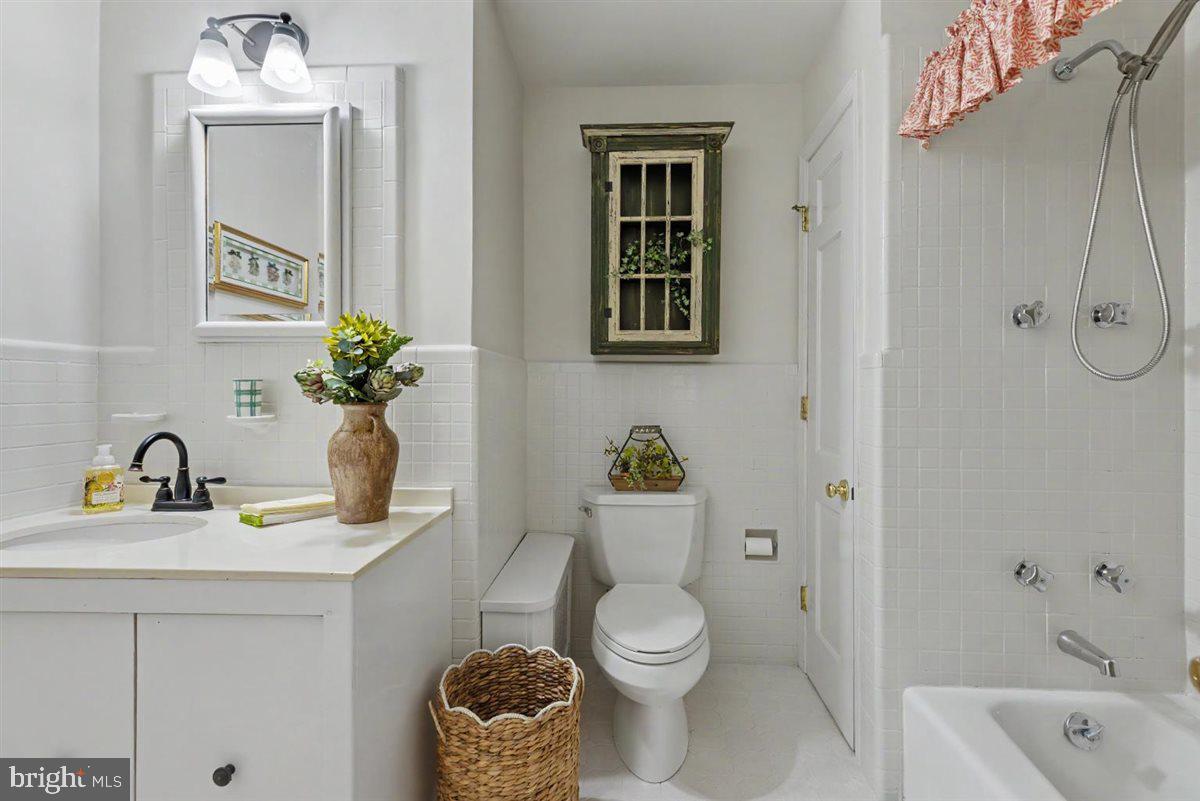
Hickory Hill Farm - A rare Bucks County Legacy Estate. Steeped in history and surrounded by extraordinary natural beauty, Hickory Hill Farm (circa 1758) is a timeless estate where historic craftsmanship and peaceful county living exist in perfect harmony. Set on 9 breathtaking private acres near the Peace Valley Park, this exceptional stucco over stone farmhouse is tucked nearly 900 feet from Creek Road and approached by a picturesque tree lined drive beneath towering sycamores, creating a memorable arrival in every season. The grounds unfold like a private sanctuary with rolling lawns, mature specimen trees, a stocked pond and nearly 375 feet of frontage on the Neshaminy Creek. Offering a rare level of seclusion and serenity, the setting is designed for those who value privacy without sacrificing beauty and convenience. Inside centuries of character and craftsmanship are thoughtfully preserved. Random width red oak flooring, exposed stone walls, hand crafted woodwork, custom built-ins and beamed ceilings tell the story of the home's rich heritage. A dramatic stone-walled foyer welcomes guests and leads to gracious living spaces, including a grand fireside living room and elegant formal dinning room, each reflecting warmth and timeless sophistication. A thoughtfully designed cedar addition seamlessly blends the original home, offering a cherry cabinetry kitchen, generous casual dining area, inviting family room, and gathering spaces ideal for both everyday living and entertaining. The second level offers 3 bedrooms, three baths, and a private study, creating comfortable and refined accommodations. outdoor living is equally exceptional. A spacious cedar deck and charming brick floored screened porch overlook the surrounding landscape, while a remarkable private pool setting provides a true retreat. Nestled atop its own knoll and surrounded by an expansive slate terrace, the pool offers privacy and a resort-like atmosphere perfect for entertaining. Additional amenities include: Detached two car garage with storage and powder room. Separate 3+ car garage with finished upper level with full bath for expanded family members. Full-house generator. Central air conditioning in the cedar sided addition and the living space over the garage. Five zone heating system. 200 amp circuit breaker electrical service, Historic walk-in fireplace in the original basement. Rich in history, unparalleled in setting and timeless in character, Hickory Hill Farm is more than a residence - it is a legacy property waiting for its next chapter.
/u.realgeeks.media/searchchestercounty/header2.png)
Additional Information
- Area
- New Britain Twp (10126)
- Subdivision
- None Available
- Taxes
- $16852
- Interior Features
- Attic, Attic/House Fan, Bathroom - Soaking Tub, Bathroom - Stall Shower, Bathroom - Tub Shower, Bathroom - Walk-In Shower, Breakfast Area, Built-Ins, Butlers Pantry, Carpet, Cedar Closet(s), Ceiling Fan(s), Chair Railings, Combination Kitchen/Dining, Combination Kitchen/Living, Crown Moldings, Exposed Beams, Family Room Off Kitchen, Floor Plan - Traditional, Formal/Separate Dining Room, Kitchen - Country, Kitchen - Eat-In, Pantry, Primary Bath(s), Recessed Lighting, Walk-in Closet(s), Water Treat System, Window Treatments, Wood Floors
- School District
- Central Bucks
- Elementary School
- Pine Run
- Middle School
- Tohickon
- High School
- Central Bucks High School West
- Fireplaces
- 1
- Fireplace Description
- Fireplace - Glass Doors, Mantel(s), Screen
- Flooring
- Carpet, Ceramic Tile, Hardwood, Tile/Brick
- Garage
- Yes
- Garage Spaces
- 5
- Exterior Features
- Chimney Cap(s), Extensive Hardscape, Flood Lights, Gutter System, Outbuilding(s), Stone Retaining Walls
- Pool Description
- Concrete, Fenced, Filtered, In Ground
- View
- Creek/Stream, Pond, Trees/Woods
- Heating
- Baseboard - Hot Water, Radiator
- Heating Fuel
- Oil, Propane - Owned
- Cooling
- Central A/C, Dehumidifier
- Roof
- Asphalt, Composite, Slate
- Utilities
- Above Ground, Cable TV, Phone, Phone Connected, Propane, Under Ground, Sewer Available, Water Available
- Water
- Conditioner, Well
- Sewer
- Private Sewer
- Room Level
- Living Room: Main, Dining Room: Main, Kitchen: Main, Family Room: Main, Foyer: Main, Breakfast Room: Main, Half Bath: Main, Screened Porch: Main, Bathroom 1: Upper 1, Bedroom 1: Upper 1, Bedroom 2: Upper 1, Bathroom 3: Upper 1, Study: Upper 1, Bathroom 2: Upper 1, Bathroom 3: Upper 1
- Basement
- Yes
Mortgage Calculator
Listing courtesy of Brode & Brooks Inc. Contact: 2156794200

© 2026 TReND. All Rights Reserved.
The data relating to real estate for sale on this website appears in part through the TReND Internet Data Exchange (IDX) program, a voluntary cooperative exchange of property listing data between licensed real estate brokerage firms in which Real Estate Company participates, and is provided by TReND through a licensing agreement. Real estate listings held by brokerage firms other than Real Estate Company are marked with the IDX icon and detailed information about each listing includes the name of the listing broker.
All information provided is deemed reliable but is not guaranteed. Some properties which appear for sale on this website may no longer be available because they are under contract, have sold or are no longer being offered for sale. The information being provided is for consumers’ personal, non-commercial use and may not be used for any purpose other than to identify prospective properties consumers may be interested in purchasing.