145 Mercer Ct, Fairless Hills, PA 19030
- $469,900
- 3
- BD
- 3
- BA
- 1,980
- SqFt




- List Price
- $469,900
- Price Change
- ▼ $8,000 1787737506
- Days on Market
- 105
- Status
- ACTIVE
- MLS#
- PABU2122794
- Bedrooms
- 3
- Bathrooms
- 3
- Full Baths
- 2
- Half Baths
- 1
- Living Area
- 1,980
- Lot Size (Acres)
- 0.05
- Style
- Traditional
- Year Built
- 2016
- County
- Bucks
- School District
- Pennsbury
Property Description
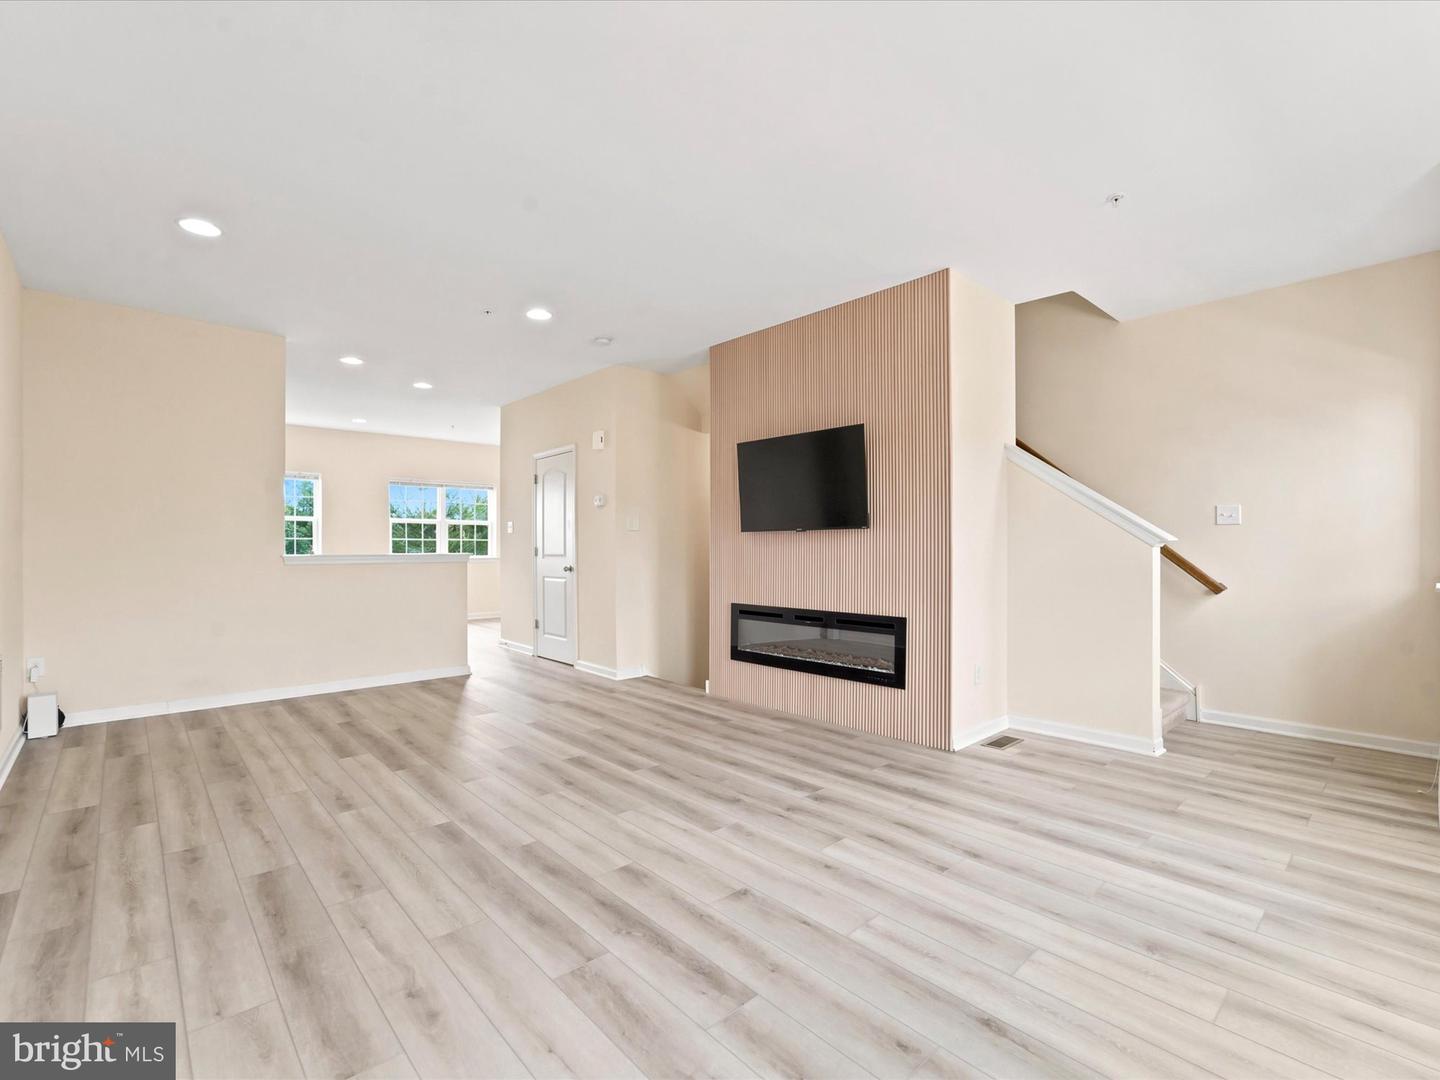
Beautiful, 3 story townhouse on 145 Mercer ct is located in Award Winning Pennsbury School District! This stunning townhouse is 1980 sq. feet and was build in 2016. It’s in move in ready condition, 2 car garage leads to a finished walkout basement, which consists of your family room, and can be used as office, or gym. The main level contains a spacious open floor plan with lovely living room, spacious dining room, luxurious kitchen, and powder bathroom! The main level has 9 foot ceiling! The second level features three generously sized bedrooms and two full bathrooms. The master suite is with walk-in closet, and a full bathroom ensuite. This amazing property is located just minutes away from Oxford Valley Mall, and has the best access to shopping, restaurants, I-195, PA Turnpike, New Jersey and New York. Schedule your showing today and make 145 Mercer Court yours!
/u.realgeeks.media/searchchestercounty/header2.png)
Additional Information
- Area
- Falls Twp (10113)
- Subdivision
- Fairless Hills
- Taxes
- $7291
- HOA Fee
- $230
- HOA Frequency
- Monthly
- Interior Features
- Bathroom - Soaking Tub, Dining Area, Family Room Off Kitchen, Floor Plan - Open, Sprinkler System, Wood Floors
- School District
- Pennsbury
- Elementary School
- Oxford Valley
- Middle School
- William Penn
- High School
- Pennsbury
- Fireplaces
- 1
- Fireplace Description
- Electric, Insert
- Flooring
- Carpet, Tile/Brick, Luxury Vinyl Plank
- Garage
- Yes
- Garage Spaces
- 2
- View
- Garden/Lawn
- Heating
- Central
- Heating Fuel
- Natural Gas
- Cooling
- Central A/C
- Roof
- Architectural Shingle
- Water
- Public
- Sewer
- Public Sewer
- Basement
- Yes
Mortgage Calculator
Listing courtesy of RE/MAX Centre Realtors. Contact: 2153438200

© 2026 TReND. All Rights Reserved.
The data relating to real estate for sale on this website appears in part through the TReND Internet Data Exchange (IDX) program, a voluntary cooperative exchange of property listing data between licensed real estate brokerage firms in which Real Estate Company participates, and is provided by TReND through a licensing agreement. Real estate listings held by brokerage firms other than Real Estate Company are marked with the IDX icon and detailed information about each listing includes the name of the listing broker.
All information provided is deemed reliable but is not guaranteed. Some properties which appear for sale on this website may no longer be available because they are under contract, have sold or are no longer being offered for sale. The information being provided is for consumers’ personal, non-commercial use and may not be used for any purpose other than to identify prospective properties consumers may be interested in purchasing.