103 Waterside Mews, Bensalem, PA 19020
- $570,000
- 3
- BD
- 4
- BA
- 2,024
- SqFt




- List Price
- $570,000
- Price Change
- ▼ $20,000 1785971352
- Days on Market
- 170
- Status
- ACTIVE
- MLS#
- PABU2116778
- Bedrooms
- 3
- Bathrooms
- 4
- Full Baths
- 2
- Half Baths
- 2
- Living Area
- 2,024
- Lot Size (Acres)
- 0.05
- Style
- Traditional
- Year Built
- 2023
- County
- Bucks
- School District
- Bensalem Township
Property Description
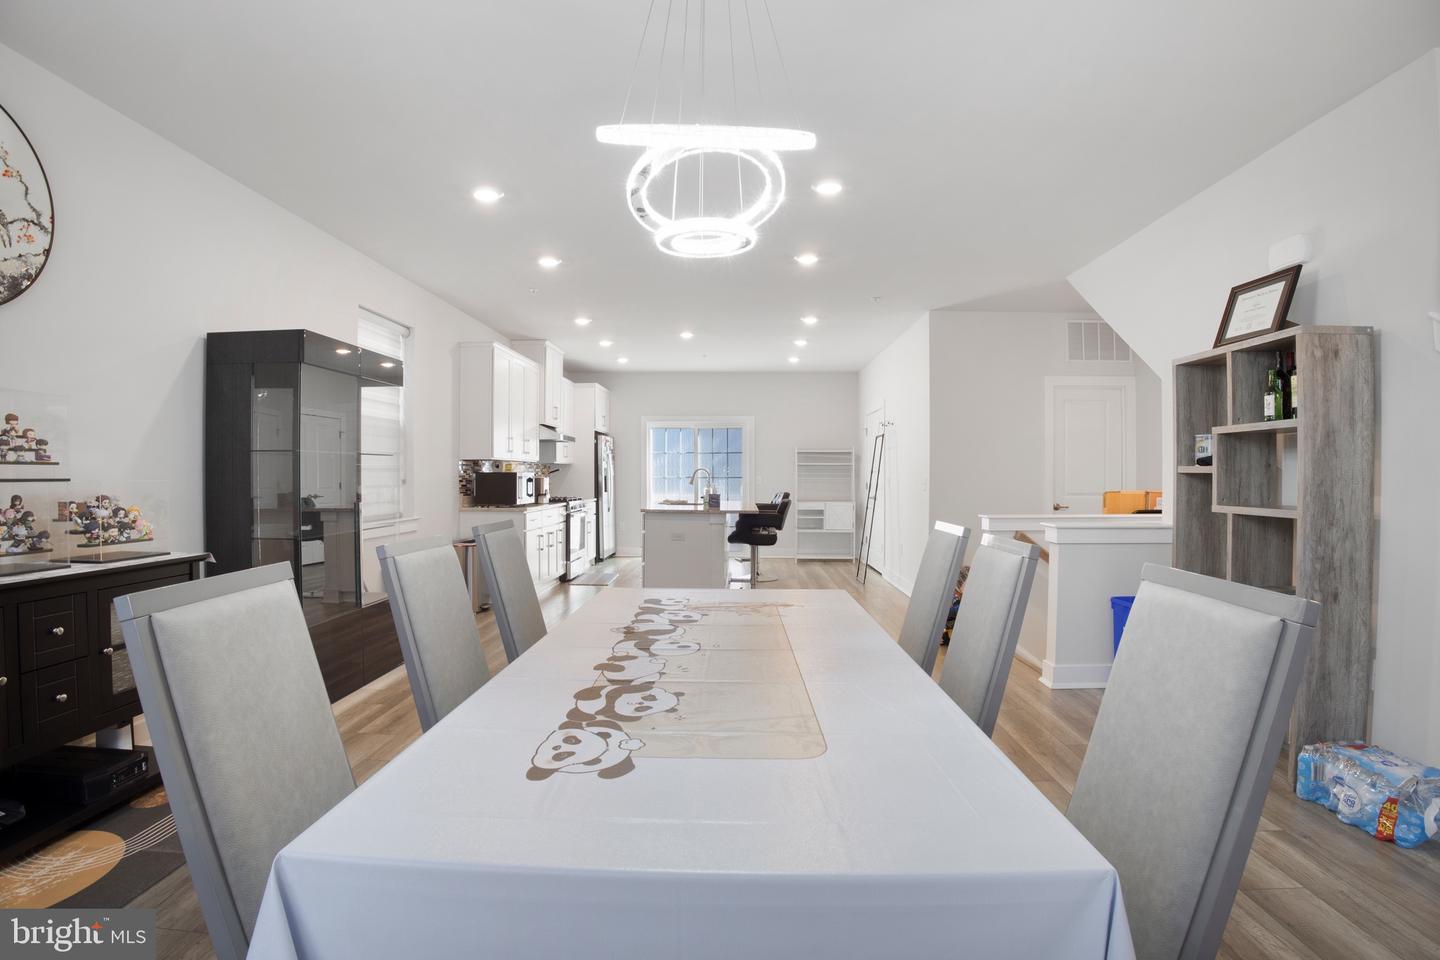
Welcome to 103 Waterside Mews, a four-level townhome built in 2023, situated as a corner unit within an interior row. This property features a multi-level layout designed to separate living, dining, and sleeping areas across four floors. The first floor offers a living space upon entry, with access to a rear double-car garage. The garage is accessible from the rear of the property and provides off-street parking. The second floor includes a full kitchen with adjoining dining and living areas, a half bath, and access to a rear deck with views of the Delaware River. This level serves as the primary common area of the home, with direct access to outdoor space. The third floor consists of three bedrooms and a full bathroom, including a primary bedroom with an en-suite bathroom featuring a double vanity sink and a shower. The remaining bedrooms are positioned along the same level and can accommodate a variety of uses. The fourth floor includes a half bath and provides access to a rooftop deck offering 360-degree views of the Delaware River. The layout provides multiple indoor and outdoor areas across each level, including a second-floor deck and a full rooftop, along with a rear-access garage and the benefit of a corner positioning within the row. Come schedule a showing today!
/u.realgeeks.media/searchchestercounty/header2.png)
Additional Information
- Area
- Bensalem Twp (10102)
- Subdivision
- Waterside
- Taxes
- $8088
- HOA Fee
- $265
- HOA Frequency
- Monthly
- School District
- Bensalem Township
- Garage
- Yes
- Garage Spaces
- 2
- Heating
- Central
- Heating Fuel
- Natural Gas
- Cooling
- Central A/C
- Water
- Public
- Sewer
- Public Sewer
Mortgage Calculator
Listing courtesy of HK99 Realty LLC. Contact: 2157257888

© 2026 TReND. All Rights Reserved.
The data relating to real estate for sale on this website appears in part through the TReND Internet Data Exchange (IDX) program, a voluntary cooperative exchange of property listing data between licensed real estate brokerage firms in which Real Estate Company participates, and is provided by TReND through a licensing agreement. Real estate listings held by brokerage firms other than Real Estate Company are marked with the IDX icon and detailed information about each listing includes the name of the listing broker.
All information provided is deemed reliable but is not guaranteed. Some properties which appear for sale on this website may no longer be available because they are under contract, have sold or are no longer being offered for sale. The information being provided is for consumers’ personal, non-commercial use and may not be used for any purpose other than to identify prospective properties consumers may be interested in purchasing.