0015 Baldwin Way, Silverdale, PA 18962
- $524,990
- 3
- BD
- 3
- BA
- 1,878
- SqFt



- List Price
- $524,990
- Price Change
- ▼ $10,000 1781560820
- Days on Market
- 187
- Status
- ACTIVE
- MLS#
- PABU2115640
- Bedrooms
- 3
- Bathrooms
- 3
- Full Baths
- 2
- Half Baths
- 1
- Living Area
- 1,878
- Style
- Carriage House
- Year Built
- 2026
- County
- Bucks
- School District
- Pennridge
Property Description
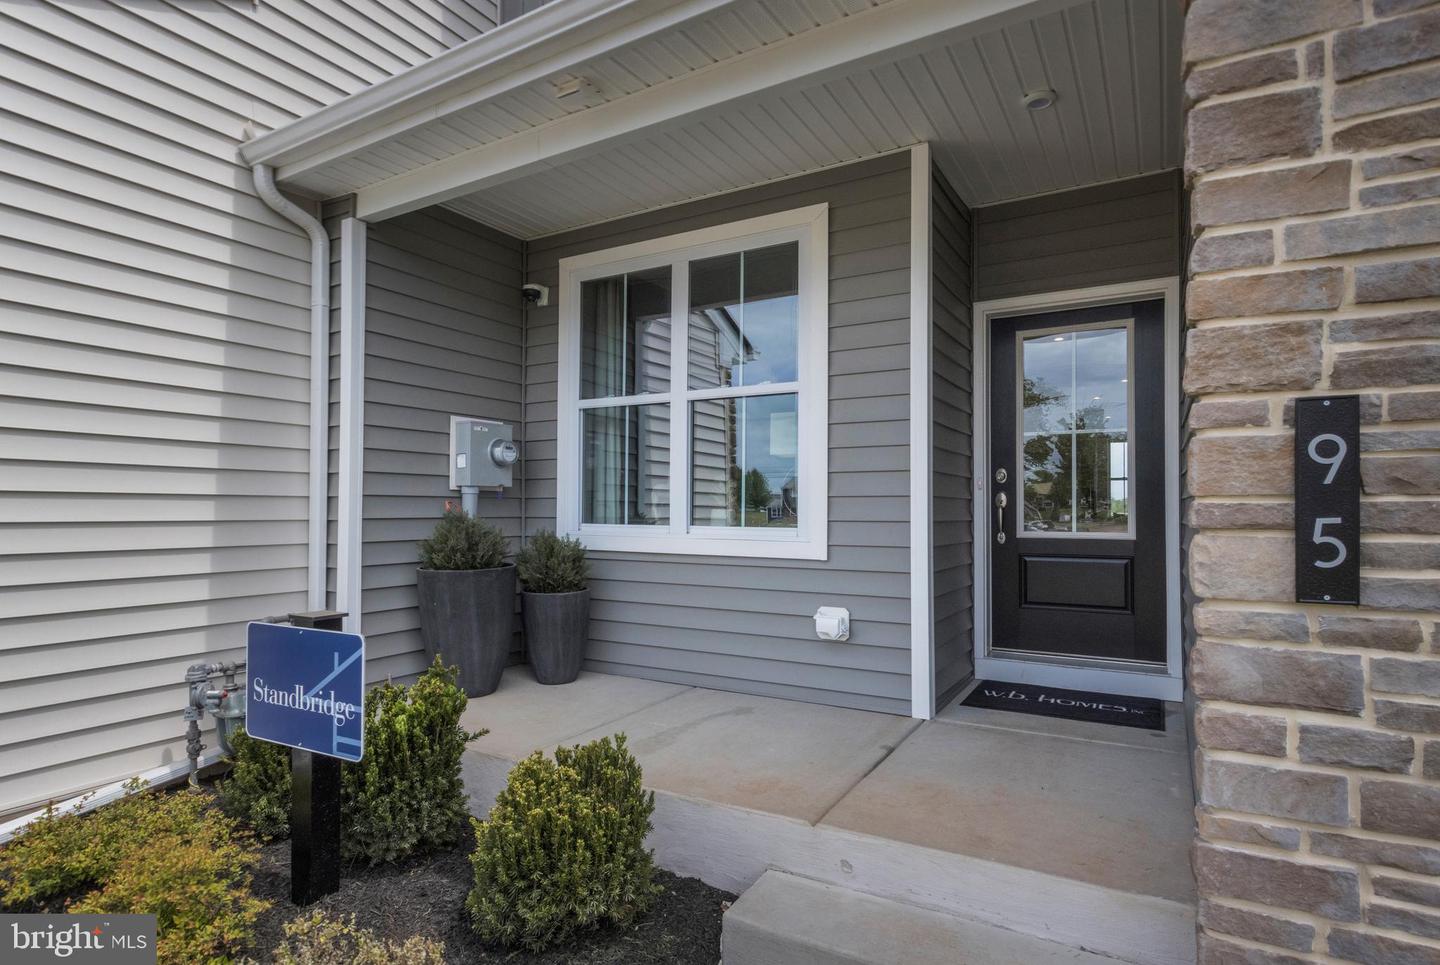
Discover the Standbridge on Homesite 15 with an October 2026 delivery! Call today to learn more about our closing cost incentive!! As you enter this beautiful two-story townhome, you're welcomed by 9-foot ceilings and a warm, inviting foyer. Just off the entry is a versatile flex room, perfect for a home office, reading nook, or additional living space. Beyond the foyer, the open-concept main living area seamlessly connects the kitchen, dining area, and great room, creating an ideal space for everyday living and entertaining with laminate flooring. The spacious kitchen features a large center island, abundant Century Kitchens cabinetry, quartz countertops, and GE stainless steel appliances. Upstairs, the luxurious owner's suite boasts volume ceilings, a generous walk-in closet, and a spa-inspired bath complete with a dual-sink vanity, ceramic tile flooring, and a glass-enclosed shower with a marble bench seat. Two additional bedrooms, a full hall bath, and a conveniently located laundry room complete the second floor. The Standbridge also includes a full unfinished basement, providing ample storage space or the opportunity to create additional living areas to fit your lifestyle. Nestled within an exclusive enclave of just 51 two-story townhomes, Mason Square offers a rare opportunity to enjoy peaceful living in scenic Bucks County while remaining just minutes from the charming communities of Perkasie, Chalfont, and Doylestown.
/u.realgeeks.media/searchchestercounty/header2.png)
Additional Information
- Area
- Silverdale Boro (10140)
- Subdivision
- Mason Square
- HOA Fee
- $585
- HOA Frequency
- Quarterly
- Interior Features
- Dining Area, Kitchen - Island, Pantry, Recessed Lighting, Sprinkler System, Air Filter System, Floor Plan - Open, Kitchen - Eat-In, Primary Bath(s), Walk-in Closet(s)
- School District
- Pennridge
- Elementary School
- Seylar
- Middle School
- Pennridge Central
- High School
- Pennridge
- Flooring
- Hardwood, Carpet, Ceramic Tile
- Garage
- Yes
- Garage Spaces
- 1
- Heating
- Forced Air, Programmable Thermostat
- Heating Fuel
- Natural Gas
- Cooling
- Central A/C
- Roof
- Architectural Shingle
- Water
- Public
- Sewer
- Public Sewer
- Basement
- Yes
Mortgage Calculator
Listing courtesy of WB Homes Realty Associates Inc.. Contact: 2158003075

© 2026 TReND. All Rights Reserved.
The data relating to real estate for sale on this website appears in part through the TReND Internet Data Exchange (IDX) program, a voluntary cooperative exchange of property listing data between licensed real estate brokerage firms in which Real Estate Company participates, and is provided by TReND through a licensing agreement. Real estate listings held by brokerage firms other than Real Estate Company are marked with the IDX icon and detailed information about each listing includes the name of the listing broker.
All information provided is deemed reliable but is not guaranteed. Some properties which appear for sale on this website may no longer be available because they are under contract, have sold or are no longer being offered for sale. The information being provided is for consumers’ personal, non-commercial use and may not be used for any purpose other than to identify prospective properties consumers may be interested in purchasing.