520 Johanna, Sellersville, PA 18960
- $1,200,000
- 5
- BD
- 4
- BA
- 5,880
- SqFt




- List Price
- $1,200,000
- Price Change
- ▼ $40,000 1787190838
- Days on Market
- 330
- Status
- ACTIVE
- MLS#
- PABU2107582
- Bedrooms
- 5
- Bathrooms
- 4
- Full Baths
- 3
- Half Baths
- 1
- Living Area
- 5,880
- Lot Size (Acres)
- 25
- Style
- Colonial, Other
- Year Built
- 1994
- County
- Bucks
- School District
- Pennridge
Property Description
Experience luxury and tranquility in this builders private residence , crafted with the finest materials for an unparalleled lifestyle situate on over 25wooded acres . Imagine pulling into the picturesque winding driveway to your own nature sanctuary as the stress melts away ,leaving all of the problems of the world behind you . The views are spectacular , you can see the Philadelphia skyline ... Enjoy this quiet retreat of 5800 square feet of living space over 3 levels while being conveniently close to major highways ,airports and shopping . Don't miss this opportunity to make this extraordinary property your home .
/u.realgeeks.media/searchchestercounty/header2.png)
Additional Information
- Area
- West Rockhill Twp (10152)
- Subdivision
- Non Available
- Taxes
- $10984
- Interior Features
- Additional Stairway, Bar, Bathroom - Jetted Tub, Bathroom - Tub Shower, Bathroom - Walk-In Shower, Central Vacuum, Curved Staircase, Family Room Off Kitchen, Floor Plan - Open, Wine Storage, Walk-in Closet(s), Laundry Chute
- School District
- Pennridge
- High School
- Pennridge
- Fireplaces
- 3
- Fireplace Description
- Brick, Double Sided, Gas/Propane, Wood
- Flooring
- Carpet, Ceramic Tile, Hardwood, Luxury Vinyl Tile, Marble
- Garage
- Yes
- Garage Spaces
- 3
- Exterior Features
- Tennis Court(s)
- View
- Panoramic, Trees/Woods, Scenic Vista
- Heating
- Heat Pump(s)
- Heating Fuel
- Electric
- Cooling
- Central A/C
- Utilities
- Propane
- Water
- Well
- Sewer
- On Site Septic
- Room Level
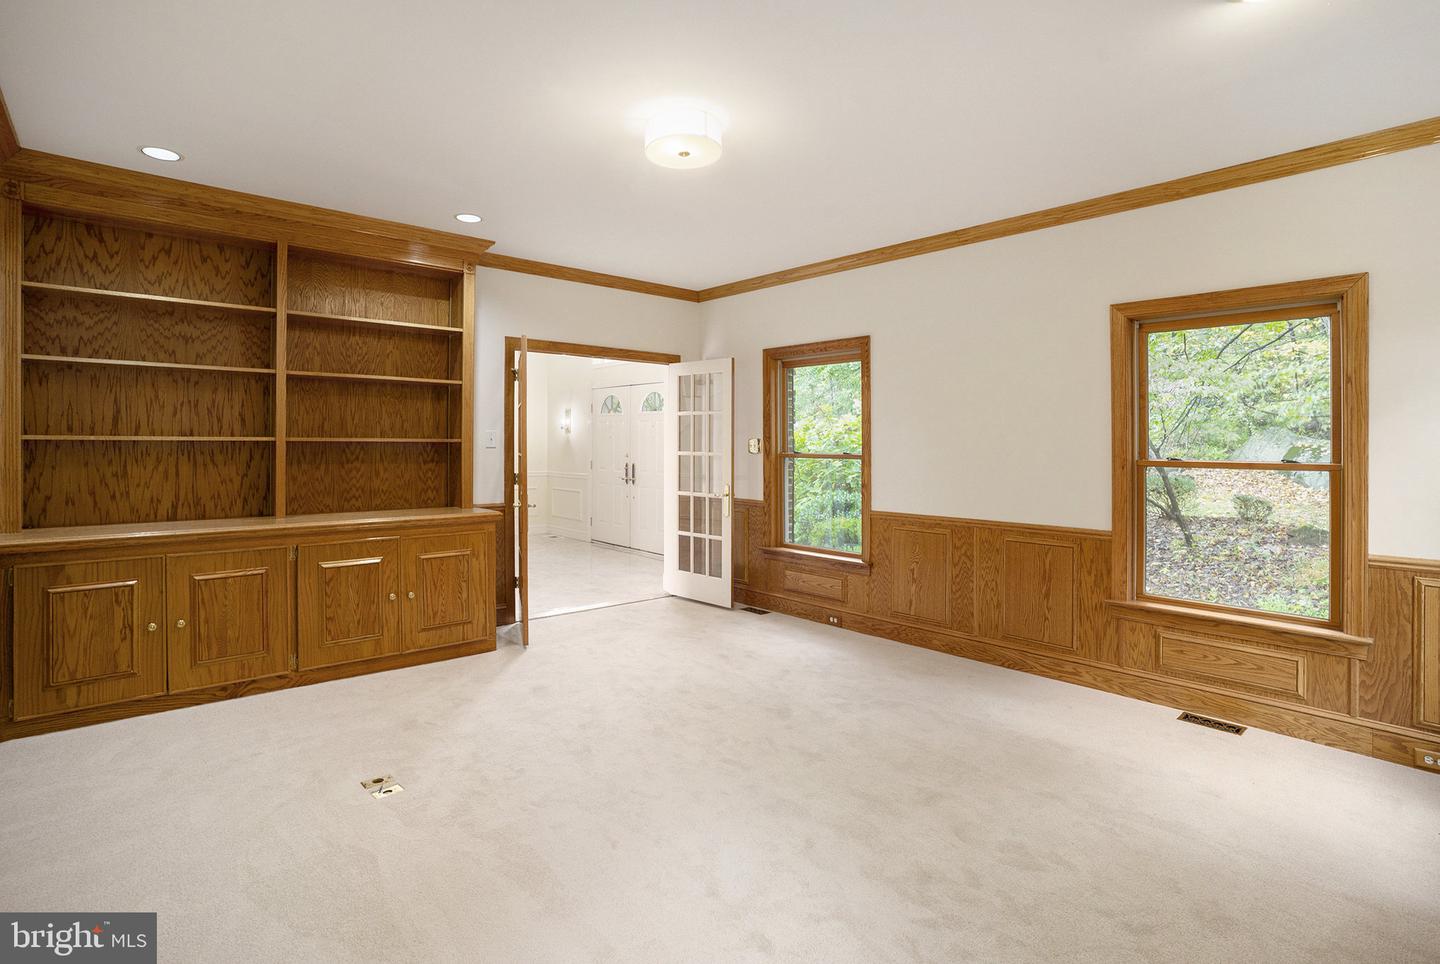
- Primary Bedroom: Upper 1, Primary Bathroom: Upper 1, Bedroom 2: Upper 1, Bedroom 3: Upper 1, Bedroom 4: Upper 1, Bedroom 5: Upper 1, Bathroom 2: Upper 1, Bathroom 3: Upper 1, Foyer: Main, Living Room: Main, Dining Room: Main, Family Room: Main, Kitchen: Main, Breakfast Room: Main, Sitting Room: Main, Office: Main, Laundry: Main, Screened Porch: Main, Other: Lower 1, Utility Room: Lower 1, Storage Room: Lower 1
- Basement
- Yes
Mortgage Calculator
Listing courtesy of RE/MAX Services. Contact: 2156412500

© 2026 TReND. All Rights Reserved.
The data relating to real estate for sale on this website appears in part through the TReND Internet Data Exchange (IDX) program, a voluntary cooperative exchange of property listing data between licensed real estate brokerage firms in which Real Estate Company participates, and is provided by TReND through a licensing agreement. Real estate listings held by brokerage firms other than Real Estate Company are marked with the IDX icon and detailed information about each listing includes the name of the listing broker.
All information provided is deemed reliable but is not guaranteed. Some properties which appear for sale on this website may no longer be available because they are under contract, have sold or are no longer being offered for sale. The information being provided is for consumers’ personal, non-commercial use and may not be used for any purpose other than to identify prospective properties consumers may be interested in purchasing.