2709 Hollywood Ct, Reading, PA 19606
- $289,900
- 3
- BD
- 2
- BA
- 1,817
- SqFt






- List Price
- $289,900
- Days on Market
- 0
- Status
- ACTIVE
- MLS#
- PABK2075618
- Bedrooms
- 3
- Bathrooms
- 2
- Full Baths
- 2
- Living Area
- 1,817
- Lot Size (Acres)
- 0.13
- Style
- Cape Cod, Contemporary, Split Level
- Year Built
- 1950
- County
- Berks
- School District
- Antietam
Property Description
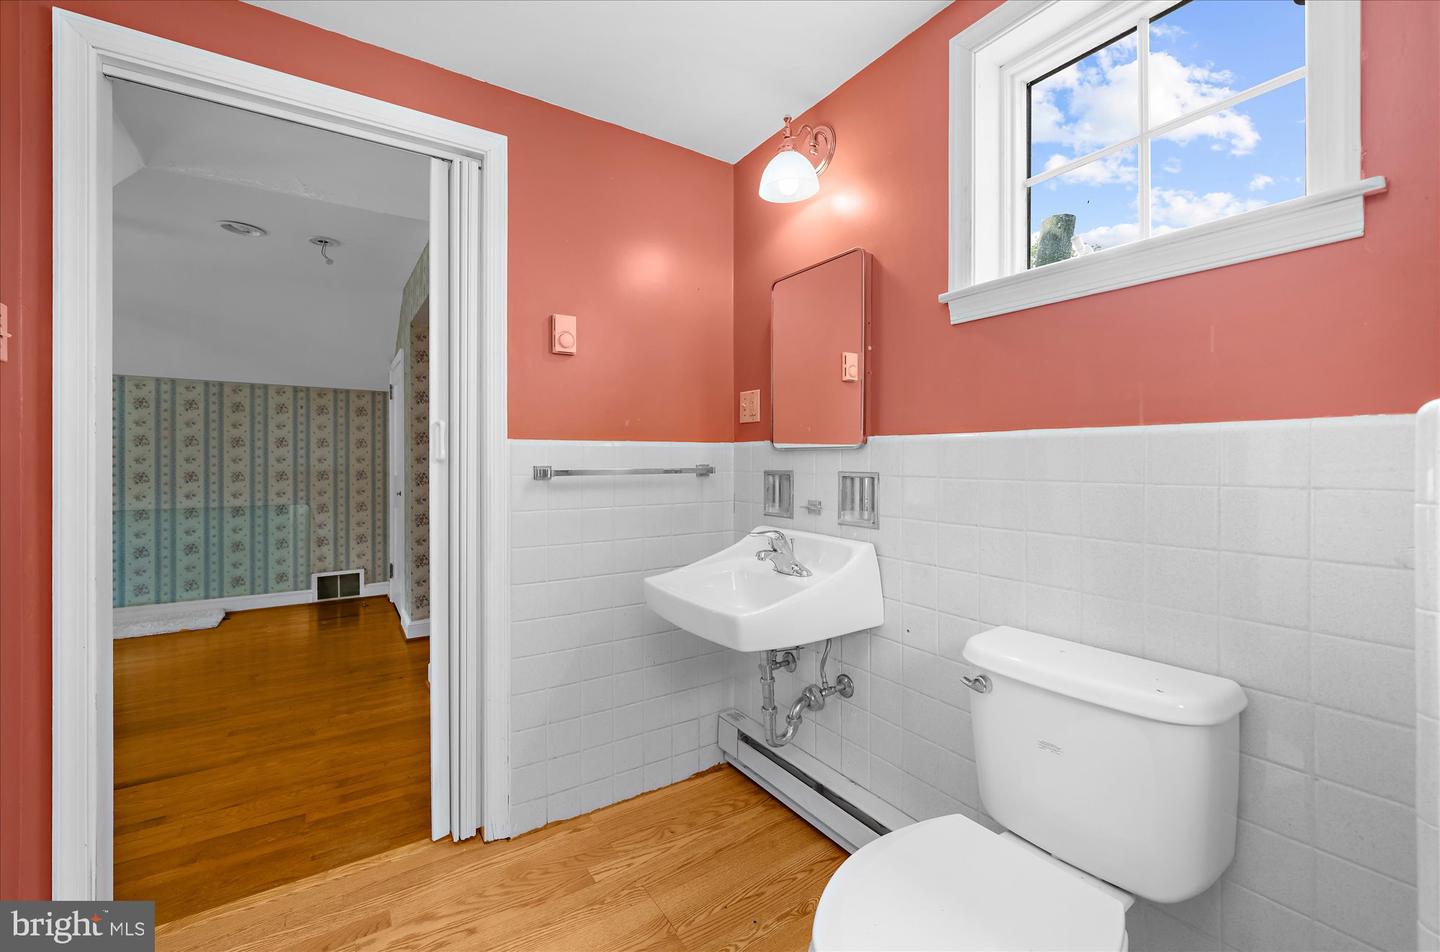
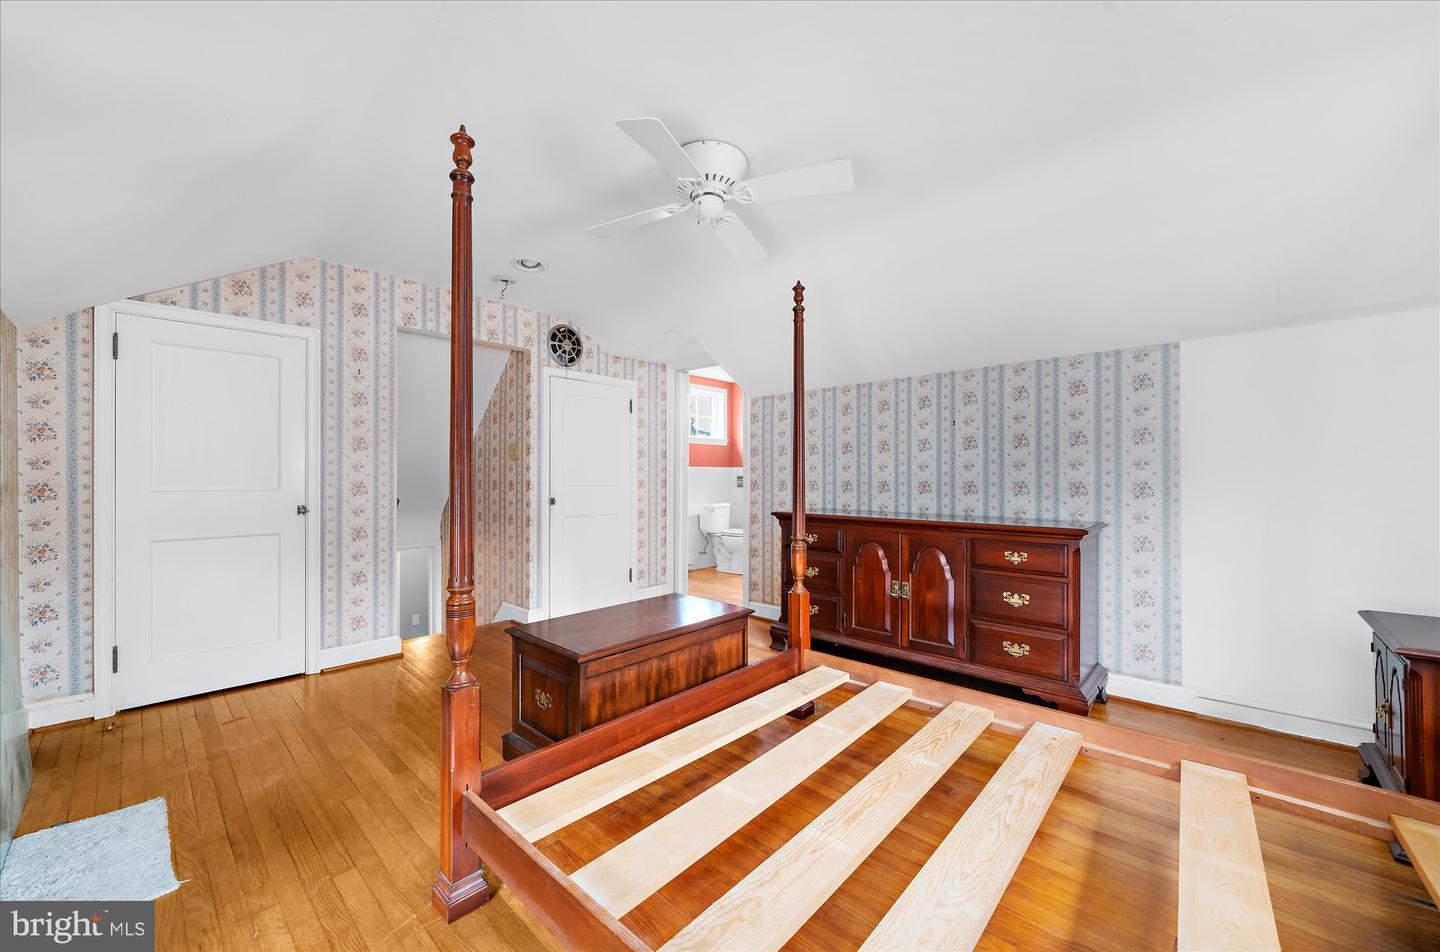
Tucked within one of Mount Penn’s most charming enclaves, redesigned by noted local architect David J. Kurtz, beautifully blends timeless New England Cape influences with an open, airy modern vibe. The moment you arrive, its distinctive character and inviting presence to set it apart. A sun-drenched enclosed front porch/foyer with tile flooring and classic wainscoting creates a warm welcome. Inside, rich hardwood floors span the spacious living room and continue into the custom eat-in kitchen, featuring quality cabinetry, built-in appliances, a wall of glass front display cabinetry will impress you . A convenient pass-through breakfast bar to the great room opens and connects the space . The light-filled great room showcases stained glass accent windows that add character. Its split-level design offers a dynamic layout with a basement-level garage and generous concrete floored crawl space storage beneath the main living areas. Upstairs, two bedrooms share a full tiled hall bath, while the private upper-level primary suite includes a walk-in closet, en-suite bath, and a walk-up attic offering exceptional storage and future possibilities. . Superb location near A Field, shopping, restaurants and community pool, hiking trails, and Antietam Lake nearby make this home a tremendous opportunity Ready for your personal touches .42 Acre separately deeded building lot with Pole Barn and Gazebo is available for sale for $39,900 Access from Alley or Driveway off High Street MLS # PABK2075614 Home is "Sold AS IS" to settle Estate.
/u.realgeeks.media/searchchestercounty/header2.png)
Additional Information
- Area
- Mt Penn Boro (10264)
- Subdivision
- None Available
- Taxes
- $6058
- Interior Features
- Stain/Lead Glass
- School District
- Antietam
- Flooring
- Carpet, Ceramic Tile, Hardwood
- Garage
- Yes
- Garage Spaces
- 1
- Heating
- Forced Air
- Heating Fuel
- Natural Gas
- Cooling
- Central A/C
- Roof
- Architectural Shingle, Rubber
- Utilities
- Cable TV
- Water
- Public
- Sewer
- Public Sewer
- Room Level
- Bedroom 1: Upper 1, Bedroom 2: Upper 1, Foyer: Main, Living Room: Main, Kitchen: Main, Family Room: Main, Utility Room: Lower 1, Primary Bedroom: Upper 2, Other: Upper 2, Attic: Upper 2
- Basement
- Yes
Mortgage Calculator
Listing courtesy of Sands & Company Real Estate. Contact: 6103769999

© 2026 TReND. All Rights Reserved.
The data relating to real estate for sale on this website appears in part through the TReND Internet Data Exchange (IDX) program, a voluntary cooperative exchange of property listing data between licensed real estate brokerage firms in which Real Estate Company participates, and is provided by TReND through a licensing agreement. Real estate listings held by brokerage firms other than Real Estate Company are marked with the IDX icon and detailed information about each listing includes the name of the listing broker.
All information provided is deemed reliable but is not guaranteed. Some properties which appear for sale on this website may no longer be available because they are under contract, have sold or are no longer being offered for sale. The information being provided is for consumers’ personal, non-commercial use and may not be used for any purpose other than to identify prospective properties consumers may be interested in purchasing.