930 Osman Rd, Alum Bank, PA 15521
- $959,000
- 4
- BD
- 2
- BA
- 1,662
- SqFt




- List Price
- $959,000
- Days on Market
- 10
- Status
- ACTIVE
- MLS#
- PABD2003362
- Bedrooms
- 4
- Bathrooms
- 2
- Full Baths
- 2
- Living Area
- 1,662
- Lot Size (Acres)
- 168.65
- Style
- Farmhouse/National Folk
- Year Built
- 1939
- County
- Bedford
- School District
- Chestnut Ridge
Property Description
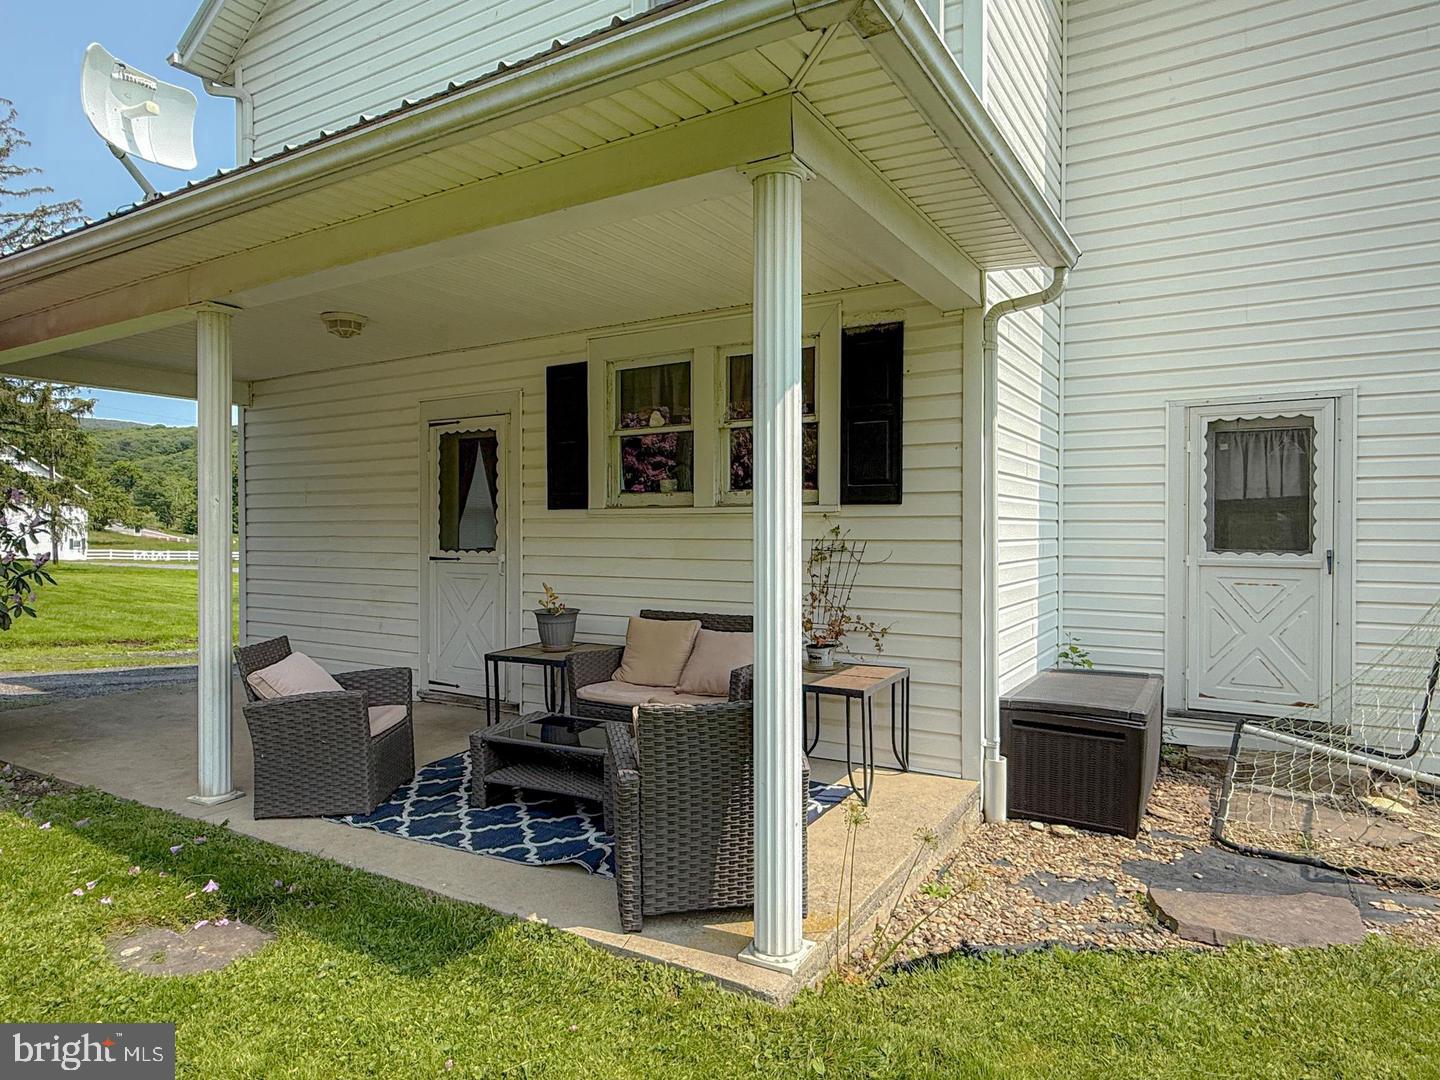
169-Acre Bedford County Farm — Fields, Woods, Water & Views Opportunity knocks again — this remarkable 169-acre Bedford County farm is back on the market and ready for its next steward. From tillable ground to country creeks, this property has everything country living calls for. The land breaks down beautifully: roughly 40 acres tillable, 10 acres of pasture, and 118 acres of woodland loaded with wildlife habitat. Gordon Creek and Barefoot Run both flow through the farm, joined by a half-acre spring-fed pond, while the top fields deliver sweeping countryside views that never get old. The 4-bedroom, 2-bath two-story farmhouse retains its character with plaster crown moldings, and the outbuildings mean business: a large, well-built bank barn (approx. 64' x 74') and a 25' x 60' two-story shop with room for equipment, livestock, or hobbies. With approximately 7,500 feet of road frontage and a road dividing portions of the farm, there may be subdivision potential. An additional 8± acre parcel across Rt. 56 is included on a separate tract. Whether you're farming, hunting, raising a family, or all three, this farm delivers — all less than 20 minutes from the PA Turnpike and I-99.
/u.realgeeks.media/searchchestercounty/header2.png)
Additional Information
- Area
- West St Clairsville Twp (154340)
- Subdivision
- Pleasantville Area
- Taxes
- $6703.48
- Interior Features
- Attic, Carpet, Crown Moldings, Dining Area, Wood Floors
- School District
- Chestnut Ridge
- Middle School
- Chestnut Ridge
- High School
- Chestnut Ridge
- Flooring
- Carpet, Hardwood, Laminate Plank
- Garage
- Yes
- Garage Spaces
- 4
- View
- Mountain, Creek/Stream, Trees/Woods, Valley, Pond, Scenic Vista, Pasture
- Heating
- Radiator
- Heating Fuel
- Oil
- Cooling
- Window Unit(s)
- Roof
- Metal
- Utilities
- Electric Available, Phone Available, Sewer Available, Water Available
- Water
- Spring
- Sewer
- On Site Septic
- Room Level
- Bathroom 2: Upper 1, Bedroom 1: Upper 1, Bedroom 2: Upper 1, Bedroom 3: Upper 1, Bedroom 4: Upper 1, Kitchen: Main, Dining Room: Main, Living Room: Main, Family Room: Main, Bathroom 1: Main, Basement: Lower 1
- Basement
- Yes
Mortgage Calculator
Listing courtesy of Beiler-Campbell Realtors-Quarryville. Contact: (717) 786-8000

© 2026 TReND. All Rights Reserved.
The data relating to real estate for sale on this website appears in part through the TReND Internet Data Exchange (IDX) program, a voluntary cooperative exchange of property listing data between licensed real estate brokerage firms in which Real Estate Company participates, and is provided by TReND through a licensing agreement. Real estate listings held by brokerage firms other than Real Estate Company are marked with the IDX icon and detailed information about each listing includes the name of the listing broker.
All information provided is deemed reliable but is not guaranteed. Some properties which appear for sale on this website may no longer be available because they are under contract, have sold or are no longer being offered for sale. The information being provided is for consumers’ personal, non-commercial use and may not be used for any purpose other than to identify prospective properties consumers may be interested in purchasing.