42 Lillich Dr Unit #12, Abbottstown, PA 17301
- $402,900
- 3
- BD
- 2
- BA
- 1,616
- SqFt




- List Price
- $402,900
- Days on Market
- 44
- Status
- ACTIVE
- MLS#
- PAAD2024916
- Bedrooms
- 3
- Bathrooms
- 2
- Full Baths
- 2
- Living Area
- 1,616
- Lot Size (Acres)
- 0.23
- Style
- Ranch/Rambler
- Year Built
- 2026
- County
- Adams
- School District
- Conewago Valley
Property Description
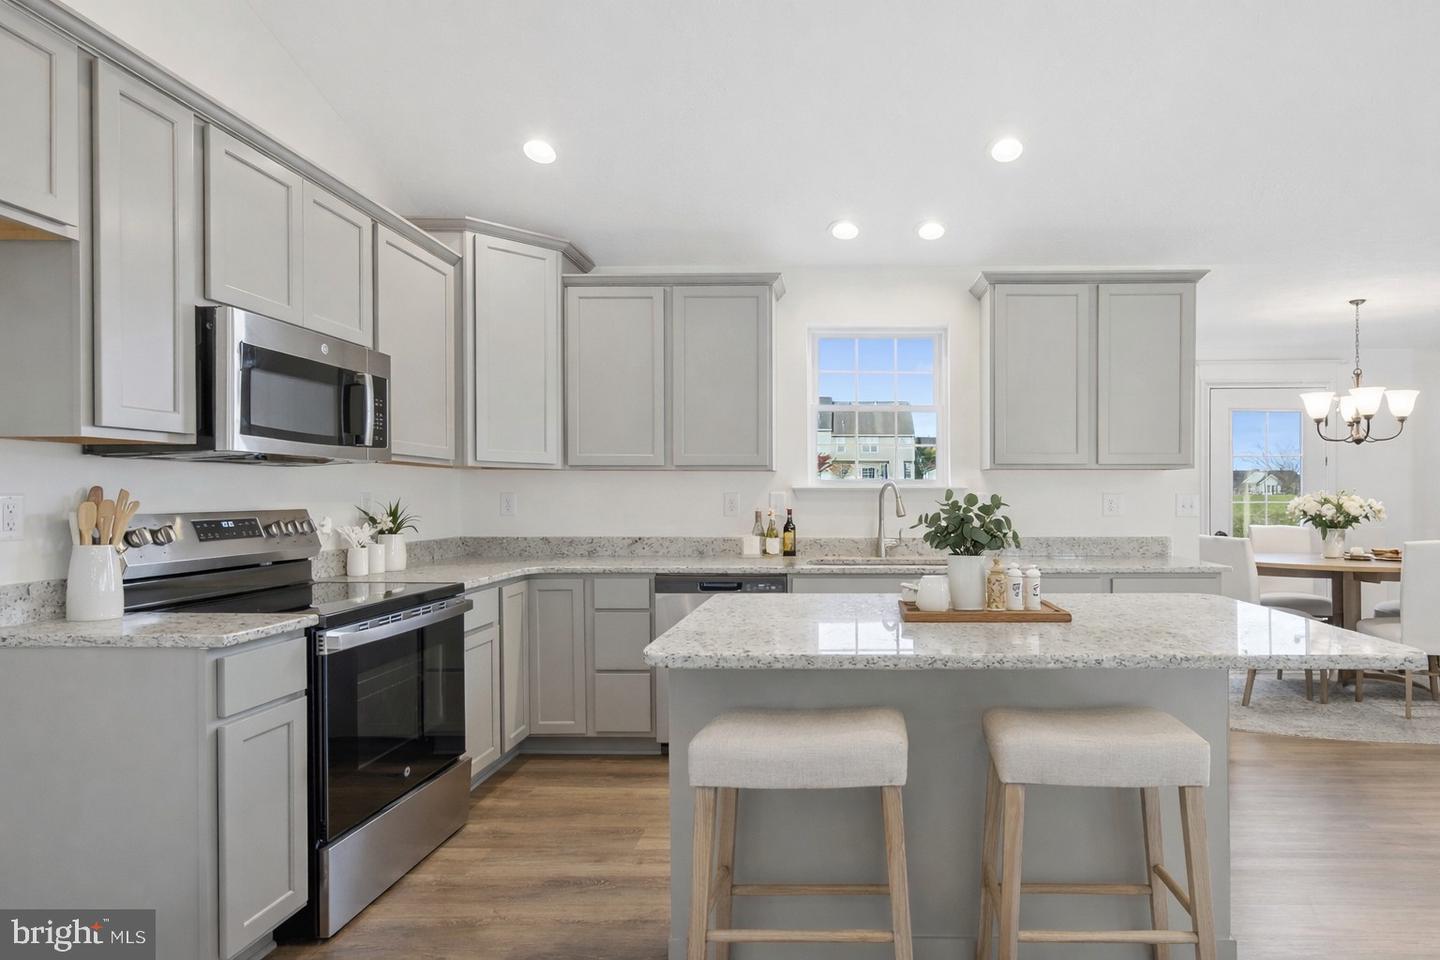
NOW SELLING! J A Myers Homes is introducing our New Single Family Community SUTTON RUN ESTATES. This Northwood Rancher model features a 3 bedrooms, 2 full bathrooms, 2 car garage, front porch. Open floor plan with plenty of room to entertain. The kitchen offers upgraded granite countertop, Island with overhang, Pantry, stainless steel appliances. The dining room open to kitchen for hosting dinners. The family room is very spacious with cathedral ceiling. The Owners bedroom has ample space and a nice walk in closet, Owners bathroom has a shower, with double sink s and Linen closet. Bedrooms 2 & 3 are separate from owners bedroom for their own privacy with a full bathroom. The basement is very spacious for future finishing. INCENTIVE of $10,000 towards closing or options using preferred lenders. Convenience to Shopping, Restaurants and much more... Pictures shown are of previously built home and may show additional option and virtual staging. This is a TO -BE-BUILT HOME. SEE A DECORATED MODEL AT OUR THORNBURY HUNT II COMMUNITY, Open Daily 11-6 located at 66 Bright Lane in Hanover. CHOOSE FROM AN ARRAY OF HOUSE DESIGN INCLUDING RANCHERS, FIRST FLOOR OWNERS'S SUITES AND TWO STORIES
/u.realgeeks.media/searchchestercounty/header2.png)
Additional Information
- Area
- Abbottstown Boro (14301)
- Subdivision
- Sutton Run
- HOA Fee
- $806
- HOA Frequency
- Annually
- School District
- Conewago Valley
- Elementary School
- Conewago Valley
- Middle School
- New Oxford
- High School
- New Oxford Senior
- Flooring
- Carpet, Luxury Vinyl Plank, Vinyl
- Garage
- Yes
- Garage Spaces
- 2
- Exterior Features
- Exterior Lighting, Flood Lights, Street Lights
- Heating
- 90% Forced Air
- Heating Fuel
- Natural Gas
- Cooling
- Central A/C
- Roof
- Architectural Shingle
- Water
- Public
- Sewer
- Public Sewer
- Room Level
- Basement: Lower 1, Foyer: Main, Dining Room: Main, Family Room: Main, Kitchen: Main, Full Bath: Main, Primary Bedroom: Main, Primary Bathroom: Main, Laundry: Main
- Basement
- Yes
Mortgage Calculator
Listing courtesy of Joseph A Myers Real Estate, Inc.. Contact: (717) 632-2067

© 2026 TReND. All Rights Reserved.
The data relating to real estate for sale on this website appears in part through the TReND Internet Data Exchange (IDX) program, a voluntary cooperative exchange of property listing data between licensed real estate brokerage firms in which Real Estate Company participates, and is provided by TReND through a licensing agreement. Real estate listings held by brokerage firms other than Real Estate Company are marked with the IDX icon and detailed information about each listing includes the name of the listing broker.
All information provided is deemed reliable but is not guaranteed. Some properties which appear for sale on this website may no longer be available because they are under contract, have sold or are no longer being offered for sale. The information being provided is for consumers’ personal, non-commercial use and may not be used for any purpose other than to identify prospective properties consumers may be interested in purchasing.