7 Juniper Ct, Gettysburg, PA 17325
- $339,990
- 3
- BD
- 4
- BA
- 1,950
- SqFt




- List Price
- $339,990
- Days on Market
- 41
- Status
- ACTIVE
- MLS#
- PAAD2024876
- Bedrooms
- 3
- Bathrooms
- 4
- Full Baths
- 3
- Half Baths
- 1
- Living Area
- 1,950
- Style
- Traditional
- Year Built
- 2026
- County
- Adams
- School District
- Gettysburg Area
Property Description
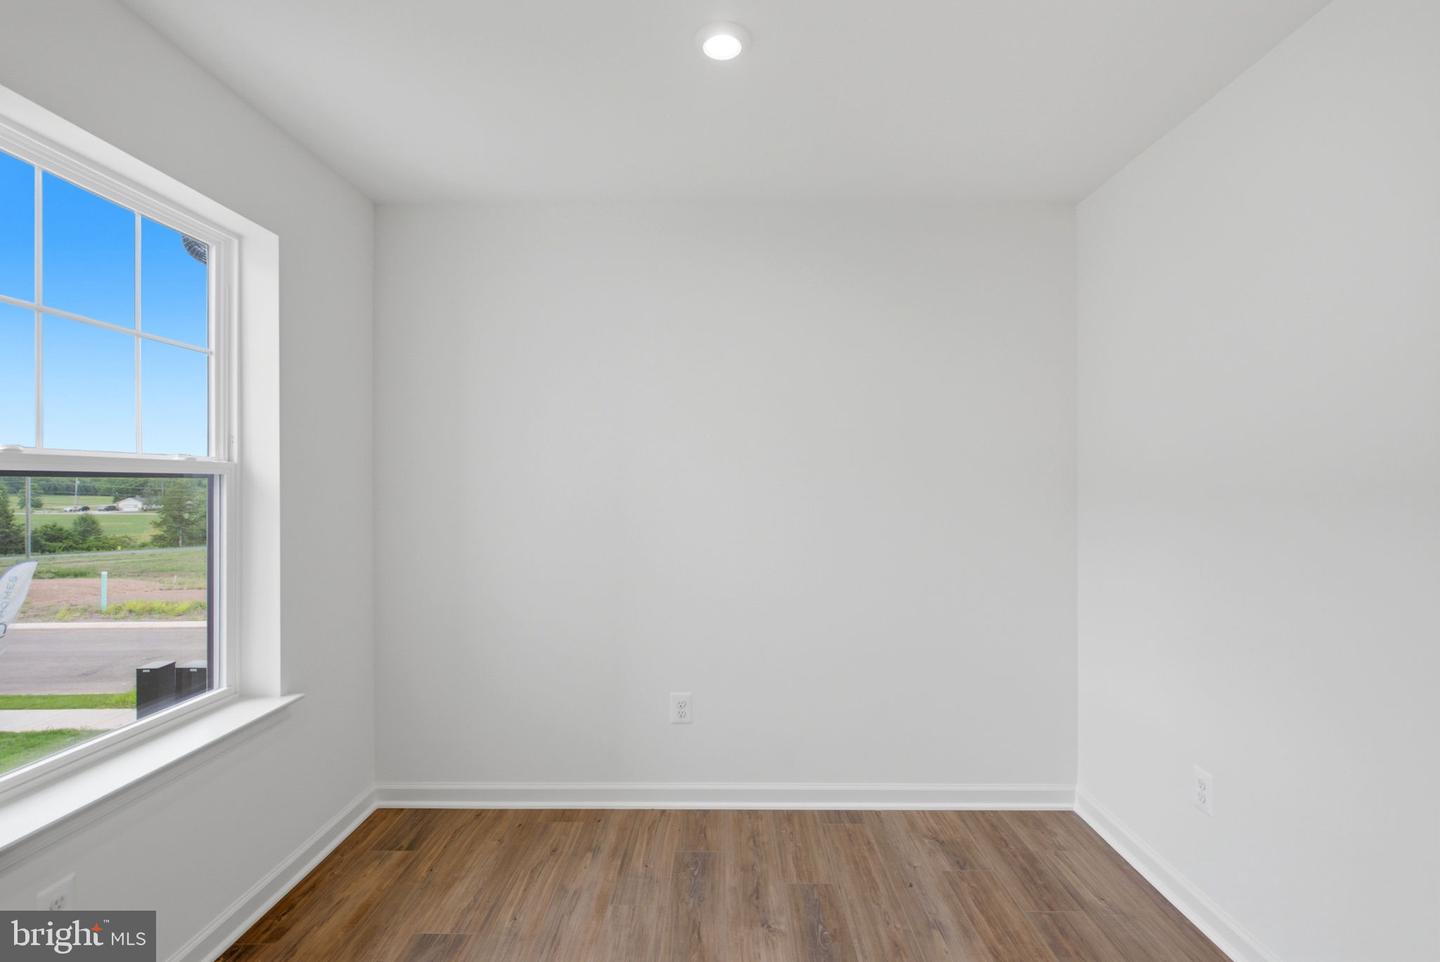
**UP TO $15K IN CLOSING COST ASSISTANCE FOR PRIMARY RESIDENCE WITH USE OF APPROVED LENDER AND TITLE !** MOVE-IN READY! Welcome home to this thoughtfully designed 3-level townhome offering stylish finishes, flexible living spaces, and modern convenience throughout. Open the front door to a welcoming finished lower level featuring a versatile space that's wonderful for a home office, guest suite, gym, or additional living area, complete with a full bathroom featuring a shower/tub combination. The open-concept main level is designed for both everyday living and entertaining. Filled with natural light from the double front windows, this level features warm-toned luxury vinyl plank flooring throughout and two spacious dining areas. At the heart of the home is a spectacular 8-foot extended kitchen island surrounded by 42-inch willow cabinetry, elegant quartz countertops with subtle marble-inspired veining, a white apron-front sink, stainless steel GE appliances, upgraded pendant lighting, a white herringbone tile backsplash, and matte black finishes. The kitchen flows seamlessly into the dining and living spaces, creating an inviting atmosphere. A convenient powder room completes the main level. Upstairs, you'll find a spacious primary suite offering a private retreat with a large walk-in closet and a luxurious ensuite bathroom featuring a dual vanity with quartz countertops, a freestanding soaking tub, and a beautifully tiled walk-in shower with a built-in bench seat and frameless glass door. Two additional bedrooms provide flexibility for guests, or a home office and share a well-appointed hall bath with a single vanity, shower/tub combination, and linen closet. A conveniently located upstairs laundry room adds everyday convenience. Enjoy today's smart home features including a video doorbell, keyless entry, and a smart garage door app, providing comfort, convenience, and peace of mind wherever you are. This home offers the wonderful combination of modern style, functional living space, and upgraded finishes—all move-in ready!
/u.realgeeks.media/searchchestercounty/header2.png)
Additional Information
- Area
- Cumberland Twp (14309)
- Subdivision
- Table Rock Terrace
- HOA Fee
- $110
- HOA Frequency
- Monthly
- Interior Features
- Combination Dining/Living, Combination Kitchen/Dining, Combination Kitchen/Living, Dining Area, Pantry, Primary Bath(s), Recessed Lighting, Walk-in Closet(s), Kitchen - Island
- School District
- Gettysburg Area
- Elementary School
- James Gettys
- Middle School
- Gettysburg Area
- High School
- Gettysburg Area
- Garage
- Yes
- Garage Spaces
- 1
- Exterior Features
- Sidewalks, Street Lights
- Heating
- Heat Pump(s), Programmable Thermostat
- Heating Fuel
- Electric
- Cooling
- Central A/C, Programmable Thermostat
- Roof
- Architectural Shingle
- Water
- Public
- Sewer
- Public Sewer
- Room Level
- Kitchen: Main, Breakfast Room: Main, Living Room: Main, Half Bath: Main, Bathroom 3: Lower 1, Primary Bedroom: Upper 1, Primary Bathroom: Upper 1, Bedroom 2: Upper 1, Bedroom 3: Upper 1, Bathroom 2: Upper 1, Laundry: Upper 1, Recreation Room: Lower 1
- Basement
- Yes
Mortgage Calculator
Listing courtesy of DRB Group Realty, LLC. Contact: 2404579391

© 2026 TReND. All Rights Reserved.
The data relating to real estate for sale on this website appears in part through the TReND Internet Data Exchange (IDX) program, a voluntary cooperative exchange of property listing data between licensed real estate brokerage firms in which Real Estate Company participates, and is provided by TReND through a licensing agreement. Real estate listings held by brokerage firms other than Real Estate Company are marked with the IDX icon and detailed information about each listing includes the name of the listing broker.
All information provided is deemed reliable but is not guaranteed. Some properties which appear for sale on this website may no longer be available because they are under contract, have sold or are no longer being offered for sale. The information being provided is for consumers’ personal, non-commercial use and may not be used for any purpose other than to identify prospective properties consumers may be interested in purchasing.