224 Friendly Dr, Hanover, PA 17331
- $475,000
- 4
- BD
- 3
- BA
- 2,614
- SqFt




- List Price
- $475,000
- Days on Market
- 29
- Status
- ACTIVE
- MLS#
- PAAD2024532
- Bedrooms
- 4
- Bathrooms
- 3
- Full Baths
- 2
- Half Baths
- 1
- Living Area
- 2,614
- Lot Size (Acres)
- 0.55
- Style
- Colonial
- Year Built
- 2017
- County
- Adams
- School District
- Conewago Valley
Property Description
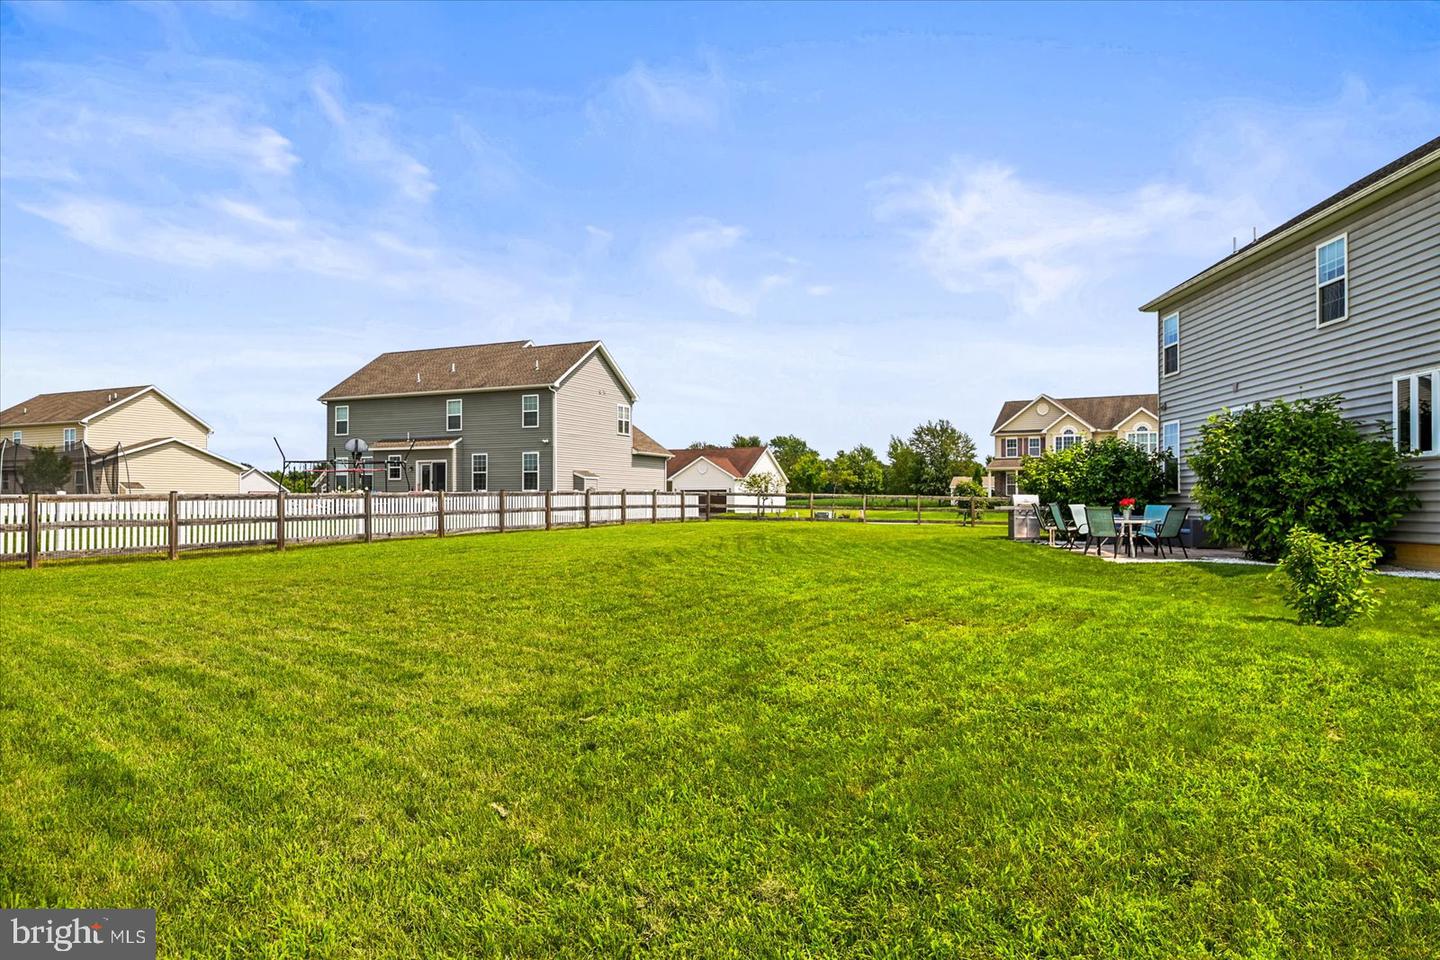
YOU'LL DEFINITELY FALL IN LOVE WITH MY NEW LISTING IN CONEWAGO TOWNSHIP. BOASTING OVER 2600 SQ FT ABOVE GRADE THE ROOM SIZES ARE GENEROUS. THIS HOME FEATURES 4 BEDROOMS PLUS 2 1/2 BATHROOMS INCLUSIVE OF AN OWNERS PRIVATE BATHROOM. THE WIDE PLANK LAMINATED FLOORS COMPLIMENT THE 1ST FLOOR. THE KITCHEN IS PLEASING WITH A CENTER ISLAND, GRANITE COUNTERS, ROLL OUTS AND (YOU'LL BE HAPPY TO KNOW) ALL APPLIANCES ARE INCLUDED WITH THIS TURN KEY HOME. THE FAMILY ROOM IS ADJACENT FROM THE KITCHEN WHICH ACCESS THE BACK PATIO. OUTSIDE, THE BACKYARD IS FENCED & FRESHLY POWERWASHED. THE GARAGE IS FINISHED W/SHELVING FOR EXTRA STORAGE. THE LOWER LEVEL AWAITS YOUR PERSONAL DESIGN IF YOU DESIRE. THIS HOME HAS IS EFFICIENTLY HEATED WITH NATURAL GAS FORCED HOT AIR & CENTRAL AIR IS DEFINITELY APPRECIATED ON THESE HOT SUMMER DAYS.
/u.realgeeks.media/searchchestercounty/header2.png)
Additional Information
- Area
- Conewago Twp (14308)
- Subdivision
- Chapel View
- Taxes
- $8525
- HOA Fee
- $120
- HOA Frequency
- Annually
- Interior Features
- Pantry, Kitchen - Island, Upgraded Countertops, Recessed Lighting, Dining Area, Formal/Separate Dining Room, Carpet, Family Room Off Kitchen, Floor Plan - Open, Primary Bath(s)
- Amenities
- Common Grounds
- School District
- Conewago Valley
- Flooring
- Laminate Plank, Carpet
- Garage
- Yes
- Garage Spaces
- 2
- Exterior Features
- Exterior Lighting
- Community Amenities
- Common Grounds
- Heating
- Forced Air
- Heating Fuel
- Natural Gas
- Cooling
- Central A/C
- Roof
- Architectural Shingle
- Water
- Public
- Sewer
- Public Sewer
- Room Level
- Primary Bedroom: Upper 1, Primary Bathroom: Upper 1, Bedroom 3: Upper 1, Bedroom 4: Upper 1, Bathroom 2: Upper 1, Kitchen: Main, Half Bath: Main, Dining Room: Main, Office: Main, Laundry: Main, Basement: Lower 1, Family Room: Main, Bedroom 2: Upper 1
- Basement
- Yes
Mortgage Calculator
Listing courtesy of Iron Valley Real Estate Hanover. Contact: (717) 797-2777

© 2026 TReND. All Rights Reserved.
The data relating to real estate for sale on this website appears in part through the TReND Internet Data Exchange (IDX) program, a voluntary cooperative exchange of property listing data between licensed real estate brokerage firms in which Real Estate Company participates, and is provided by TReND through a licensing agreement. Real estate listings held by brokerage firms other than Real Estate Company are marked with the IDX icon and detailed information about each listing includes the name of the listing broker.
All information provided is deemed reliable but is not guaranteed. Some properties which appear for sale on this website may no longer be available because they are under contract, have sold or are no longer being offered for sale. The information being provided is for consumers’ personal, non-commercial use and may not be used for any purpose other than to identify prospective properties consumers may be interested in purchasing.