555 Studebaker Ln, New Oxford, PA 17350
- $540,000
- 3
- BD
- 3
- BA
- 3,046
- SqFt







- List Price
- $540,000
- Price Change
- ▼ $10,000 1785964823
- Days on Market
- 75
- Status
- ACTIVE
- MLS#
- PAAD2024462
- Bedrooms
- 3
- Bathrooms
- 3
- Full Baths
- 2
- Half Baths
- 1
- Living Area
- 3,046
- Lot Size (Acres)
- 2.51
- Style
- Mid-Century Modern
- Year Built
- 1972
- County
- Adams
- School District
- Conewago Valley
Property Description
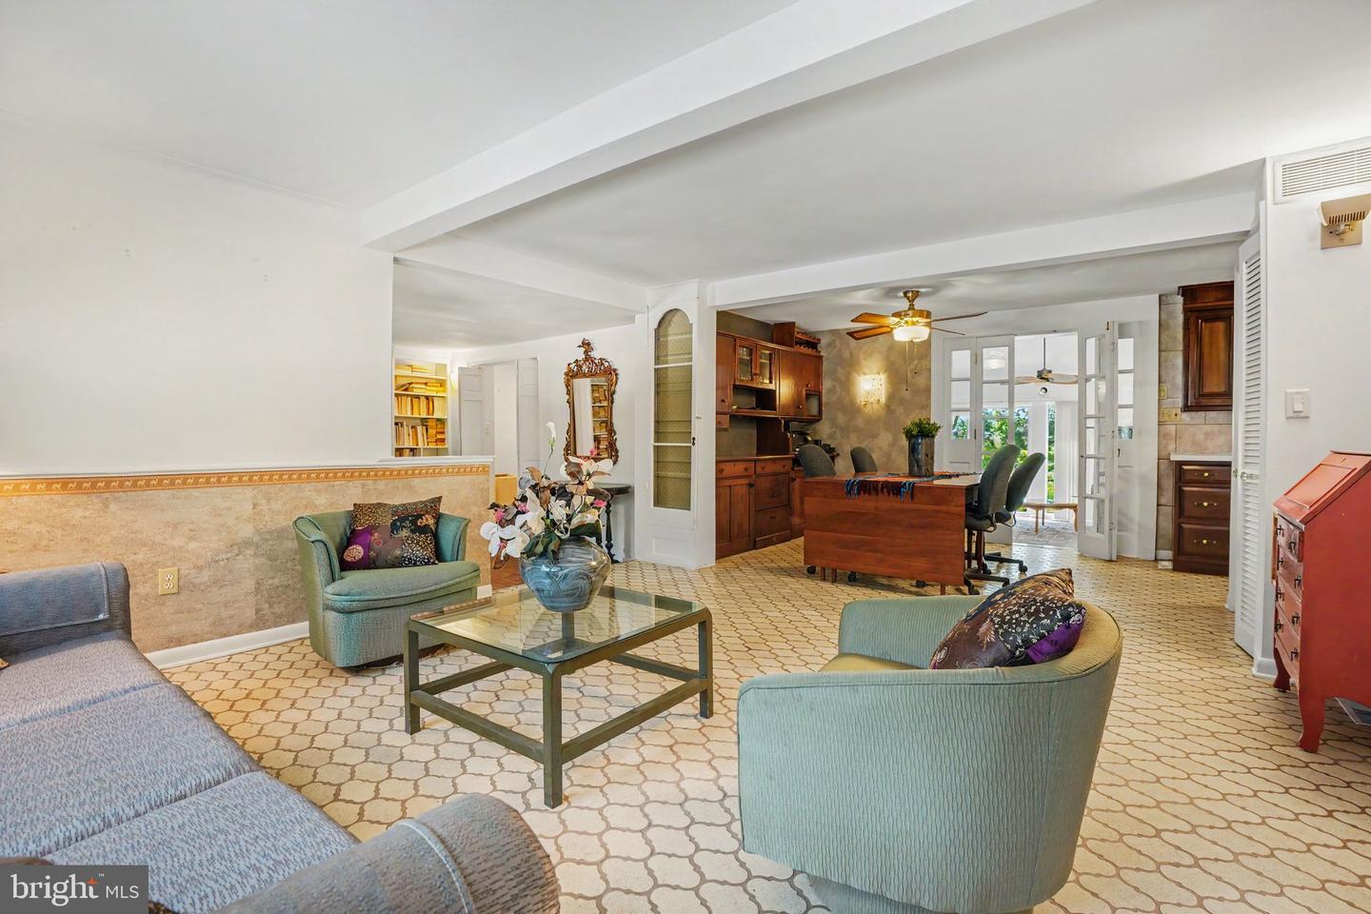
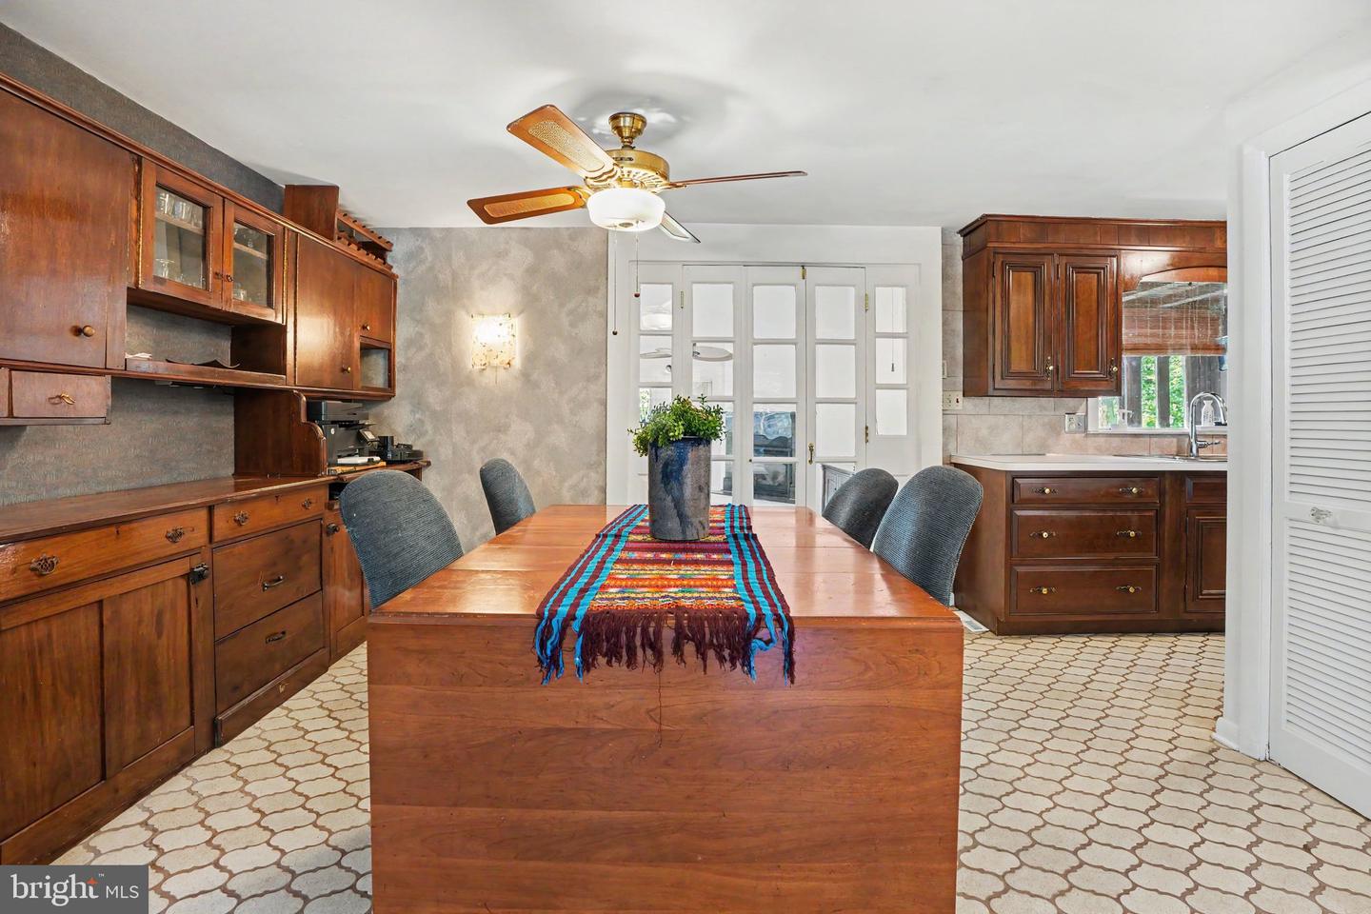
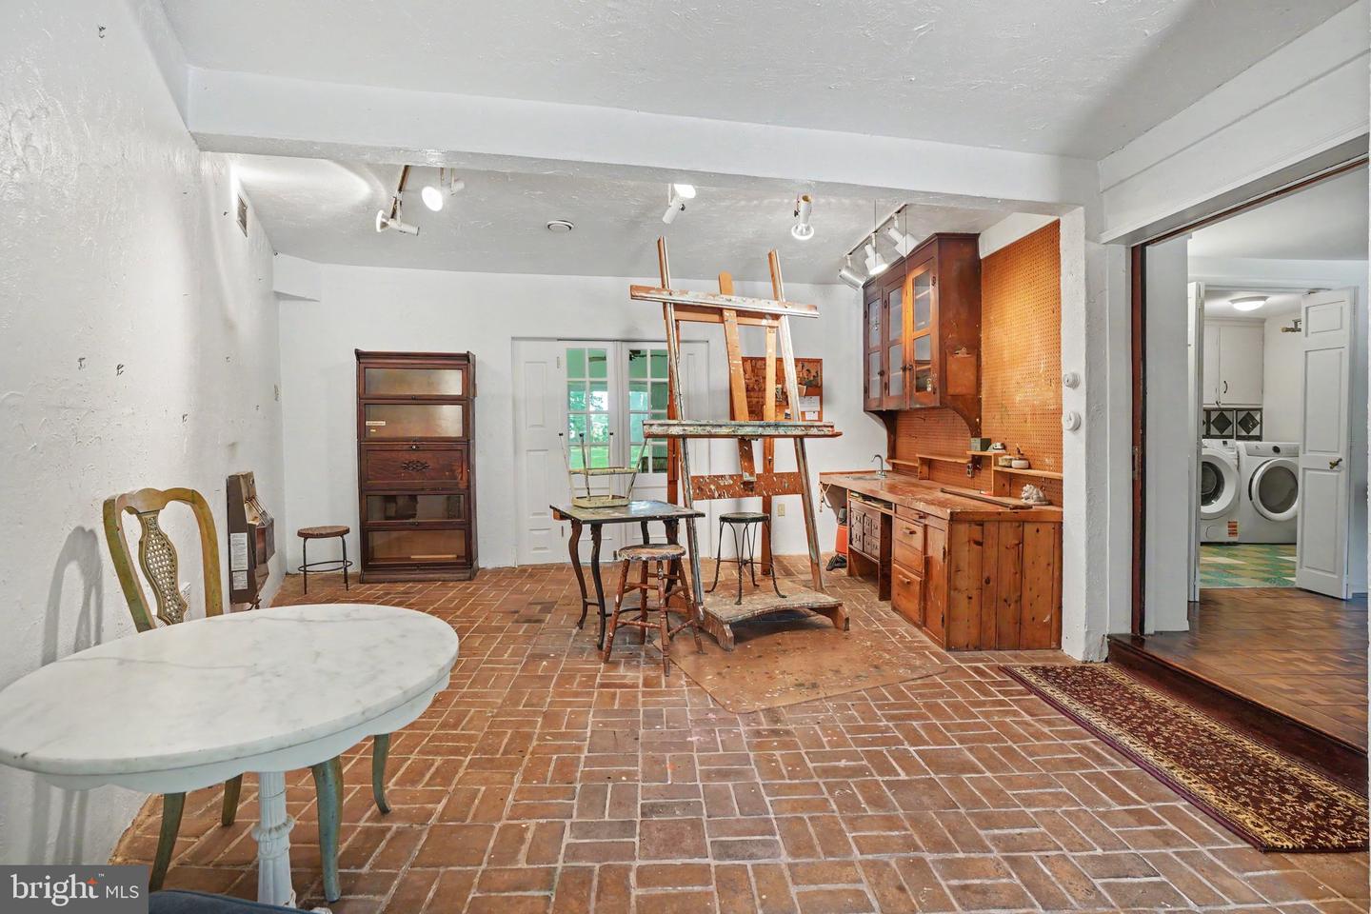
Creativity and character define this distinctive two-story Mid-Century Modern home. Lovingly owned by an artist, the home showcases unique design elements throughout, including rich textures, striking patterns, custom built-ins, and one-of-a-kind architectural details. At the rear of the home, a spacious brick-floored living room offers the perfect setting for entertaining or simply relaxing. A fireplace serves as a warm focal point, adding charm and ambiance to the space. The galley kitchen is equipped with a commercial-grade range, stainless steel backsplash, tile flooring, and classic Formica countertops. Just off the kitchen, a cozy breakfast nook overlooks the backyard and gardens. The main level also features a separate dining area along with two additional living spaces, providing flexibility for everyday living, entertaining, or creative pursuits. Upstairs, you'll find three bedrooms and two full bathrooms, including a private primary suite with its own en-suite bath. A circular driveway offers convenient access, while the attached two-car garage provides plenty of room for parking and storage. Outside, beautifully landscaped gardens and a peaceful sitting area create a tranquil retreat to enjoy the outdoors.
/u.realgeeks.media/searchchestercounty/header2.png)
Additional Information
- Area
- Tyrone Twp (14340)
- Subdivision
- None, Rural
- Taxes
- $6088
- School District
- Conewago Valley
- Garage
- Yes
- Garage Spaces
- 2
- Heating
- Forced Air
- Heating Fuel
- Oil
- Cooling
- Central A/C
- Roof
- Rubber
- Water
- Well
- Sewer
- On Site Septic
- Basement
- Yes
Mortgage Calculator
Listing courtesy of Keller Williams Keystone Realty. Contact: 7173344565

© 2026 TReND. All Rights Reserved.
The data relating to real estate for sale on this website appears in part through the TReND Internet Data Exchange (IDX) program, a voluntary cooperative exchange of property listing data between licensed real estate brokerage firms in which Real Estate Company participates, and is provided by TReND through a licensing agreement. Real estate listings held by brokerage firms other than Real Estate Company are marked with the IDX icon and detailed information about each listing includes the name of the listing broker.
All information provided is deemed reliable but is not guaranteed. Some properties which appear for sale on this website may no longer be available because they are under contract, have sold or are no longer being offered for sale. The information being provided is for consumers’ personal, non-commercial use and may not be used for any purpose other than to identify prospective properties consumers may be interested in purchasing.