663 Curtis Dr, Gettysburg, PA 17325
- $494,900
- 3
- BD
- 2
- BA
- 1,520
- SqFt



- List Price
- $494,900
- Days on Market
- 123
- Status
- ACTIVE
- MLS#
- PAAD2023330
- Bedrooms
- 3
- Bathrooms
- 2
- Full Baths
- 2
- Living Area
- 1,520
- Lot Size (Acres)
- 0.4
- Style
- Ranch/Rambler
- Year Built
- 2026
- County
- Adams
- School District
- Littlestown Area
Property Description
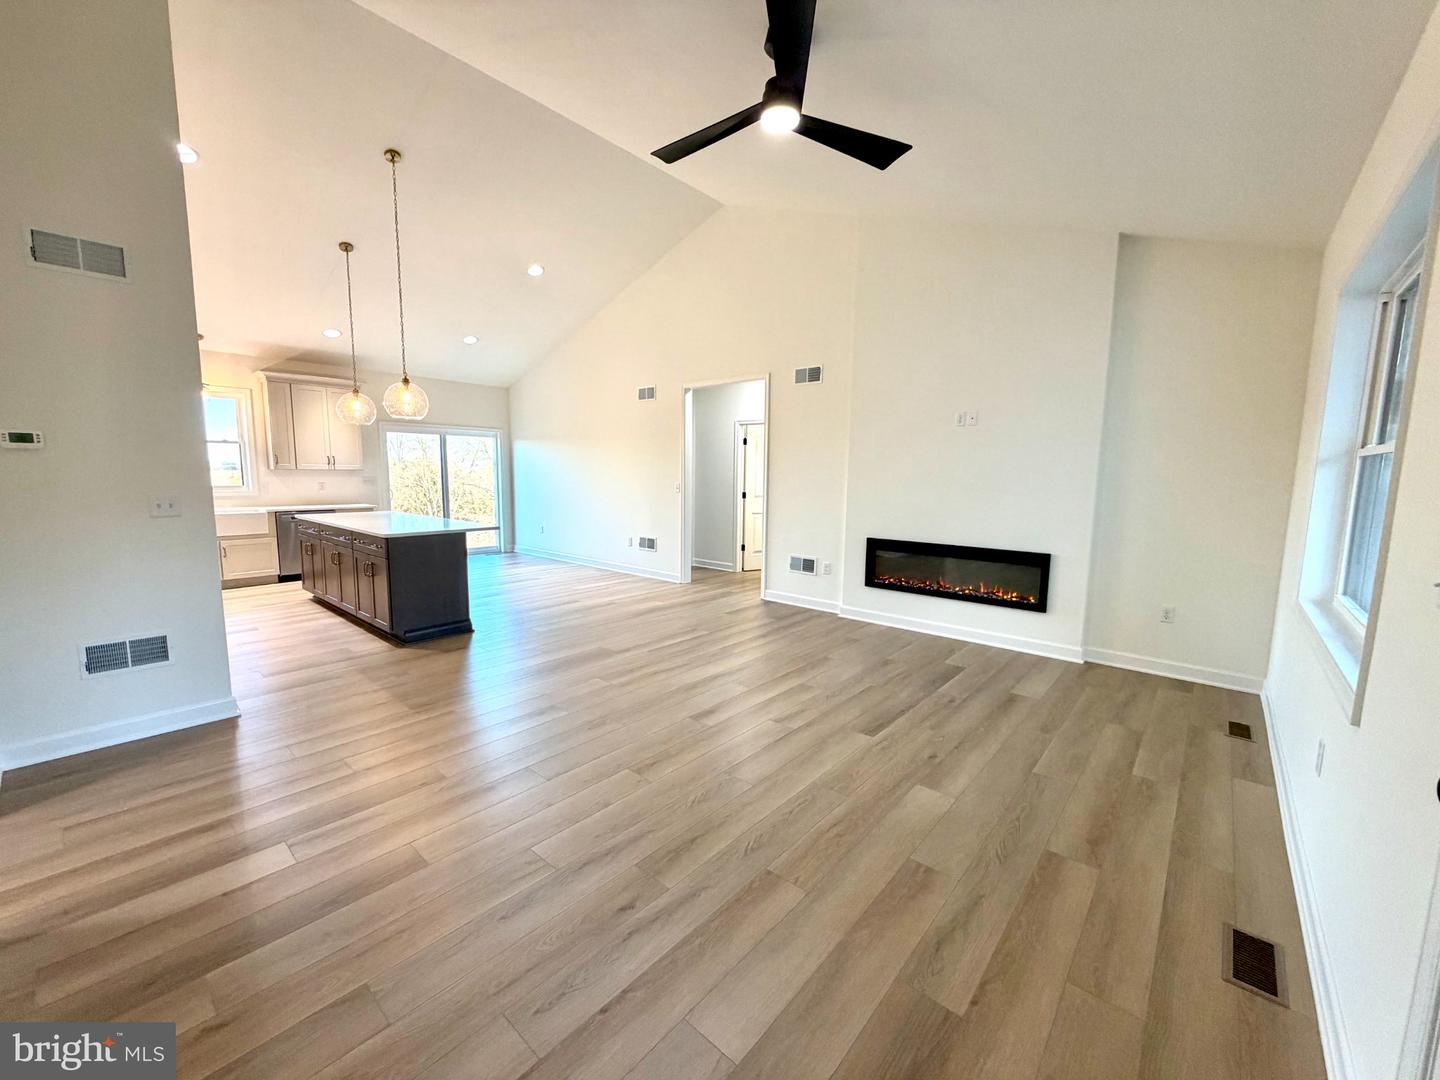
*TO BE BUILT* by Woodhaven Homes in the gated Lake Heritage community! This advertised 1,520 sq. ft. ranch home offers convenient one-level living with 3 bedrooms, 2 full baths, and an attached 2-car garage. Designed with quality craftsmanship and Energy Star performance standards, this home features 9-foot ceilings throughout, an open-concept floor plan with a spacious great room flowing into the kitchen and dining area, luxury vinyl plank flooring throughout the main living areas, and quartz countertops for a modern, upscale finish. The owner’s suite includes a private bath and walk-in closet, while two additional bedrooms and a full hall bath provide plenty of space for family or guests. Additional highlights include a mudroom/laundry area, covered front porch, and quality finishes throughout. Situated on a builder-owned lot in the highly desirable Lake Heritage community, residents enjoy access to a 150-acre lake for boating and fishing, a community pool, and courts for tennis, basketball, and pickleball. Buyers have the opportunity to build this model, choose from other available floor plans, or bring their own ideas to create a custom home that fits their needs. Call the listing agent today to schedule a meeting with Woodhaven Homes and explore your options. Home prices are subject to change due to material costs. Current taxes are for land only.
/u.realgeeks.media/searchchestercounty/header2.png)
Additional Information
- Area
- Mount Pleasant Twp (14332)
- Subdivision
- Lake Heritage
- Taxes
- $1416
- HOA Fee
- $1,673
- HOA Frequency
- Annually
- Stories
- 2
- Interior Features
- Bathroom - Tub Shower, Bathroom - Walk-In Shower, Carpet, Ceiling Fan(s), Combination Kitchen/Dining, Combination Kitchen/Living, Efficiency, Floor Plan - Open, Pantry, Recessed Lighting, Upgraded Countertops, Walk-in Closet(s)
- Amenities
- Boat Dock/Slip, Gated Community, Lake, Marina/Marina Club, Meeting Room, Non-Lake Recreational Area, Party Room, Picnic Area, Pool - Outdoor, Security, Tennis Courts, Tot Lots/Playground, Water/Lake Privileges
- School District
- Littlestown Area
- High School
- Littlestown
- Flooring
- Ceramic Tile, Carpet, Luxury Vinyl Plank
- Garage
- Yes
- Garage Spaces
- 2
- Exterior Features
- Exterior Lighting, Gutter System, Sidewalks
- Community Amenities
- Boat Dock/Slip, Gated Community, Lake, Marina/Marina Club, Meeting Room, Non-Lake Recreational Area, Party Room, Picnic Area, Pool - Outdoor, Security, Tennis Courts, Tot Lots/Playground, Water/Lake Privileges
- Heating
- Energy Star Heating System, Forced Air
- Heating Fuel
- Propane - Owned
- Cooling
- Central A/C
- Roof
- Architectural Shingle
- Utilities
- Propane
- Water
- Public
- Sewer
- Grinder Pump, Public Sewer
- Basement
- Yes
Mortgage Calculator
Listing courtesy of Cummings & Co. Realtors. Contact: 7179005990

© 2026 TReND. All Rights Reserved.
The data relating to real estate for sale on this website appears in part through the TReND Internet Data Exchange (IDX) program, a voluntary cooperative exchange of property listing data between licensed real estate brokerage firms in which Real Estate Company participates, and is provided by TReND through a licensing agreement. Real estate listings held by brokerage firms other than Real Estate Company are marked with the IDX icon and detailed information about each listing includes the name of the listing broker.
All information provided is deemed reliable but is not guaranteed. Some properties which appear for sale on this website may no longer be available because they are under contract, have sold or are no longer being offered for sale. The information being provided is for consumers’ personal, non-commercial use and may not be used for any purpose other than to identify prospective properties consumers may be interested in purchasing.