41 Smith Cir, Littlestown, PA 17340
- $525,000
- 3
- BD
- 2
- BA
- 2,167
- SqFt






- List Price
- $525,000
- Price Change
- ▼ $10,000 1782849611
- Days on Market
- 241
- Status
- ACTIVE
- MLS#
- PAAD2021428
- Bedrooms
- 3
- Bathrooms
- 2
- Full Baths
- 2
- Living Area
- 2,167
- Lot Size (Acres)
- 0.23
- Style
- Ranch/Rambler, Craftsman
- Year Built
- 2022
- County
- Adams
- School District
- Littlestown Area
Property Description
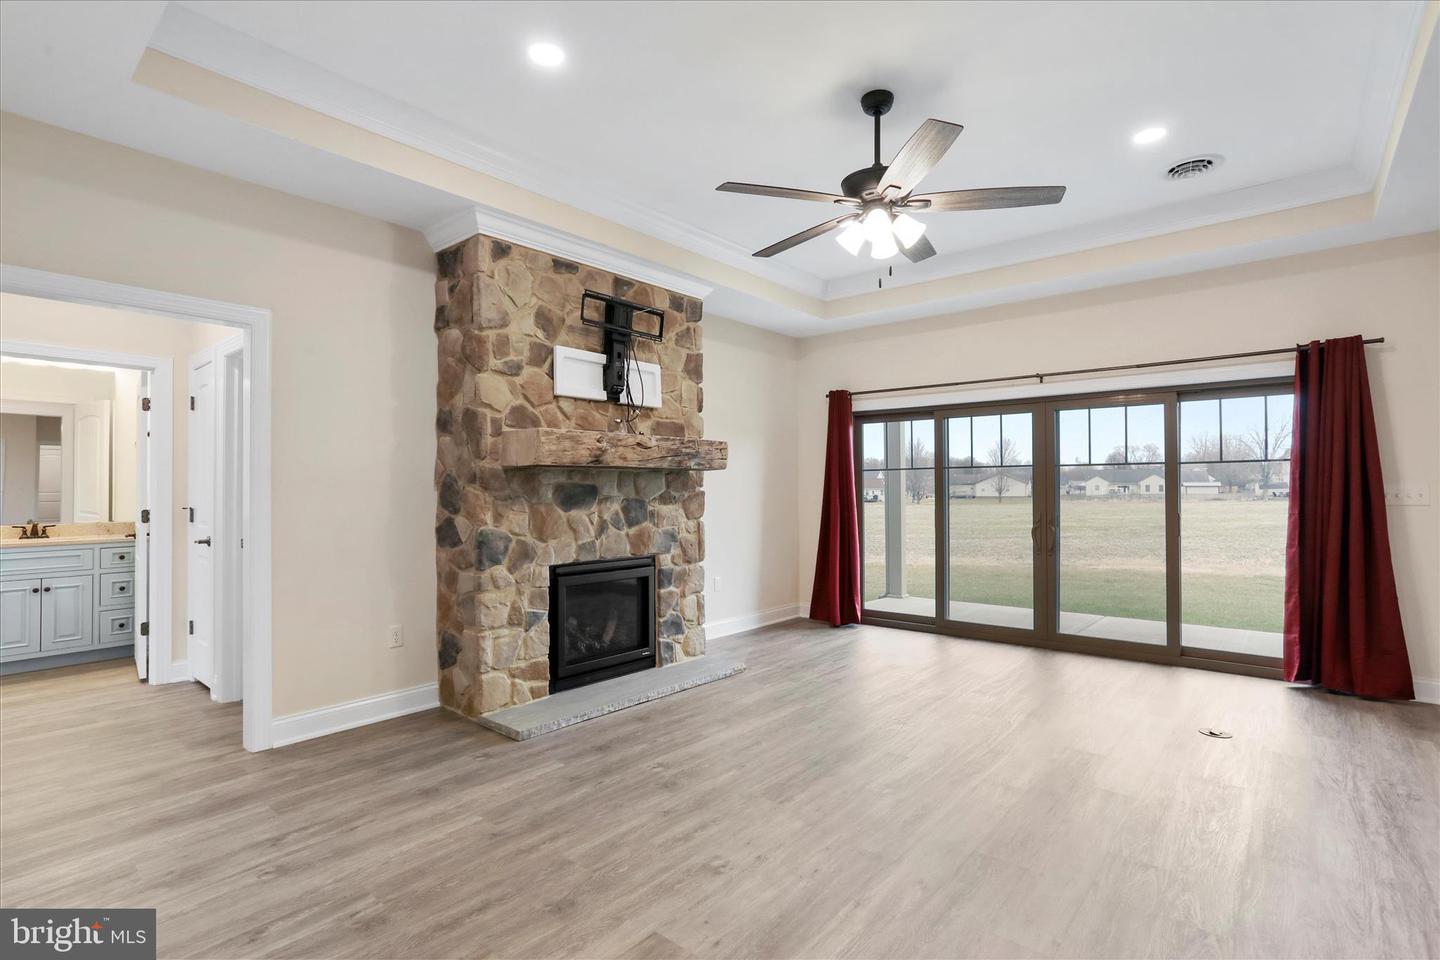
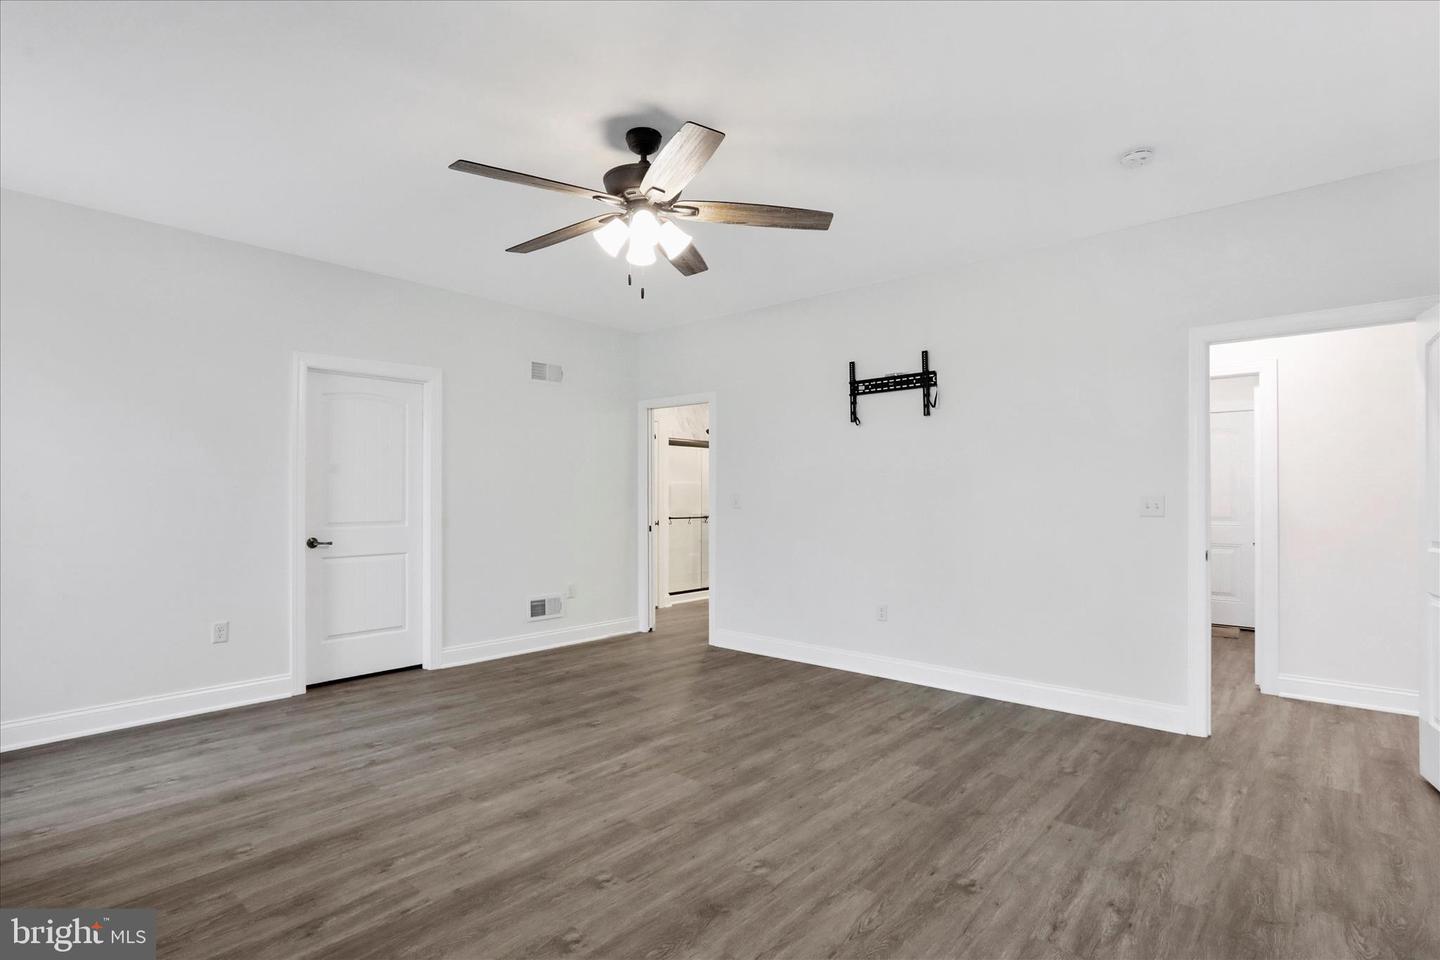
Welcome home to this beautiful craftsman-style rancher built in 2022, situated at the end of a cul-de-sac in Littlestown! This 3-bedroom, 2 full bath home offers a bright, open floor plan with durable LVT flooring throughout. Enter through the foyer into the spacious living room featuring a cozy gas fireplace, seamlessly flowing into the dining area and gourmet kitchen. The kitchen is well-appointed with granite countertops, a large center island, gas cooktop, double wall oven, custom tile backsplash, and abundant cabinetry with overhead lighting. The primary bedroom includes a walk-in closet and a private en suite bath with double vanities and a walk-in shower with built-in seat. Two additional bedrooms and a full bath provide comfortable accommodations. A combined mudroom and laundry area features custom built-in bench seating and shelving, offering both functionality and organization. This space connects directly to the attached two-car garage with epoxy-coated floors. Unfinished space above the garage offers excellent potential for a home office, bonus room, or additional storage. The covered rear patio provides enjoyable outdoor living space. Additional highlights include a tankless water heater, upgraded plumbing manifold system, and fully owned solar panels that significantly reduce electric utility costs. Designed for comfortable single-level living, the home features zero-step transitions and no interior stairs on the main living level (stairs only lead to the unfinished storage space above the garage), creating an easy, mobility-friendly layout ideal for those who prefer step-free living. Conveniently located near stores, restaurants, and within walking distance to schools, this home combines modern design, efficiency, and a serene setting. Schedule your showing today!
/u.realgeeks.media/searchchestercounty/header2.png)
Additional Information
- Area
- Littlestown Boro (14327)
- Subdivision
- None Available
- Taxes
- $7135
- HOA Fee
- $240
- HOA Frequency
- Annually
- Interior Features
- Attic, Bathroom - Tub Shower, Ceiling Fan(s), Dining Area, Floor Plan - Open, Kitchen - Gourmet, Kitchen - Island, Primary Bath(s), Recessed Lighting, Upgraded Countertops, Walk-in Closet(s), Other, Bathroom - Walk-In Shower, Entry Level Bedroom, Kitchen - Table Space
- School District
- Littlestown Area
- Fireplaces
- 1
- Fireplace Description
- Stone, Mantel(s), Gas/Propane
- Flooring
- Luxury Vinyl Tile
- Garage
- Yes
- Garage Spaces
- 2
- Heating
- Heat Pump(s), Forced Air, Heat Pump - Gas BackUp
- Heating Fuel
- Electric, Natural Gas
- Cooling
- Central A/C, Ceiling Fan(s)
- Water
- Public
- Sewer
- Public Sewer, Grinder Pump
- Room Level
- Foyer: Main, Living Room: Main, Kitchen: Main, Dining Room: Main, Primary Bedroom: Main, Primary Bathroom: Main, Laundry: Main, Bedroom 2: Main, Bedroom 3: Main, Full Bath: Main, Other: Upper 1, Attic: Upper 1
Mortgage Calculator
Listing courtesy of The KW Collective. Contact: 3017454450

© 2026 TReND. All Rights Reserved.
The data relating to real estate for sale on this website appears in part through the TReND Internet Data Exchange (IDX) program, a voluntary cooperative exchange of property listing data between licensed real estate brokerage firms in which Real Estate Company participates, and is provided by TReND through a licensing agreement. Real estate listings held by brokerage firms other than Real Estate Company are marked with the IDX icon and detailed information about each listing includes the name of the listing broker.
All information provided is deemed reliable but is not guaranteed. Some properties which appear for sale on this website may no longer be available because they are under contract, have sold or are no longer being offered for sale. The information being provided is for consumers’ personal, non-commercial use and may not be used for any purpose other than to identify prospective properties consumers may be interested in purchasing.