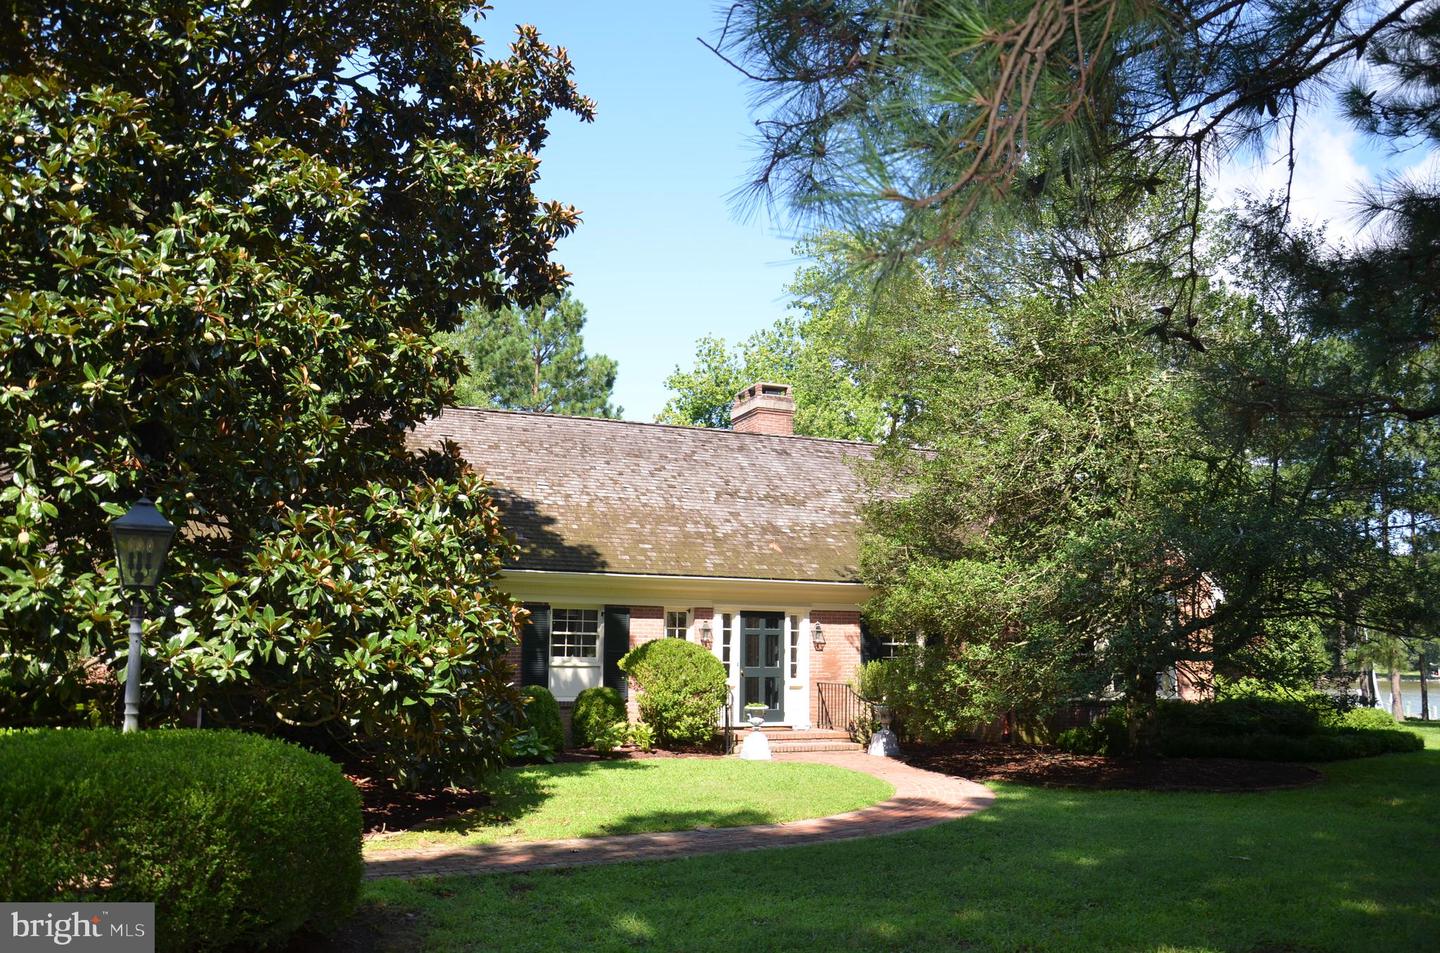
28161 Harleigh Ln, Oxford, MD 21654
- $3,495,000
- 4
- BD
- 5
- BA
- 4,093
- SqFt












- List Price
- $3,495,000
- Days on Market
- 16
- Status
- ACTIVE
- MLS#
- MDTA2014886
- Bedrooms
- 4
- Bathrooms
- 5
- Full Baths
- 4
- Half Baths
- 1
- Living Area
- 4,093
- Lot Size (Acres)
- 2.18
- Style
- Traditional
- Year Built
- 1960
- County
- Talbot
- School District
- Talbot County Public Schools
Property Description
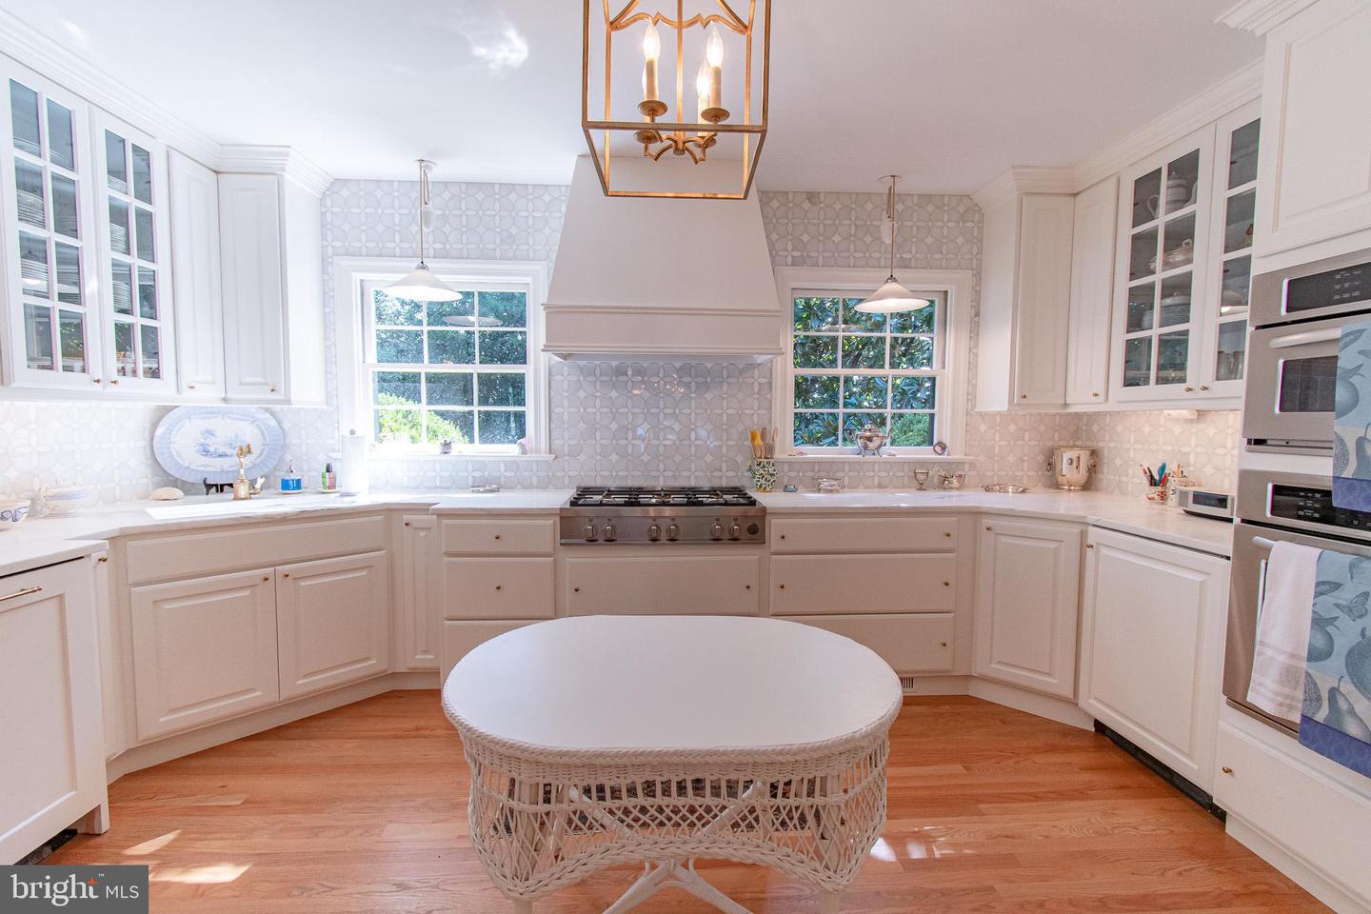
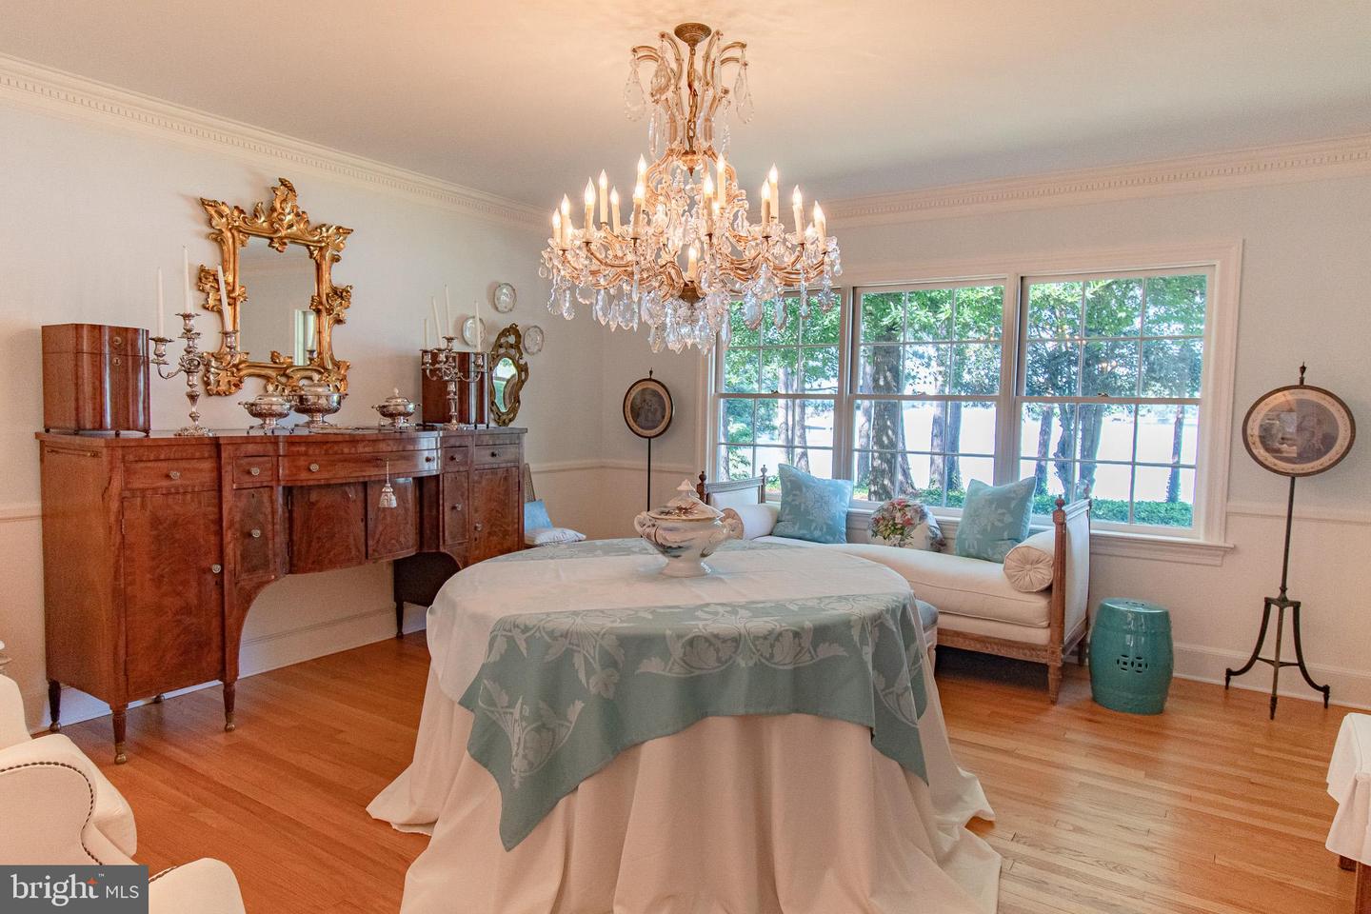
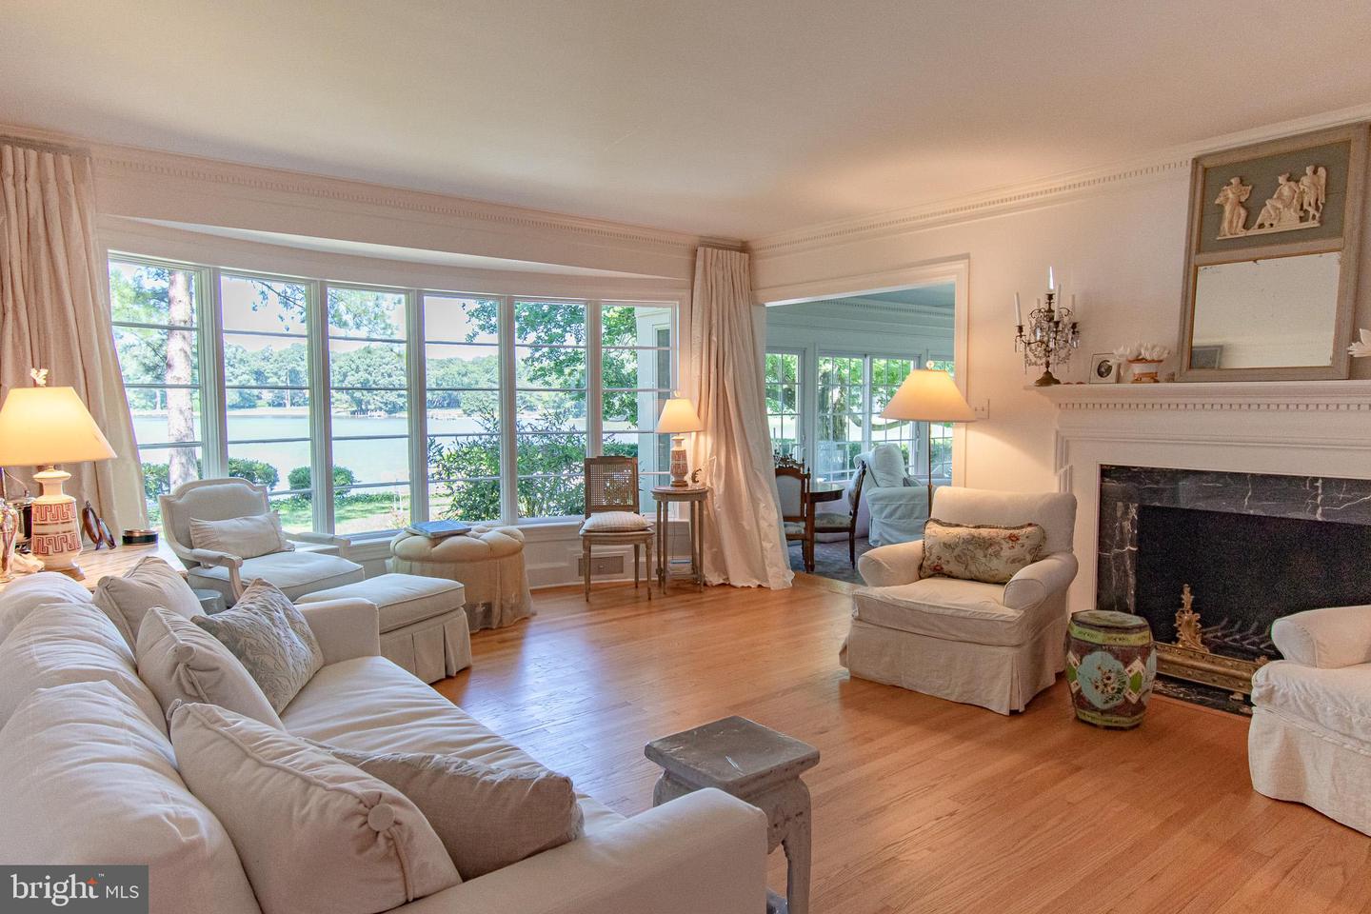
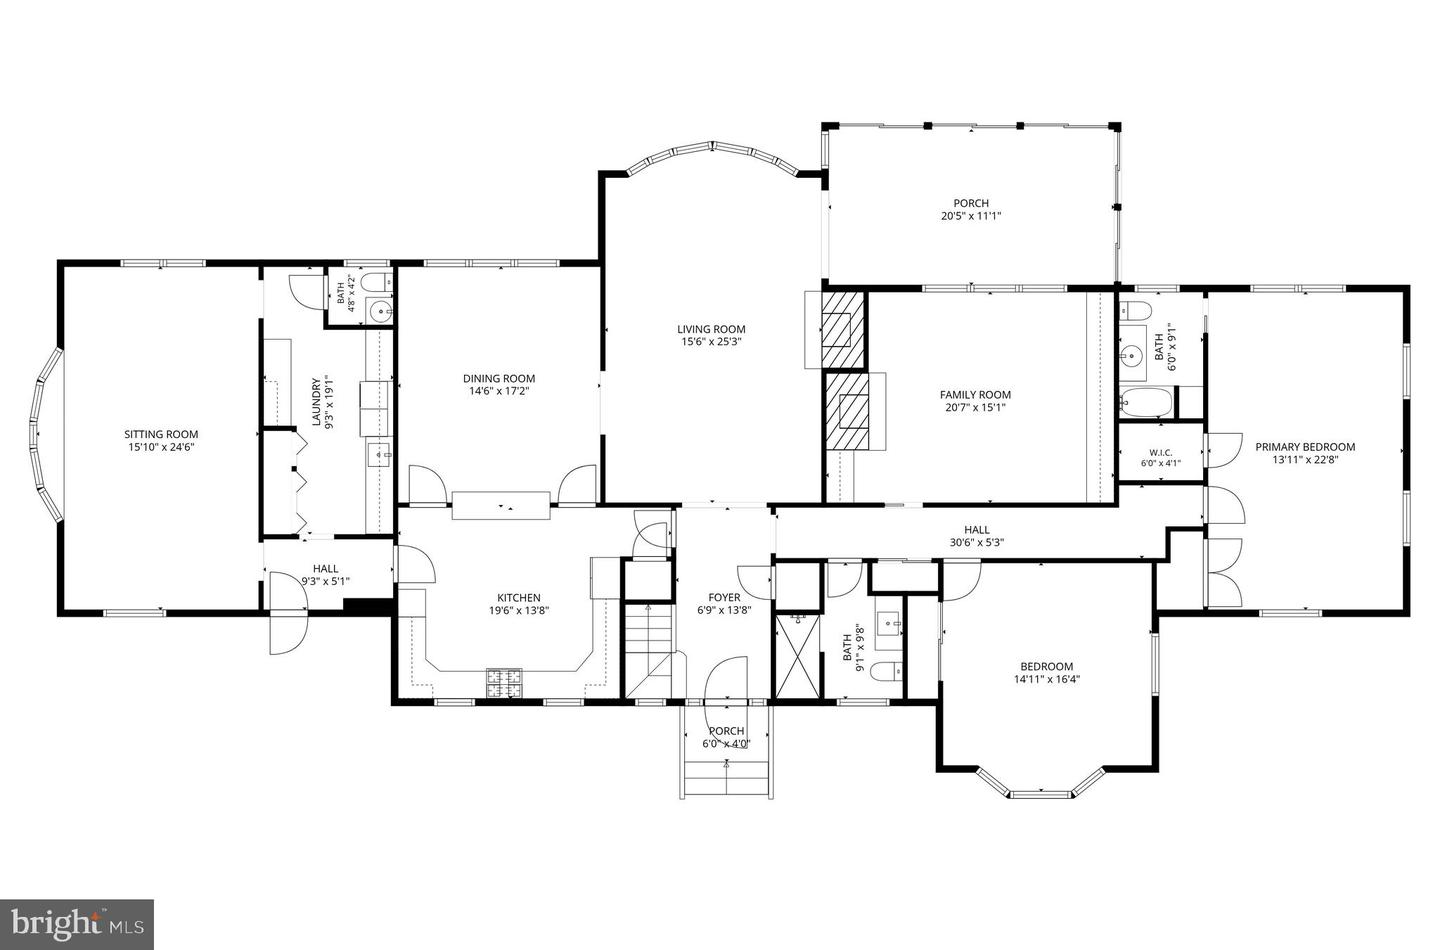
Located at the end of a private, gated, park-like lane, mid-way between Easton and Oxford: This gracious home is situated on one of the premier sites in Talbot County, MD...2.3-acre point of land, providing Westerly (SUNSET) views looking directly down Trippe Creek toward the Tred Avon River. The recently updated brick home provides exceptional water views from most rooms, especially from the living room, dining room and brick-floored glassed "River Room." The floor plan (see downstairs and upstairs plans in the attached photos) features 2-bedrooms down stairs (including a "Primary" Bedroom) and 2 bedrooms upstairs (Including another "Primary" - take your pick!). A total of four large bedrooms, four bathrooms and one half-bath. Lots of living and entertaining spaces downstairs, including a spacious living room, family room, library and River Room. Recent updates include a new BAT septic system; encapsulated crawl space; refinished wood floors throughout; fresh paint inside and out; new kitchen countertops; new kitchen appliances; updated bathrooms and more. This is a true "turn-key" home. For boating, there is a substantial private pier (6' x 135') which provides 6+ ft of depth at low tide (MLW). By boat, the town of Oxford and the open waters of the Choptank River are just a short, scenic 5-mile boat ride downstream. By car, this prime location is conveniently located approx. 5-miles to Easton or 5-miles to Oxford.
/u.realgeeks.media/searchchestercounty/header2.png)
Additional Information
- Subdivision
- Bellvale
- Taxes
- $12764
- HOA Fee
- $100
- HOA Frequency
- Quarterly
- Stories
- 2
- Interior Features
- Built-Ins, Crown Moldings, Dining Area, Entry Level Bedroom, Family Room Off Kitchen, Bathroom - Walk-In Shower, Breakfast Area, Chair Railings, Formal/Separate Dining Room, Kitchen - Gourmet, Primary Bath(s), Primary Bedroom - Bay Front, Wood Floors
- School District
- Talbot County Public Schools
- Fireplaces
- 2
- Fireplace Description
- Wood
- Flooring
- Hardwood
- Garage
- Yes
- Garage Spaces
- 2
- View
- Water, Panoramic, River, Scenic Vista
- Heating
- Forced Air
- Heating Fuel
- Electric
- Cooling
- Central A/C
- Roof
- Shake
- Utilities
- Propane, Under Ground
- Water
- Well
- Sewer
- Septic Exists
- Room Level
- Foyer: Main, Kitchen: Main, Dining Room: Main, Living Room: Main, Family Room: Main, Sitting Room: Main, Sun/Florida Room: Main, Primary Bedroom: Main, Primary Bathroom: Main, Bedroom 2: Main, Full Bath: Main, Laundry: Main, Half Bath: Main, Bedroom 3: Upper 1, Full Bath: Upper 1, Bedroom 4: Upper 1, Full Bath: Upper 1, Recreation Room: Upper 1, Storage Room: Upper 1
- Basement
- Yes
Mortgage Calculator
Listing courtesy of Benson & Mangold, LLC. Contact: (410) 745-0415

© 2026 TReND. All Rights Reserved.
The data relating to real estate for sale on this website appears in part through the TReND Internet Data Exchange (IDX) program, a voluntary cooperative exchange of property listing data between licensed real estate brokerage firms in which Real Estate Company participates, and is provided by TReND through a licensing agreement. Real estate listings held by brokerage firms other than Real Estate Company are marked with the IDX icon and detailed information about each listing includes the name of the listing broker.
All information provided is deemed reliable but is not guaranteed. Some properties which appear for sale on this website may no longer be available because they are under contract, have sold or are no longer being offered for sale. The information being provided is for consumers’ personal, non-commercial use and may not be used for any purpose other than to identify prospective properties consumers may be interested in purchasing.