652 Liberty Grove Rd, Conowingo, MD 21918
- $599,900
- 5
- BD
- 4
- BA
- 2,310
- SqFt











- List Price
- $599,900
- Price Change
- ▼ $50,000 1787586835
- Days on Market
- 48
- Status
- ACTIVE
- MLS#
- MDCC2022438
- Bedrooms
- 5
- Bathrooms
- 4
- Full Baths
- 3
- Half Baths
- 1
- Living Area
- 2,310
- Lot Size (Acres)
- 1.02
- Style
- Other
- Year Built
- 1984
- County
- Cecil
- School District
- Cecil County Public Schools
Property Description
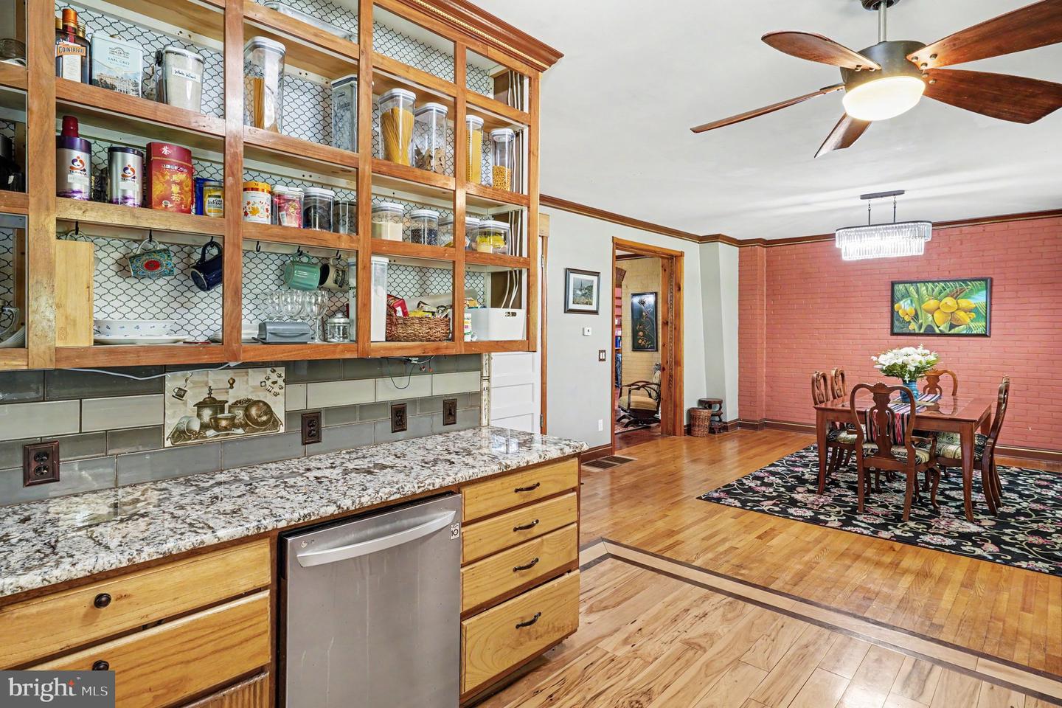
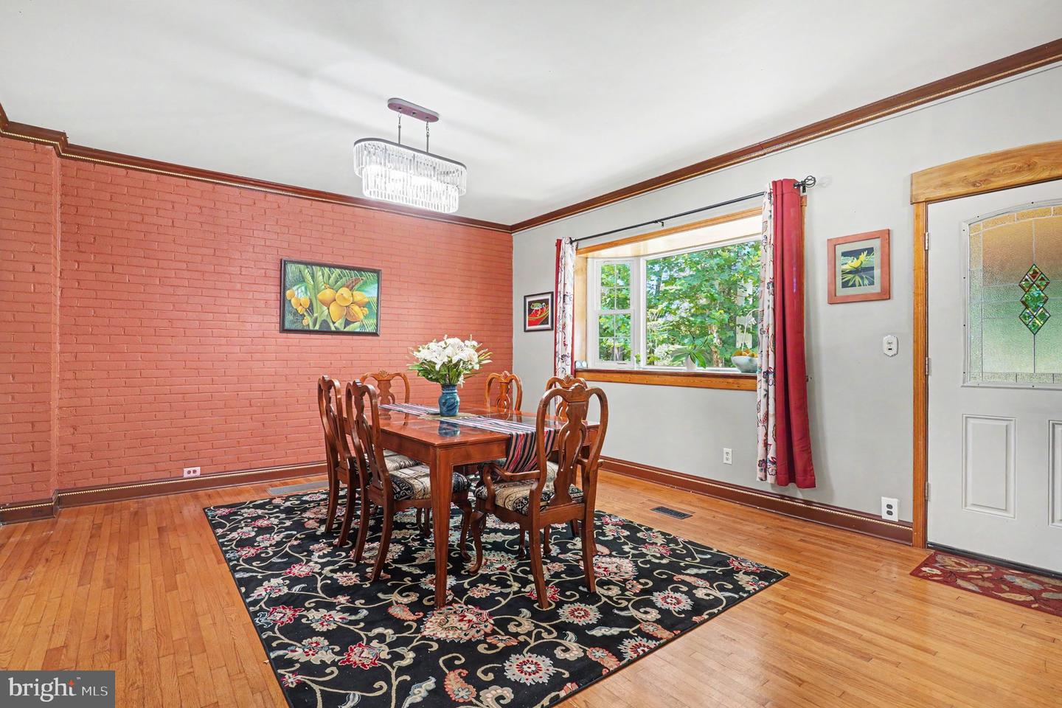
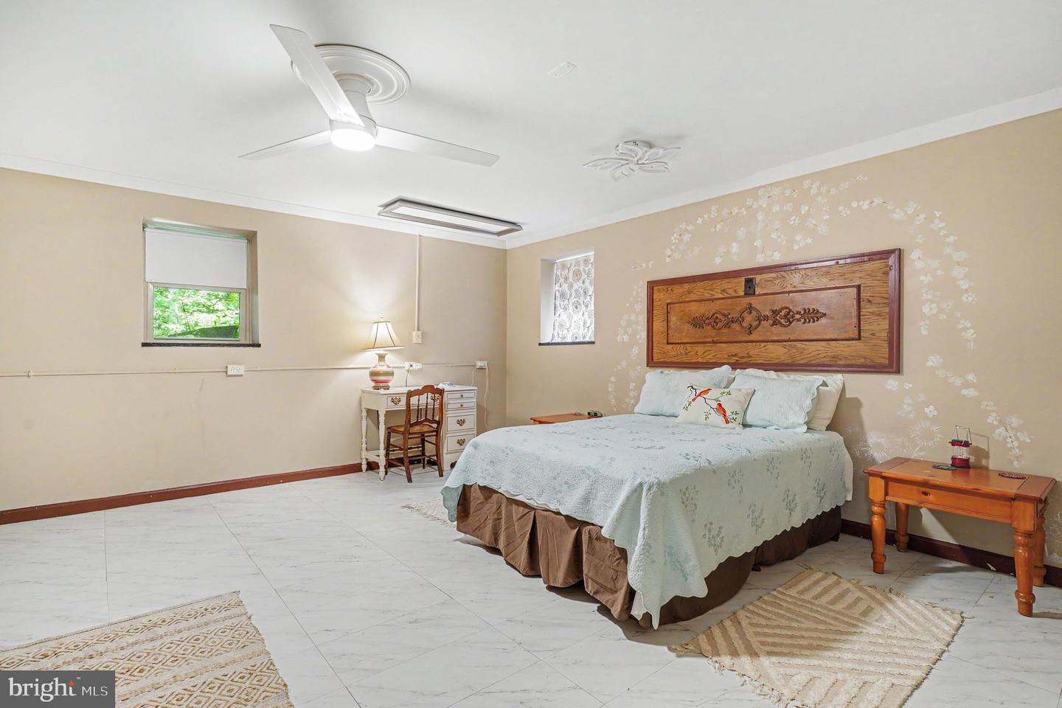
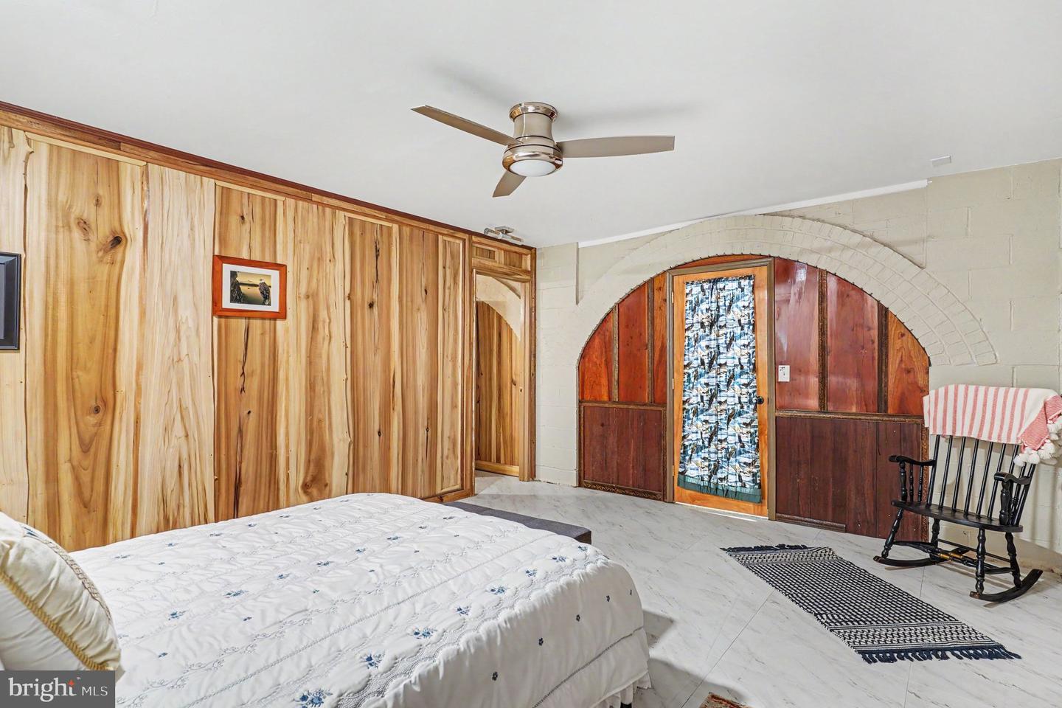
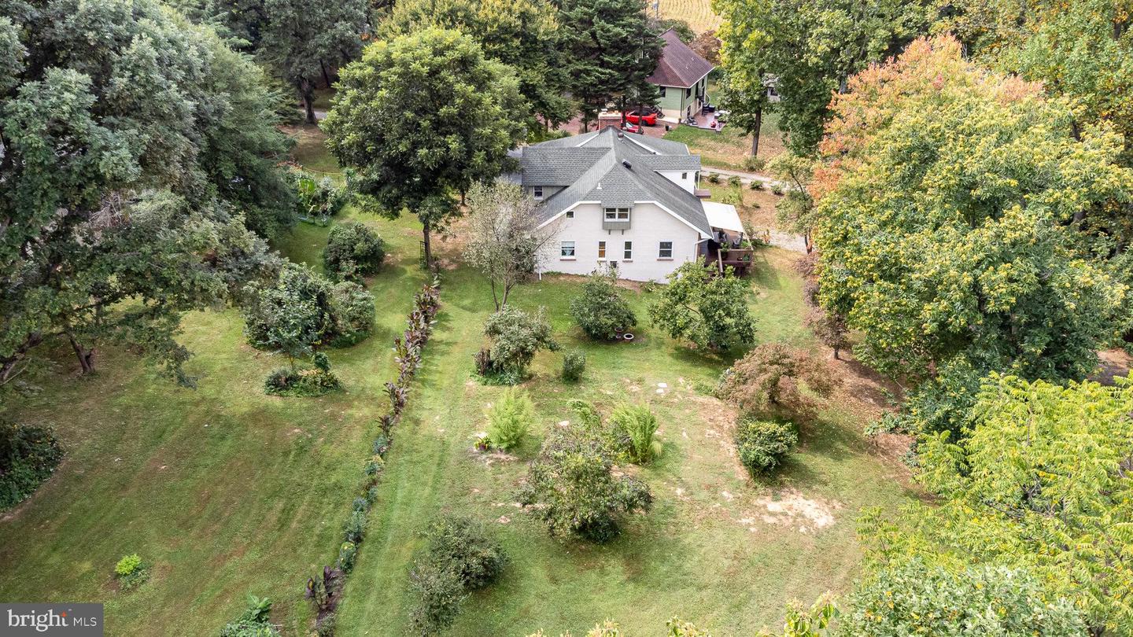
Must see! Welcome to 652 Liberty Grove Road. Amazing and truly unique custom built home in a quiet natural setting surrounded by trees. At every turn you will find interesting artistic touches that make this home fascinating. Built with extra strength from the foundation up. This beautiful home is virtually storm proof. Notice the double arch support structures and massive granite ledges. 2x6 framing walls and 12" center strong Douglas Fir joist support. Rear exterior wall is porcelain. Side walls are stucco and front wall is granite. Architectural shingle roof. Lovely landscaped grounds and a detached barn style garage. Inside you will find a huge family room with stone mantle fireplace and 12 ft ceiling. Formal dining area, large kitchen with granite counters and custom cabinets. Main level full bath and primary bedroom with private half bath. Upstairs a landing with a beautiful large arch window overlooking the front grounds. 2 bedrooms and 2nd full bath. Lower level has 2 additional large bedrooms, exercise room, combo kitchen and recreation room and 3rd full bath with private commode. Utility room and potential wine cellar. It also has a level walk out to rear driveway. Large rear 24x12 composite deck with automatic awning overlooking a wooded landscape. Detached garage with electric. Seller often makes $2,000-$3,000 with lower level Air B&B. This is a one of a kind home. Make it yours...
/u.realgeeks.media/searchchestercounty/header2.png)
Additional Information
- Subdivision
- Conowingo
- Taxes
- $3650
- School District
- Cecil County Public Schools
- Elementary School
- Conowingo
- Middle School
- Perryville
- High School
- Perryville
- Fireplaces
- 1
- Fireplace Description
- Stone
- Flooring
- Hardwood
- Garage
- Yes
- Garage Spaces
- 1
- Exterior Features
- Awning(s)
- Heating
- Forced Air
- Heating Fuel
- Propane - Leased
- Cooling
- Central A/C
- Roof
- Architectural Shingle
- Water
- Well
- Sewer
- On Site Septic
- Room Level
- Bedroom 2: Upper 1, Bedroom 3: Upper 1, Bathroom 2: Upper 1, Kitchen: Main, Dining Room: Main, Sitting Room: Main, Family Room: Main, Bedroom 4: Lower 1, Bedroom 5: Lower 1, Kitchen: Lower 1, Recreation Room: Lower 1, Bathroom 3: Main
- Basement
- Yes
Mortgage Calculator
Listing courtesy of Integrity Real Estate. Contact:

© 2026 TReND. All Rights Reserved.
The data relating to real estate for sale on this website appears in part through the TReND Internet Data Exchange (IDX) program, a voluntary cooperative exchange of property listing data between licensed real estate brokerage firms in which Real Estate Company participates, and is provided by TReND through a licensing agreement. Real estate listings held by brokerage firms other than Real Estate Company are marked with the IDX icon and detailed information about each listing includes the name of the listing broker.
All information provided is deemed reliable but is not guaranteed. Some properties which appear for sale on this website may no longer be available because they are under contract, have sold or are no longer being offered for sale. The information being provided is for consumers’ personal, non-commercial use and may not be used for any purpose other than to identify prospective properties consumers may be interested in purchasing.