30 Coulter Ln, Rising Sun, MD 21911
- $420,000
- 3
- BD
- 2
- BA
- 1,772
- SqFt




- List Price
- $420,000
- Price Change
- ▼ $10,000 1784332854
- Days on Market
- 17
- Status
- ACTIVE
- MLS#
- MDCC2022244
- Bedrooms
- 3
- Bathrooms
- 2
- Full Baths
- 2
- Living Area
- 1,772
- Lot Size (Acres)
- 3.09
- Style
- Ranch/Rambler
- Year Built
- 1955
- County
- Cecil
- School District
- Cecil County Public Schools
Property Description
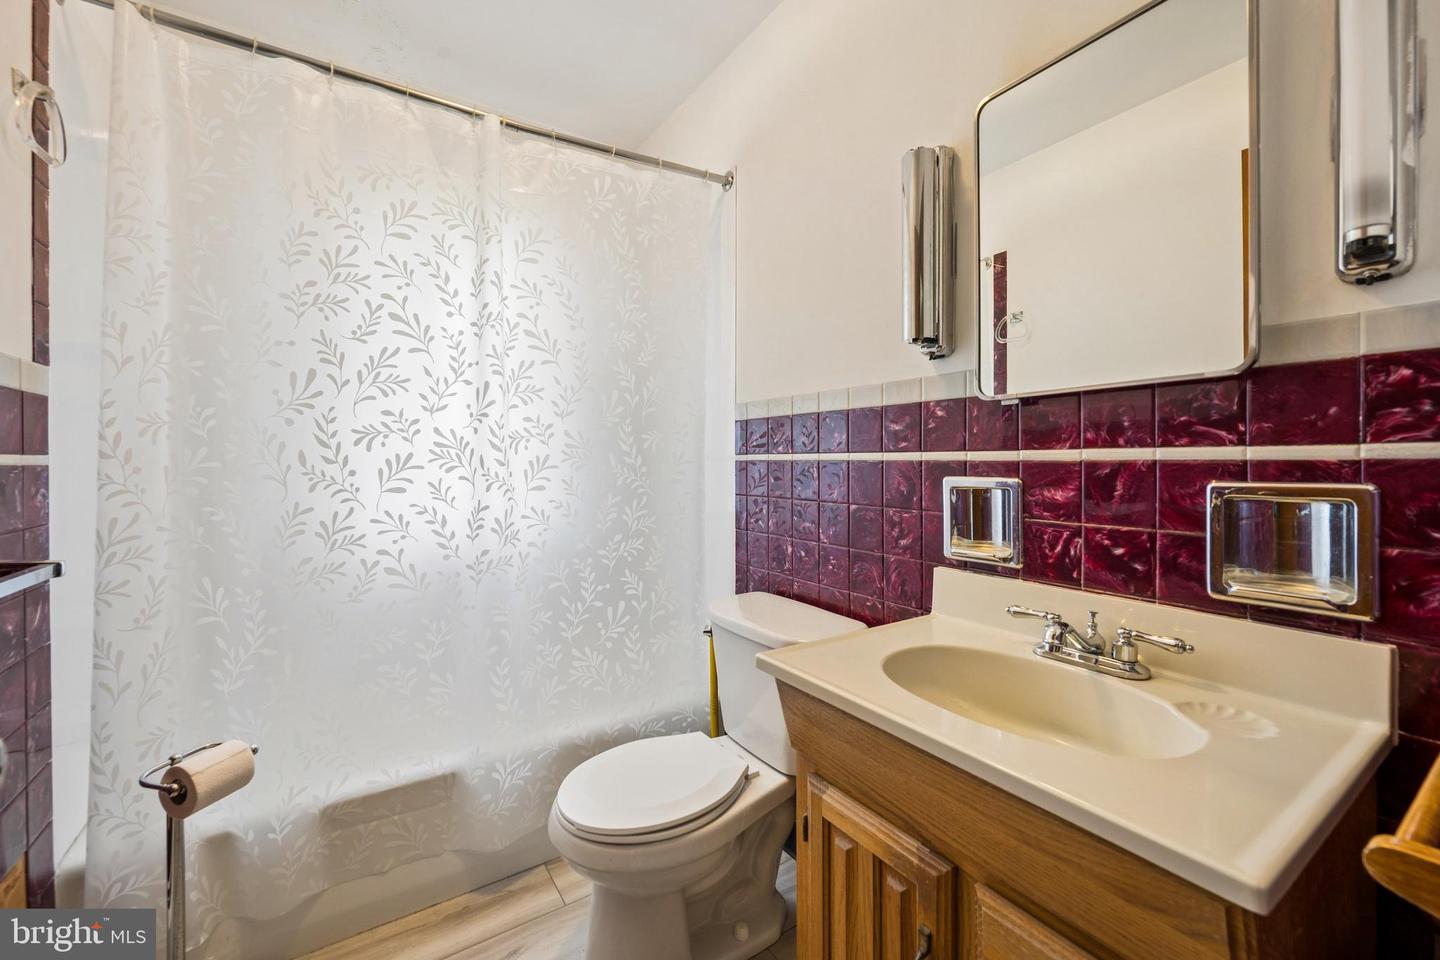
Welcome to this charming estate property nestled on approximately 3 scenic acres in desirable Rising Sun, offering over 2,500 square feet of living space, a spacious layout, and the perfect blend of privacy and potential. Full of timeless character, this home presents an excellent opportunity to make it your own while enjoying a peaceful country setting. Step inside to a spacious living room featuring a classic brick wood-burning fireplace, creating a warm and inviting focal point. The kitchen offers a functional layout with views of the expansive backyard and flows into the generously sized formal dining room, providing an ideal space for everyday living and entertaining. Just off the dining room, you'll find a private office with hardwood floors and convenient access to the attached garage. The upper level offers three comfortable bedrooms and a full bath, while the partially finished basement provides additional flexible living space complete with a second full bath featuring a stall shower. Off the garage, a spacious three-season room overlooks the backyard and offers the perfect place to relax, entertain, or simply enjoy the surrounding landscape. Outside, the expansive front and rear yards provide endless possibilities for gardening, recreation, or simply taking in the beauty and privacy of the property. Combining generous living space, a beautiful setting, and the opportunity to add your own personal style, this property is ready for its next owner to bring their vision to life. Several major improvements have already been completed, including a replacement boiler, central A/C, a newer roof, and a chimney repair completed in 2025, providing added peace of mind for years to come.
/u.realgeeks.media/searchchestercounty/header2.png)
Additional Information
- Subdivision
- Nondev
- Taxes
- $3261
- Interior Features
- Attic, Attic/House Fan, Bathroom - Tub Shower, Bathroom - Stall Shower, Built-Ins, Carpet, Cedar Closet(s), Ceiling Fan(s), Floor Plan - Traditional, Formal/Separate Dining Room, Kitchen - Galley, Wood Floors
- School District
- Cecil County Public Schools
- Fireplaces
- 1
- Fireplace Description
- Brick, Equipment, Mantel(s)
- Flooring
- Carpet
- Garage
- Yes
- Garage Spaces
- 1
- Heating
- Radiant
- Heating Fuel
- Oil
- Cooling
- Central A/C
- Roof
- Asphalt
- Water
- Well
- Sewer
- On Site Septic
- Room Level
- Foyer: Main, Living Room: Main, Kitchen: Main, Dining Room: Main, Primary Bedroom: Main, Bedroom 2: Main, Bedroom 3: Main, Office: Main, Sun/Florida Room: Main, Recreation Room: Lower 1, Utility Room: Lower 1, Full Bath: Lower 1, Full Bath: Main
- Basement
- Yes
Mortgage Calculator
Listing courtesy of LPT Realty, LLC. Contact: 8773662213

© 2026 TReND. All Rights Reserved.
The data relating to real estate for sale on this website appears in part through the TReND Internet Data Exchange (IDX) program, a voluntary cooperative exchange of property listing data between licensed real estate brokerage firms in which Real Estate Company participates, and is provided by TReND through a licensing agreement. Real estate listings held by brokerage firms other than Real Estate Company are marked with the IDX icon and detailed information about each listing includes the name of the listing broker.
All information provided is deemed reliable but is not guaranteed. Some properties which appear for sale on this website may no longer be available because they are under contract, have sold or are no longer being offered for sale. The information being provided is for consumers’ personal, non-commercial use and may not be used for any purpose other than to identify prospective properties consumers may be interested in purchasing.