55 Midway, Earleville, MD 21919
- $499,900
- 3
- BD
- 3
- BA
- 1,584
- SqFt








- List Price
- $499,900
- Price Change
- ▼ $50,000 1784844043
- Days on Market
- 18
- Status
- ACTIVE
- MLS#
- MDCC2022190
- Bedrooms
- 3
- Bathrooms
- 3
- Full Baths
- 2
- Half Baths
- 1
- Living Area
- 1,584
- Lot Size (Acres)
- 0.39
- Style
- Ranch/Rambler
- Year Built
- 1965
- County
- Cecil
- School District
- Cecil County Public Schools
Property Description
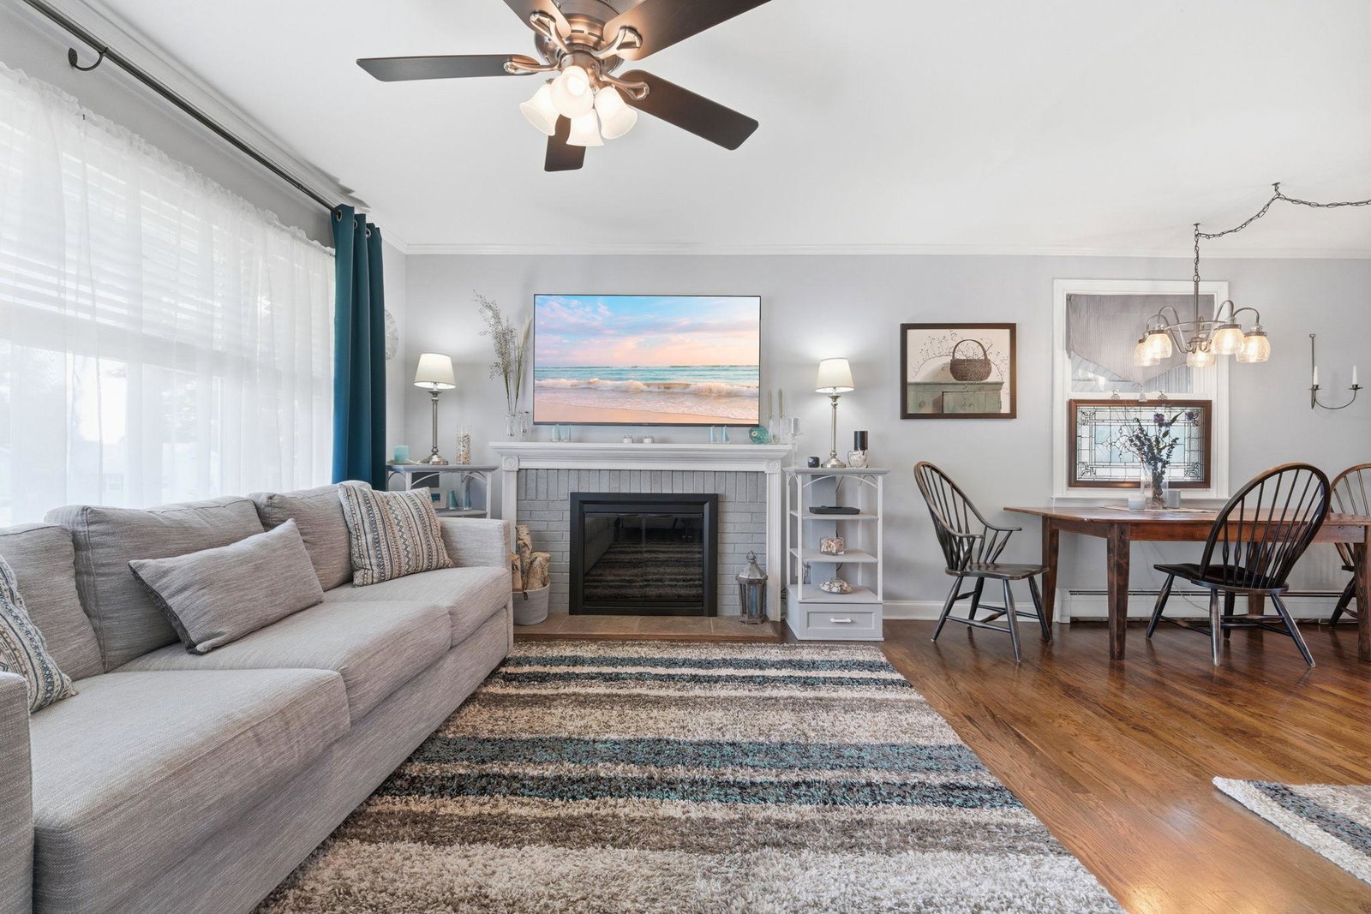
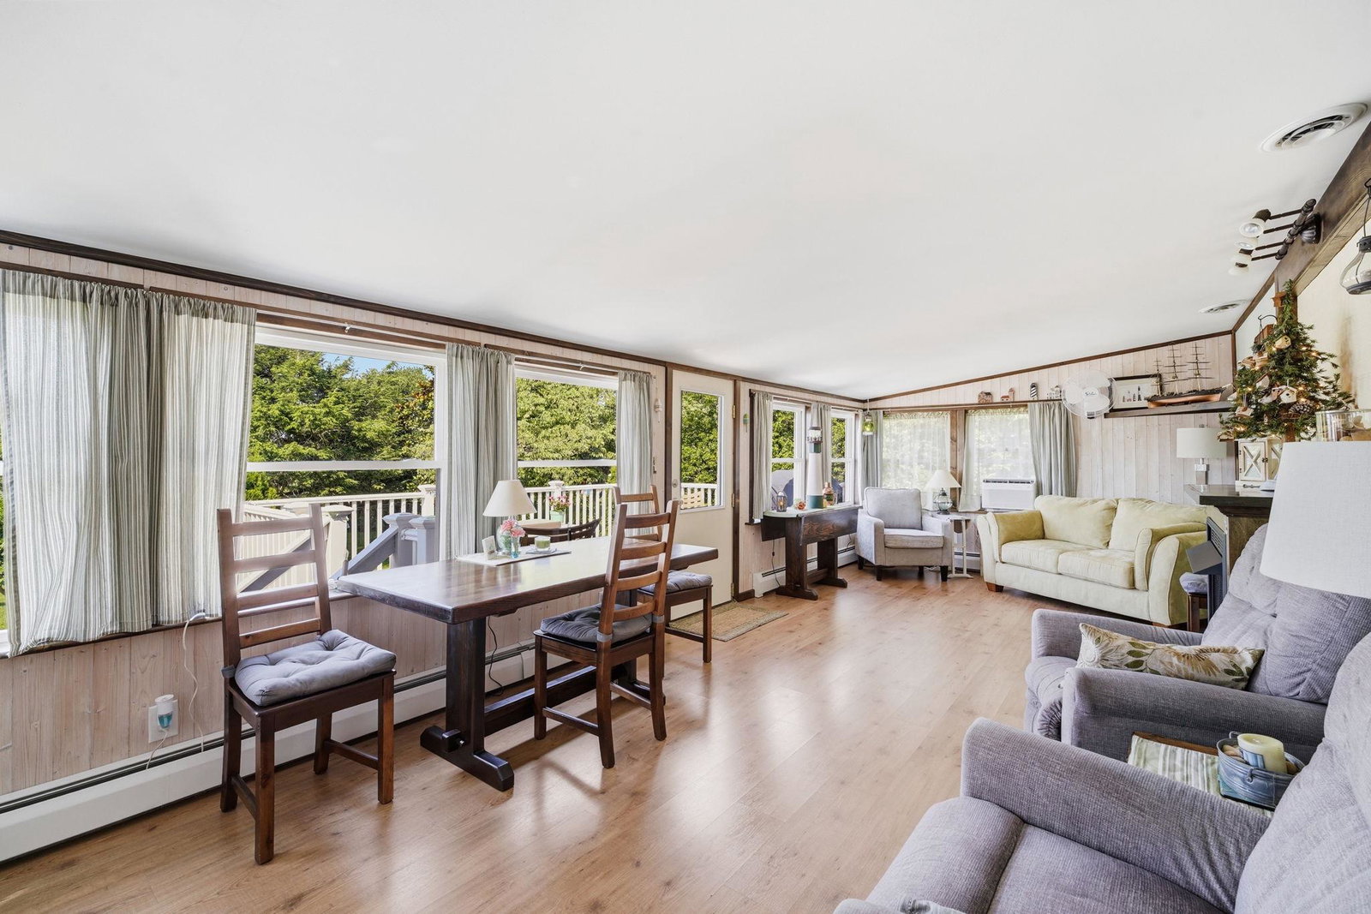
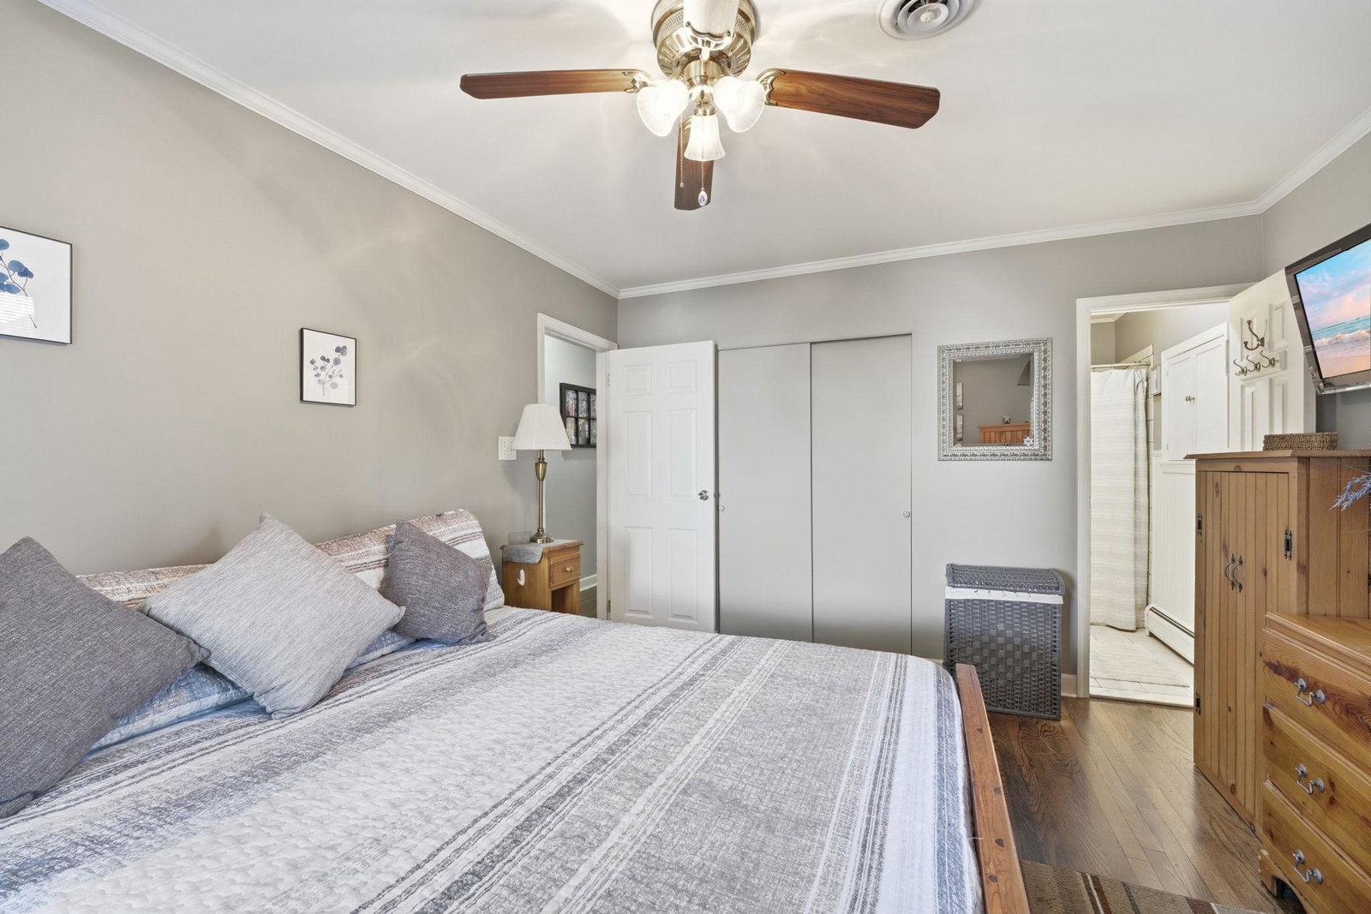
NEW PRICE AND NEW A/C! Welcome to West View Shores! This charming 3-bedroom, 2½-bath home offers the perfect blend of comfort, convenience, and coastal community living — and it comes fully furnished with all furniture, furnishings, decor and household items, making it truly move-in ready. Just bring your personal belongings and start enjoying your new home! Relax and unwind by the gas fireplaces located in both the sunroom and living room. Off the sunroom is a deck for entertaining and beautiful views of the river. The updated kitchen features beautiful cabinetry and opens to the dining area, complemented by gorgeous wood floors throughout the main living spaces. The walkout basement provides additional living space, a half bath, and plenty of storage. An attached one-car garage adds convenience, while the large detached garage offers room for 2+ cars, hobbies, storage, and more. There is an additional deck and bar attached to the garage to create the perfect setting for entertaining family and friends. Enjoy the West View Shores community lifestyle with a short golf cart ride to the sandy beach, where you can watch ships pass by, soak up the sun, and take in peaceful river views. This is a wonderful opportunity to experience a waterfront-inspired lifestyle without the waterfront price tag!
/u.realgeeks.media/searchchestercounty/header2.png)
Additional Information
- Subdivision
- West View Shores
- Taxes
- $2325
- HOA Fee
- $300
- HOA Frequency
- Annually
- Interior Features
- Combination Kitchen/Dining, Dining Area, Kitchen - Galley, Wood Floors, Built-Ins
- Amenities
- Beach, Common Grounds, Pier/Dock, Boat Ramp
- School District
- Cecil County Public Schools
- Fireplaces
- 2
- Fireplace Description
- Gas/Propane
- Flooring
- Laminate Plank, Wood
- Garage
- Yes
- Garage Spaces
- 3
- Exterior Features
- Private Beach
- Community Amenities
- Beach, Common Grounds, Pier/Dock, Boat Ramp
- View
- River
- Heating
- Baseboard - Hot Water
- Heating Fuel
- Oil
- Cooling
- Central A/C
- Water
- Public
- Sewer
- On Site Septic
- Room Level
- Living Room: Main, Kitchen: Main, Breakfast Room: Main, Sun/Florida Room: Main, Basement: Lower 1, Primary Bedroom: Main, Bedroom 2: Main, Bedroom 3: Main, Full Bath: Main
- Basement
- Yes
Mortgage Calculator
Listing courtesy of Gunther-McClary Real Estate. Contact:

© 2026 TReND. All Rights Reserved.
The data relating to real estate for sale on this website appears in part through the TReND Internet Data Exchange (IDX) program, a voluntary cooperative exchange of property listing data between licensed real estate brokerage firms in which Real Estate Company participates, and is provided by TReND through a licensing agreement. Real estate listings held by brokerage firms other than Real Estate Company are marked with the IDX icon and detailed information about each listing includes the name of the listing broker.
All information provided is deemed reliable but is not guaranteed. Some properties which appear for sale on this website may no longer be available because they are under contract, have sold or are no longer being offered for sale. The information being provided is for consumers’ personal, non-commercial use and may not be used for any purpose other than to identify prospective properties consumers may be interested in purchasing.