934 Frenchtown Rd, Elkton, MD 21921
- $749,900
- 3
- BD
- 2
- BA
- 2,560
- SqFt




- List Price
- $749,900
- Days on Market
- 32
- Status
- ACTIVE
- MLS#
- MDCC2022130
- Bedrooms
- 3
- Bathrooms
- 2
- Full Baths
- 2
- Living Area
- 2,560
- Lot Size (Acres)
- 9.51
- Style
- Ranch/Rambler
- Year Built
- 1988
- County
- Cecil
- School District
- Cecil County Public Schools
Property Description
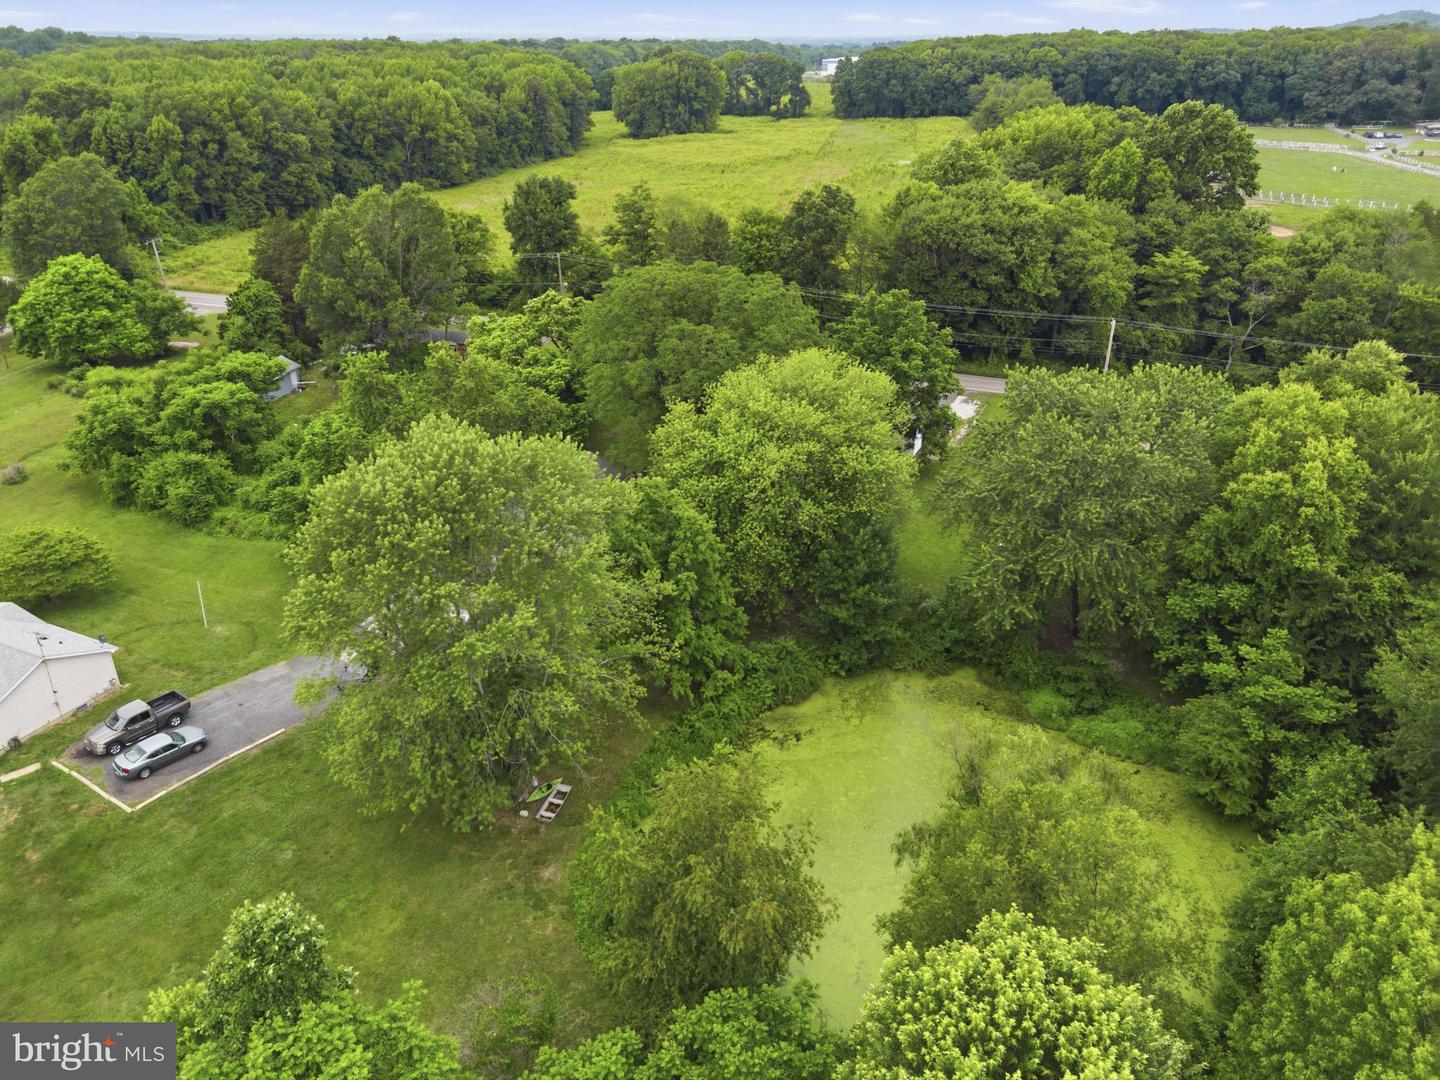
3-bedroom, 2-bath detached rancher on 9.51 acres in Elkton offering a rare as-is estate sale opportunity with two detached homes, a pond, mature outdoor space, and an oversized 3-car detached garage. With substantial acreage, multiple structures, and a setting designed for flexibility, this property stands out for buyers seeking land, usable space, and long-term potential. The main home offers single-level living with a living room, family room, dining area, kitchen with island, pantry, primary bedroom with walk-in closet and private bath, two additional bedrooms, a second full bath, and a full basement for added utility. The second detached home adds another layer of versatility, creating valuable space for future updates, customization, storage, workspace, hobbies, or other long-term vision. Outside, the 9.51-acre setting is the true highlight, featuring open lawn areas, mature trees, a pond, deck space, driveway parking, and an oversized detached 3-car garage. Located near Augustine Herman Hwy, this distinctive Elkton property combines acreage, two detached homes, garage space, and as-is upside in one compelling offering.
/u.realgeeks.media/searchchestercounty/header2.png)
Additional Information
- Subdivision
- Elkton
- Taxes
- $3997
- School District
- Cecil County Public Schools
- Elementary School
- Holly Hall
- Middle School
- Bohemia Manor
- High School
- Bohemia Manor
- Garage
- Yes
- Garage Spaces
- 3
- Exterior Features
- Roof Deck
- View
- Trees/Woods, Garden/Lawn
- Heating
- Baseboard - Electric
- Heating Fuel
- Electric
- Cooling
- Window Unit(s)
- Water
- Well-Shared
- Sewer
- Private Septic Tank
- Basement
- Yes
Mortgage Calculator
Listing courtesy of EXP Realty, LLC. Contact: 8888607369

© 2026 TReND. All Rights Reserved.
The data relating to real estate for sale on this website appears in part through the TReND Internet Data Exchange (IDX) program, a voluntary cooperative exchange of property listing data between licensed real estate brokerage firms in which Real Estate Company participates, and is provided by TReND through a licensing agreement. Real estate listings held by brokerage firms other than Real Estate Company are marked with the IDX icon and detailed information about each listing includes the name of the listing broker.
All information provided is deemed reliable but is not guaranteed. Some properties which appear for sale on this website may no longer be available because they are under contract, have sold or are no longer being offered for sale. The information being provided is for consumers’ personal, non-commercial use and may not be used for any purpose other than to identify prospective properties consumers may be interested in purchasing.