106 Locust Ln, Elkton, MD 21921
- $339,900
- 3
- BD
- 2
- BA
- 1,830
- SqFt






- List Price
- $339,900
- Price Change
- ▼ $10,100 1784753498
- Days on Market
- 40
- Status
- ACTIVE
- MLS#
- MDCC2022020
- Bedrooms
- 3
- Bathrooms
- 2
- Full Baths
- 1
- Half Baths
- 1
- Living Area
- 1,830
- Lot Size (Acres)
- 0.19
- Style
- Traditional
- Year Built
- 1927
- County
- Cecil
- School District
- Cecil County Public Schools
Property Description
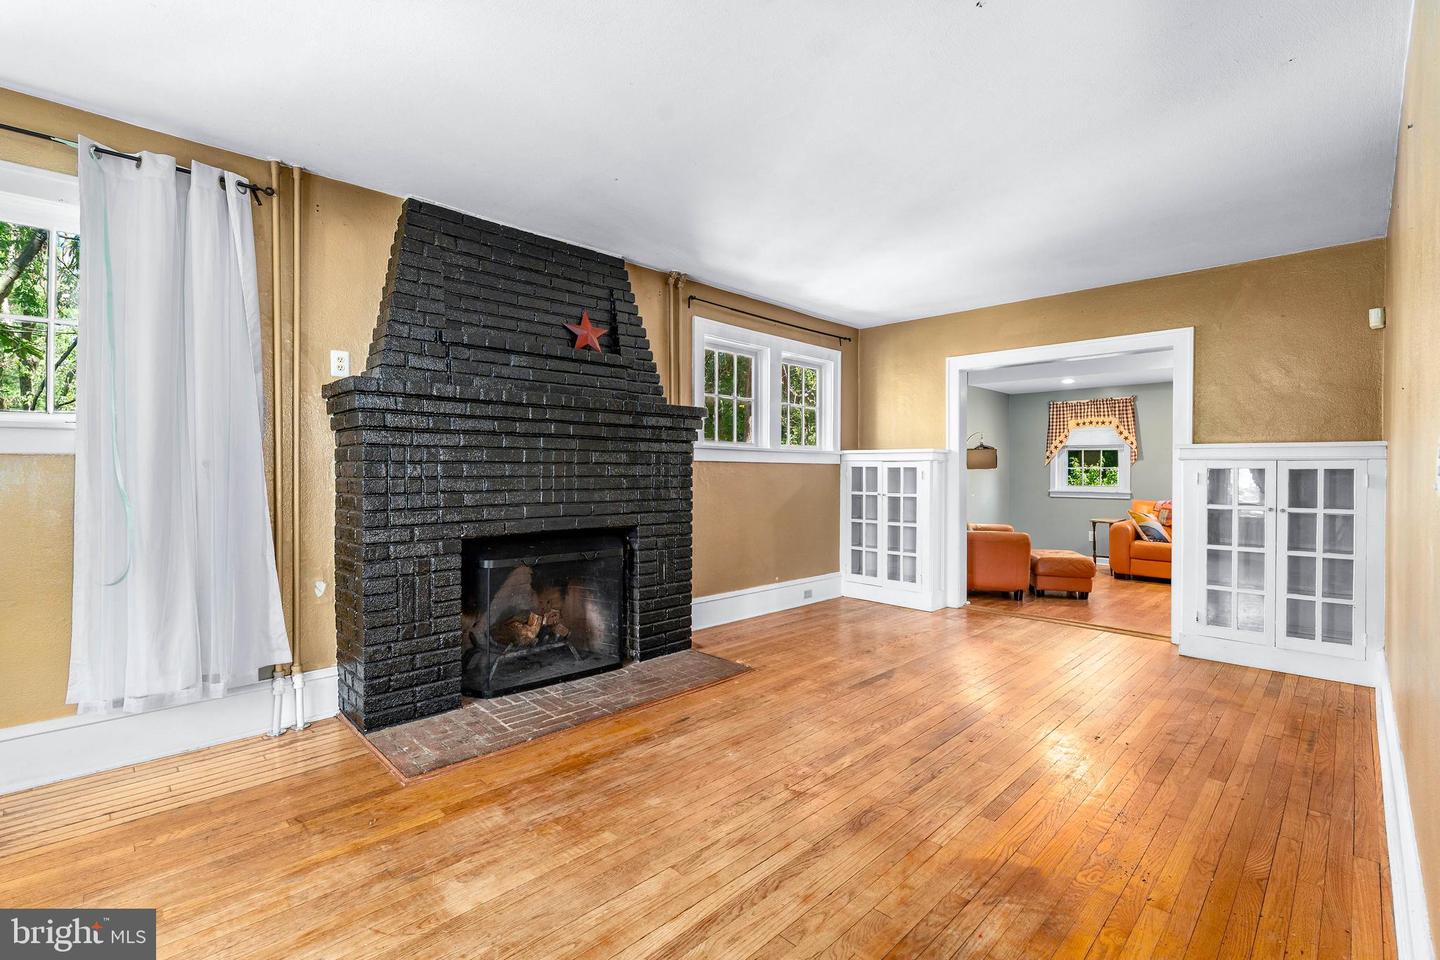
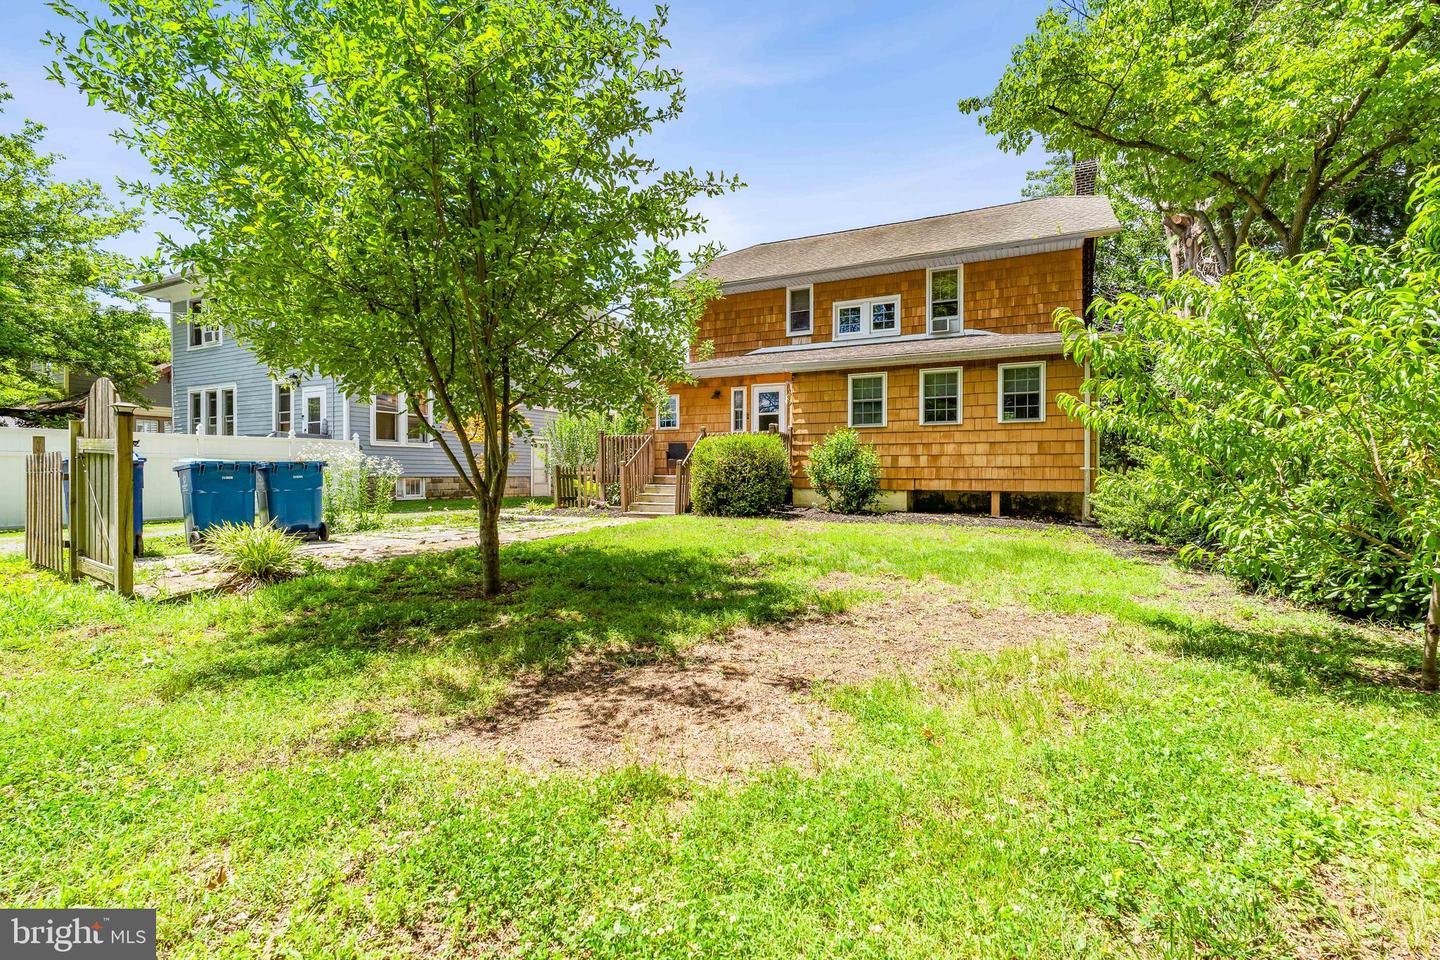
Historic elegance in the Hermitage neighborhood. This 1920’s-era 3-bedroom, 1.5-bath home, captures endless charm and craftsmanship. This Colonial Revival with Craftsman influences, home is perfect for those who appreciate history, elegance, and a sense of community. Enjoy the convenience of being within walking distance to the hospital, downtown boutiques, charming restaurants, local parks, and more. The backyard offers a private oasis for entertaining or relaxing, with a deck and patio surrounded by mature landscaping. Inside, the beauty of original hardwood floors, custom built-ins, and intricate millwork make each room a delight to explore. Enter through the inviting foyer, where the classic center-hall staircase welcomes you, flanked by a cozy living room (with an original fireplace, currently inoperable) and a formal dining room. The first floor also features a cozy den, a mudroom, a laundry/powder room, and a modern kitchen with old world flare. Upstairs, you’ll find a spacious main bedroom with a walk-in closet and private access to the second-floor bath, along with two additional bedrooms that are full of charm. This classic home is close to scenic state parks, hiking trails, horseback riding, marinas, and waterfront restaurants—ideal for weekends spent exploring the beauty of the Cecil County area and just minutes to tax-free shopping in Delawareand easy access to major highways
/u.realgeeks.media/searchchestercounty/header2.png)
Additional Information
- Subdivision
- Hermitage
- Taxes
- $4027
- School District
- Cecil County Public Schools
- Fireplaces
- 1
- Heating
- Baseboard - Hot Water
- Heating Fuel
- Natural Gas
- Cooling
- Window Unit(s)
- Water
- Public
- Sewer
- Public Sewer
- Room Level
- Primary Bedroom: Upper 1, Bedroom 2: Upper 1, Bedroom 3: Upper 1, Bathroom 1: Upper 1, Bathroom 2: Main, Mud Room: Main, Family Room: Main, Living Room: Main, Dining Room: Main, Basement: Lower 1
- Basement
- Yes
Mortgage Calculator
Listing courtesy of Real-Trust-Associates, LLC.. Contact: (443) 553-2206

© 2026 TReND. All Rights Reserved.
The data relating to real estate for sale on this website appears in part through the TReND Internet Data Exchange (IDX) program, a voluntary cooperative exchange of property listing data between licensed real estate brokerage firms in which Real Estate Company participates, and is provided by TReND through a licensing agreement. Real estate listings held by brokerage firms other than Real Estate Company are marked with the IDX icon and detailed information about each listing includes the name of the listing broker.
All information provided is deemed reliable but is not guaranteed. Some properties which appear for sale on this website may no longer be available because they are under contract, have sold or are no longer being offered for sale. The information being provided is for consumers’ personal, non-commercial use and may not be used for any purpose other than to identify prospective properties consumers may be interested in purchasing.