233 Stewart Rd, North East, MD 21901
- $449,000
- 4
- BD
- 4
- BA
- 2,126
- SqFt






- List Price
- $449,000
- Price Change
- ▼ $8,000 1784872846
- Days on Market
- 25
- Status
- ACTIVE
- MLS#
- MDCC2021968
- Bedrooms
- 4
- Bathrooms
- 4
- Full Baths
- 3
- Half Baths
- 1
- Living Area
- 2,126
- Lot Size (Acres)
- 0.15
- Style
- Colonial
- Year Built
- 2019
- County
- Cecil
- School District
- Cecil County Public Schools
Property Description
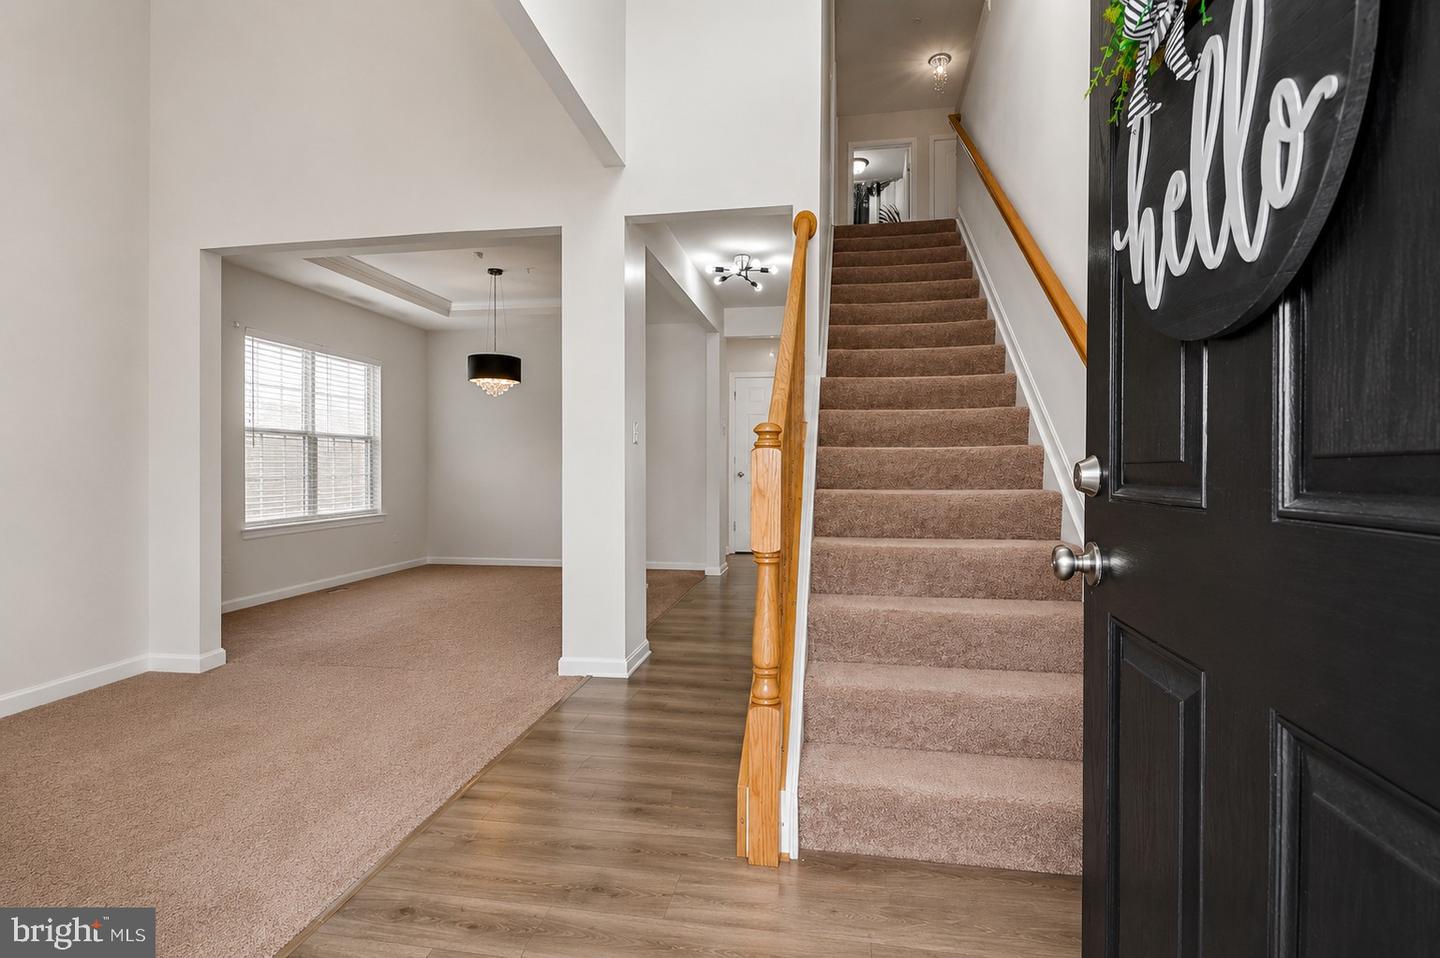
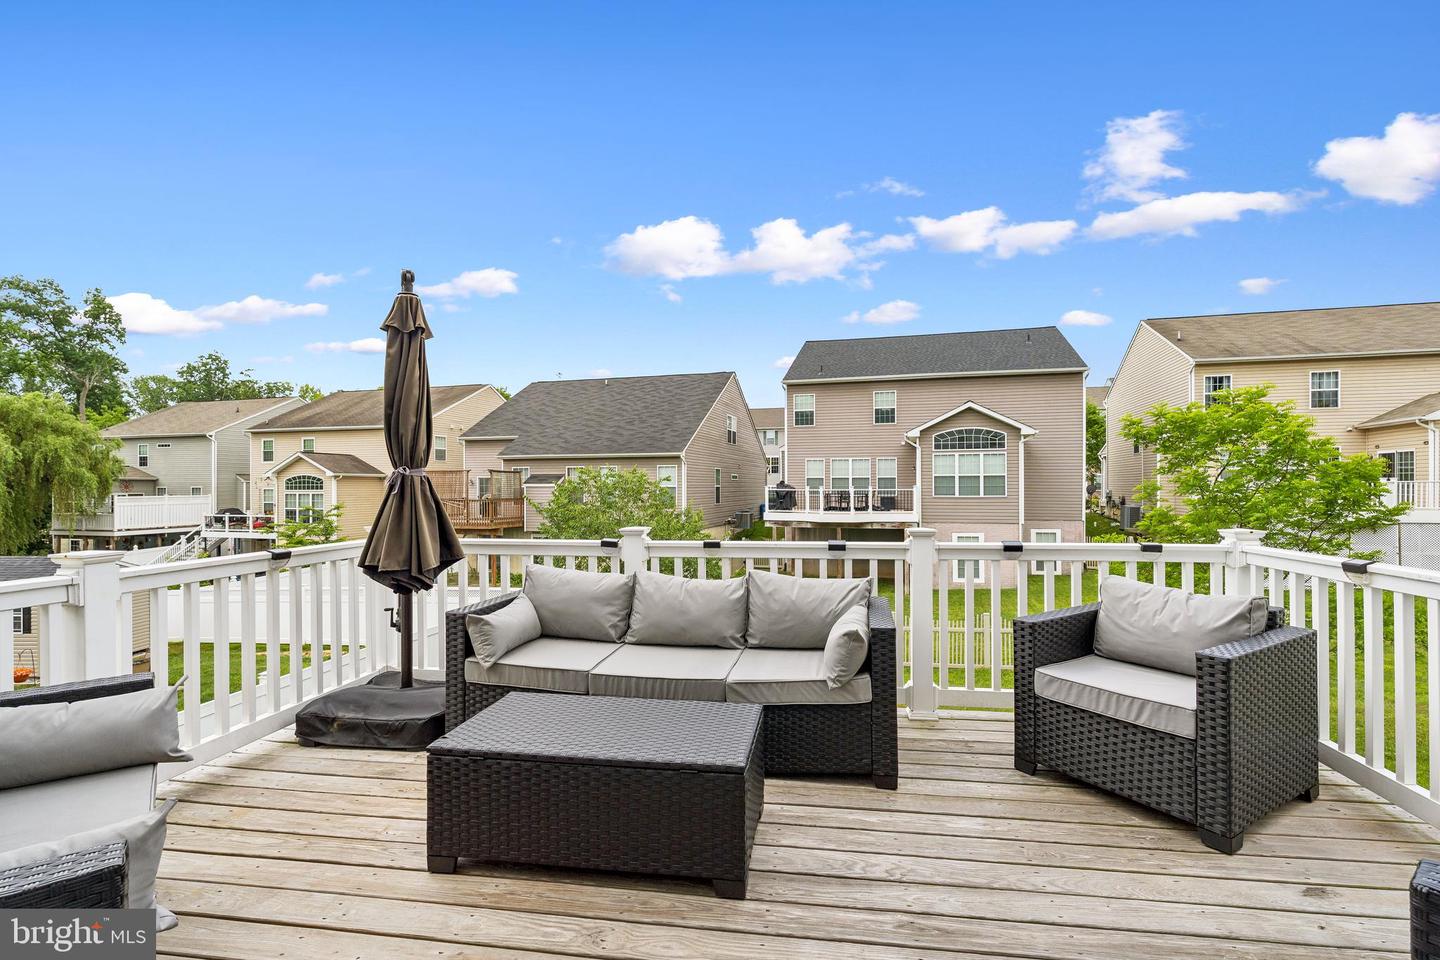
Welcome to this beautifully maintained 4-bedroom, 3.5-bath home offering style, space, and modern finishes throughout. With over three finished levels of living space, this home provides the perfect combination of comfort, functionality, and contemporary design. The open-concept main level features a spacious family room with a fireplace, upgraded lighting, abundant natural light, and generous living areas ideal for both everyday living and entertaining. The stunning kitchen offers granite countertops, stainless steel appliances, a large center island, ample cabinet space, and an inviting layout that flows seamlessly into the main living areas. Upstairs, you'll find four nicely sized bedrooms, including a spacious primary suite featuring a private bath with a double vanity and a walk-in closet. The finished walkout basement provides exceptional additional living space and includes a full bathroom, making it ideal for a recreation room, guest suite, home office, exercise area, or potential in-law living space. The lower level also offers direct access to the covered patio and backyard. Enjoy outdoor entertaining on the large rear deck overlooking the backyard, with additional covered space below for relaxing or gatherings. Additional features include a 2-car garage, ample storage, and beautifully maintained interior spaces throughout. Conveniently located just minutes from I-95, commuting to Delaware, Baltimore, or Philadelphia is easy. You'll also appreciate being close to downtown North East, MD, where you can enjoy local restaurants, shops, marinas, parks, and community events. This exceptional home offers the space your family needs, the modern features you want, and a location that is hard to beat.
/u.realgeeks.media/searchchestercounty/header2.png)
Additional Information
- Subdivision
- Charlestown Crossing
- Taxes
- $4039
- HOA Fee
- $70
- HOA Frequency
- Monthly
- Interior Features
- Bathroom - Tub Shower, Bathroom - Walk-In Shower, Breakfast Area, Carpet, Ceiling Fan(s), Crown Moldings, Family Room Off Kitchen, Floor Plan - Open, Formal/Separate Dining Room, Kitchen - Eat-In, Kitchen - Island, Pantry, Primary Bath(s), Recessed Lighting, Upgraded Countertops, Walk-in Closet(s)
- School District
- Cecil County Public Schools
- Elementary School
- Charlestown
- Middle School
- Perryville
- High School
- Perryville
- Flooring
- Luxury Vinyl Plank, Carpet
- Garage
- Yes
- Garage Spaces
- 2
- Exterior Features
- Sidewalks
- Heating
- Forced Air
- Heating Fuel
- Natural Gas
- Cooling
- Central A/C, Ceiling Fan(s)
- Roof
- Architectural Shingle
- Water
- Public
- Sewer
- Public Sewer
- Room Level
- Primary Bedroom: Upper 1, Primary Bathroom: Upper 1, Bedroom 2: Upper 1, Bedroom 3: Upper 1, Bedroom 4: Upper 1, Bathroom 2: Upper 1, Kitchen: Main, Dining Room: Main, Living Room: Main, Family Room: Main, Half Bath: Main, Laundry: Main, Breakfast Room: Main, 2nd Stry Fam Rm: Lower 1, Bathroom 3: Lower 1, Storage Room: Lower 1, Utility Room: Lower 1
- Basement
- Yes
Mortgage Calculator
Listing courtesy of Integrity Real Estate. Contact:

© 2026 TReND. All Rights Reserved.
The data relating to real estate for sale on this website appears in part through the TReND Internet Data Exchange (IDX) program, a voluntary cooperative exchange of property listing data between licensed real estate brokerage firms in which Real Estate Company participates, and is provided by TReND through a licensing agreement. Real estate listings held by brokerage firms other than Real Estate Company are marked with the IDX icon and detailed information about each listing includes the name of the listing broker.
All information provided is deemed reliable but is not guaranteed. Some properties which appear for sale on this website may no longer be available because they are under contract, have sold or are no longer being offered for sale. The information being provided is for consumers’ personal, non-commercial use and may not be used for any purpose other than to identify prospective properties consumers may be interested in purchasing.