627 Doctor Miller Rd, North East, MD 21901
- $950,000
- 4
- BD
- 5
- BA
- 4,556
- SqFt








- List Price
- $950,000
- Days on Market
- 47
- Status
- ACTIVE
- MLS#
- MDCC2021834
- Bedrooms
- 4
- Bathrooms
- 5
- Full Baths
- 4
- Half Baths
- 1
- Living Area
- 4,556
- Lot Size (Acres)
- 2.01
- Style
- Colonial
- Year Built
- 2011
- County
- Cecil
- School District
- Cecil County Public Schools
Property Description
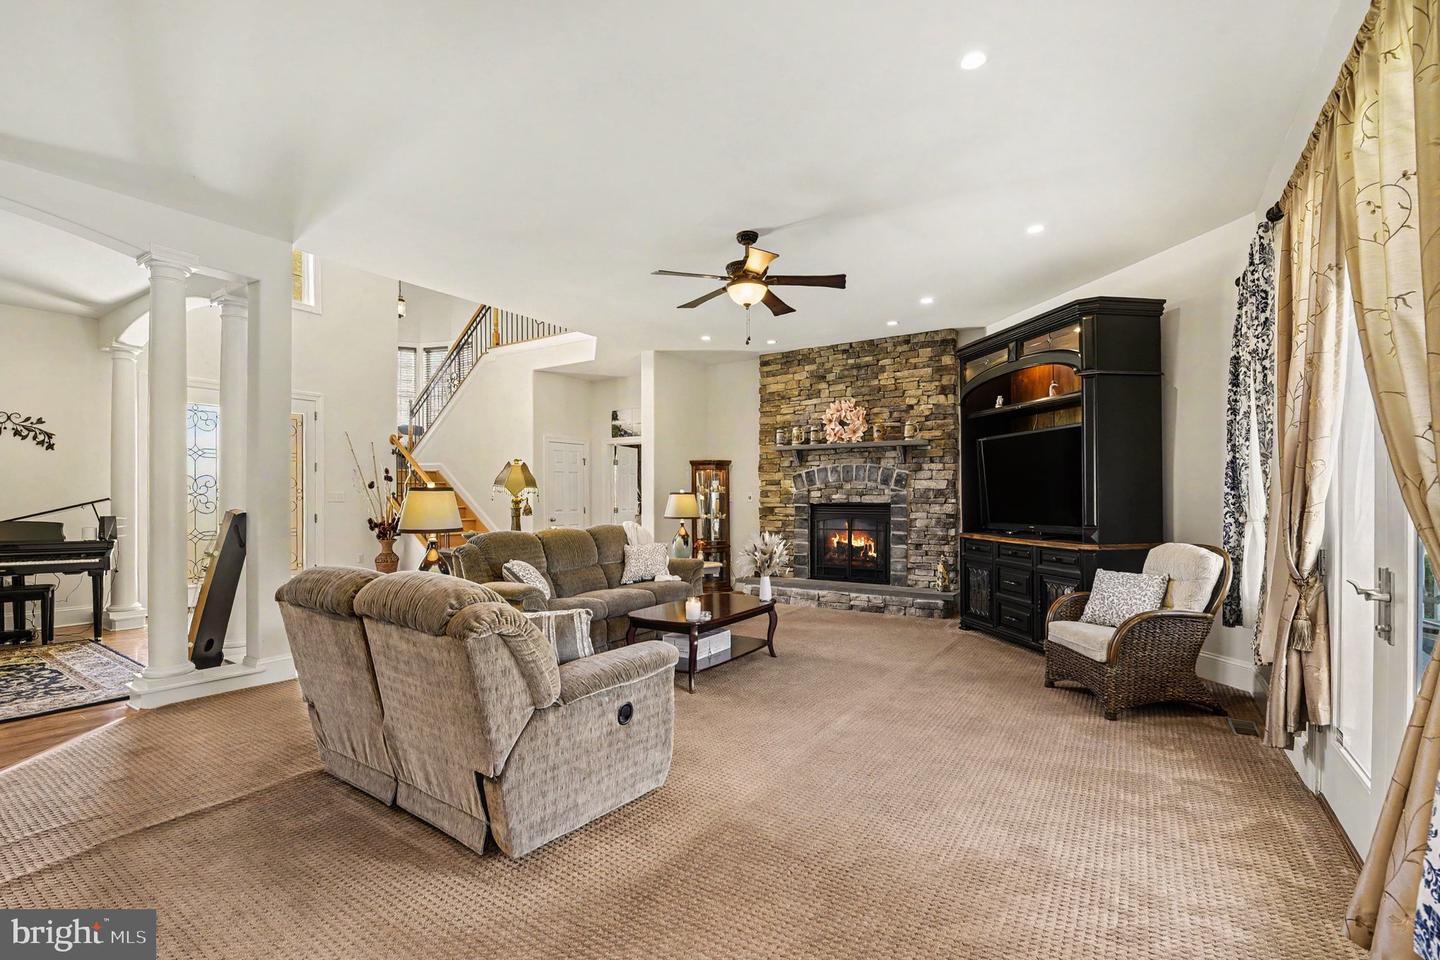
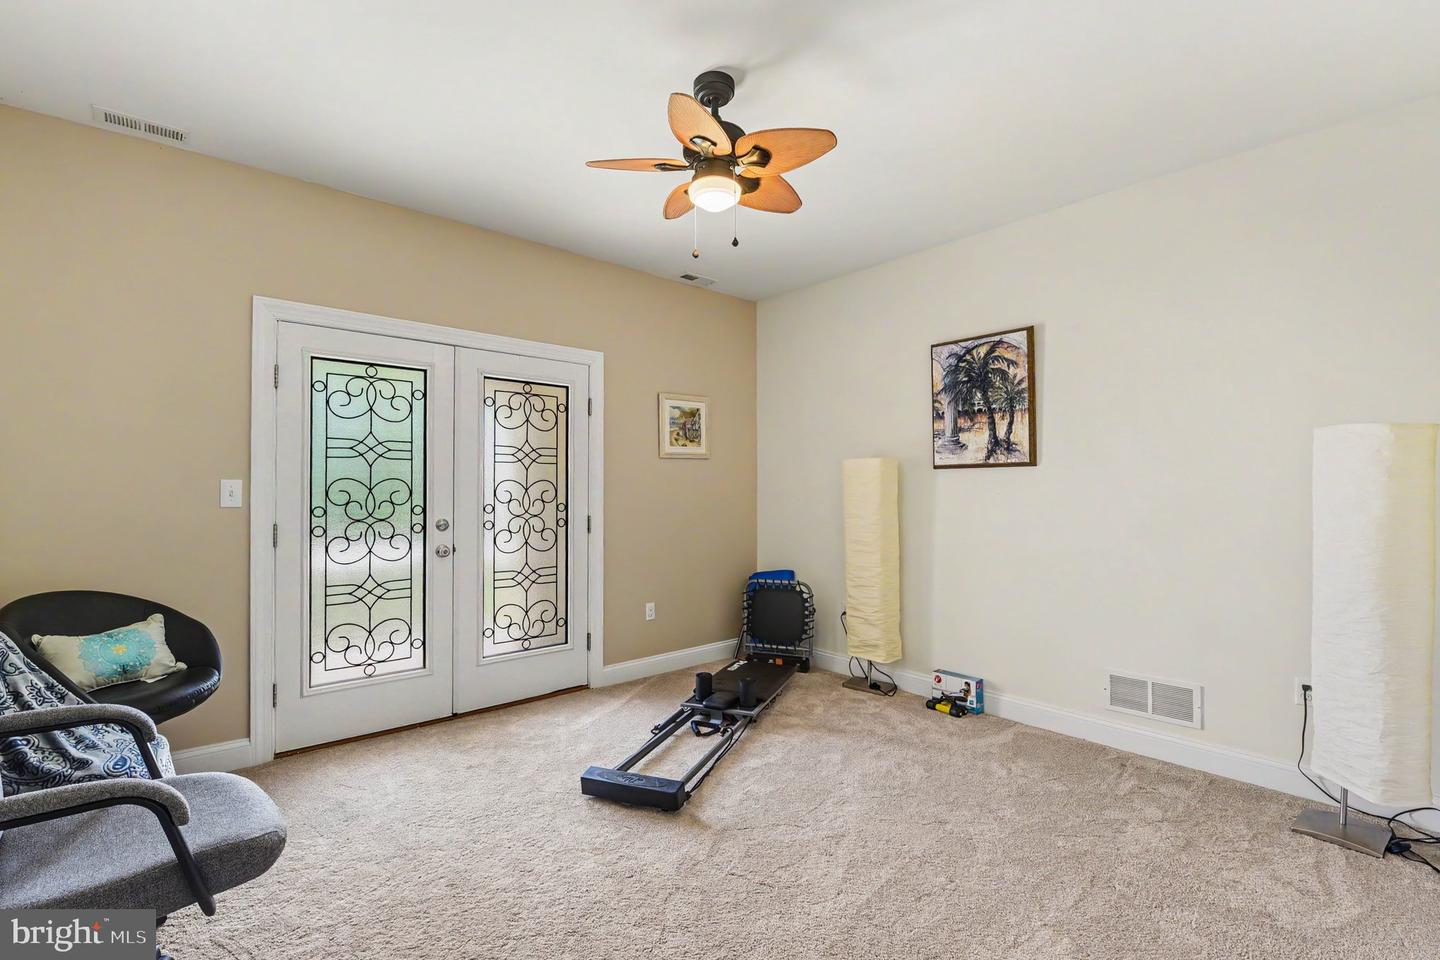
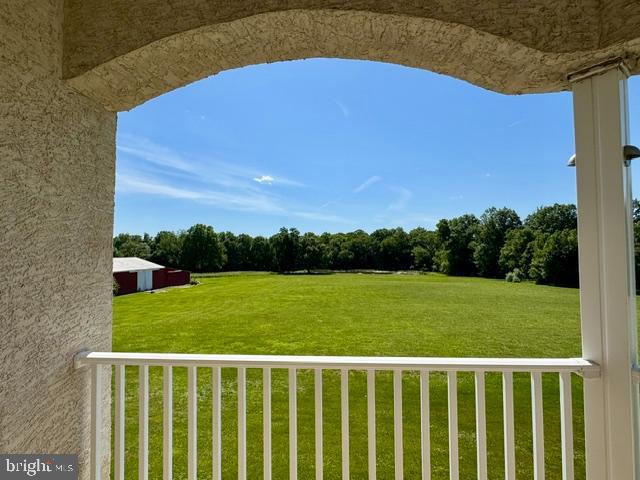
Absolutely stunning!!! Rurally located and BEAUTIFULLY maintained, 4-bedroom, 4.5 bath custom built, stucco colonial situated on 2 peaceful and private acres, featuring 4,280 finished sq. ft. of open and airy living space with close proximity to I-95, Rt. 40 and the Pennsylvania State Line. As you enter you will be greeted with a lofty 2-story ceiling, stunning oak flooring and 10' ceilings throughout. Main level highlights include a grand foyer, sitting room, home office, sizable great room, dining area, gourmet kitchen, laundry, bedroom with an attached bath as well as a half bath. Great room features include a stone floor to ceiling propane burning fireplace and French doors leading to a sweeping composite deck and backyard. Kitchen details include stainless-steel appliances, 2 dishwashers, a large island, sleek granite countertops, a walk-in pantry, peninsula with seating, glass tile backsplash and loads of beautiful cabinetry with plenty of storage. Adjacent to the kitchen is a sprawling dining area, also with deck access, ideal for entertaining and large family gatherings. The upper-level can be accessed by 2 separate staircases with highlights that include 3 spacious bedrooms, all with attached bathrooms and walk-in closets, as well as a bonus room with balcony access which could be utilized as an exercise room, play area or second home office. Primary bedroom details include access to a generously sized private balcony (perfect for morning coffee!), walk-in closet with separate laundry and a 13' X 18' attached bathroom. Features include a HUGE walk-in tiled shower, jetted soaking tub, private water closet and ceramic tile flooring. Idyllic views of nature from every room! The full poured concrete basement includes a finished 57' X 18' recreation room, 13' X 43' finished gaming area/hobby room, additional finished area and a utility room. Additional property details include 2 "Energy Star" tankless water heaters (main level and upper level), a Generac generator, an attached 2-car garage, a detached 2-car garage with upper-level storage, attractive landscaping and wiring for security. Recent upgrades include 2 new HVAC units, main level added 2024 and upper-level unit added in 2025. Truly shows pride of ownership throughout. If you are searching for an impeccably maintained, expansive and tucked away place to call home, your search is over... 627 Doctor Miller Road... A WONDERFUL place to call HOME!!!
/u.realgeeks.media/searchchestercounty/header2.png)
Additional Information
- Subdivision
- None Available
- Taxes
- $7448
- Interior Features
- Additional Stairway, Attic, Bathroom - Jetted Tub, Bathroom - Tub Shower, Bathroom - Walk-In Shower, Carpet, Ceiling Fan(s), Combination Kitchen/Dining, Combination Kitchen/Living, Dining Area, Entry Level Bedroom, Family Room Off Kitchen, Floor Plan - Open, Kitchen - Eat-In, Kitchen - Gourmet, Kitchen - Island, Pantry, Primary Bath(s), Recessed Lighting, Upgraded Countertops, Walk-in Closet(s), Water Treat System, Wood Floors
- School District
- Cecil County Public Schools
- Elementary School
- Calvert
- Middle School
- Rising Sun
- High School
- Rising Sun
- Fireplaces
- 1
- Fireplace Description
- Fireplace - Glass Doors, Gas/Propane, Mantel(s), Stone
- Flooring
- Hardwood, Carpet, Ceramic Tile
- Garage
- Yes
- Garage Spaces
- 4
- Exterior Features
- Exterior Lighting
- View
- Garden/Lawn, Pond, Trees/Woods
- Heating
- Heat Pump - Gas BackUp, Zoned
- Heating Fuel
- Electric, Propane - Owned
- Cooling
- Central A/C, Ceiling Fan(s), Zoned
- Roof
- Architectural Shingle
- Water
- Well
- Sewer
- On Site Septic, Private Septic Tank
- Room Level
- Primary Bedroom: Upper 1, Primary Bathroom: Upper 1, Bedroom 2: Upper 1, Bathroom 2: Upper 1, Bedroom 3: Upper 1, Bathroom 3: Upper 1, Bonus Room: Upper 1, Foyer: Main, Sitting Room: Main, Great Room: Main, Kitchen: Main, Dining Room: Main, Office: Main, Bedroom 4: Main, Full Bath: Main, Laundry: Main, Half Bath: Main, Recreation Room: Lower 1, Game Room: Lower 1, Other: Lower 1, Utility Room: Lower 1, 2nd Stry Fam Ovrlk: Upper 1
- Basement
- Yes
Mortgage Calculator
Listing courtesy of RE/MAX Chesapeake. Contact:

© 2026 TReND. All Rights Reserved.
The data relating to real estate for sale on this website appears in part through the TReND Internet Data Exchange (IDX) program, a voluntary cooperative exchange of property listing data between licensed real estate brokerage firms in which Real Estate Company participates, and is provided by TReND through a licensing agreement. Real estate listings held by brokerage firms other than Real Estate Company are marked with the IDX icon and detailed information about each listing includes the name of the listing broker.
All information provided is deemed reliable but is not guaranteed. Some properties which appear for sale on this website may no longer be available because they are under contract, have sold or are no longer being offered for sale. The information being provided is for consumers’ personal, non-commercial use and may not be used for any purpose other than to identify prospective properties consumers may be interested in purchasing.