194 Cool Springs Rd, North East, MD 21901
- $627,000
- 4
- BD
- 3
- BA
- 2,778
- SqFt




- List Price
- $627,000
- Days on Market
- 105
- Status
- ACTIVE
- MLS#
- MDCC2021792
- Bedrooms
- 4
- Bathrooms
- 3
- Full Baths
- 2
- Half Baths
- 1
- Living Area
- 2,778
- Lot Size (Acres)
- 0.24
- Style
- Chalet, Contemporary, Craftsman
- Year Built
- 2022
- County
- Cecil
- School District
- Cecil County Public Schools
Property Description
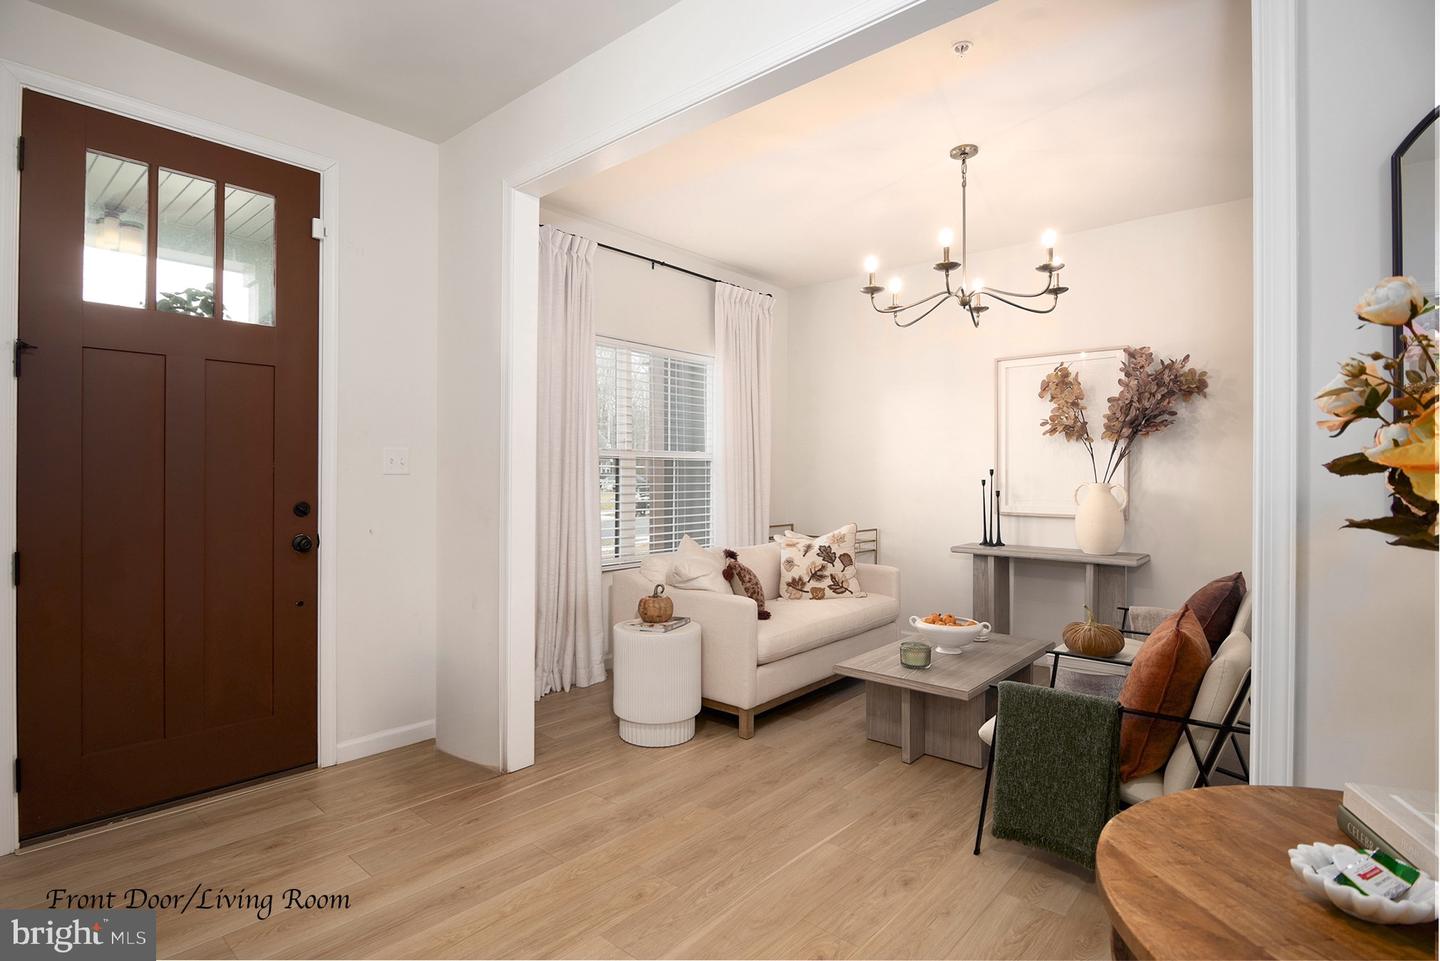
From the moment you pull up, this home just feels special. This nearly new Parker Model in the sought-after Cool Springs community blends modern design with warmth and character in a way that’s hard to find. Thoughtfully customized in collaboration with a professional interior designer, every detail was chosen to feel intentional, stylish, and livable. The exterior immediately sets the tone with moody board-and-batten siding, black vinyl windows, wood columns, metal roof accents, and an oversized 8-foot front door that makes a statement before you even step inside. Once you do, you’ll notice the 9-foot ceilings, extra recessed lighting, and a layout that flows beautifully while still offering distinct, usable spaces. Just off the entry, a charming home office sits to one side—perfect for remote work or quiet reading—while an inviting living room on the other feels ideal for cozy evenings or hosting guests. Moving further in, the heart of the home opens up into a spacious family room with a gas fireplace, seamlessly connected to a cook’s kitchen designed for real life. You’ll love the upgraded appliances, gas range with vent hood, Corian countertops, large center island, and an impressive walk-in pantry. This open living and dining space is where everyday moments happen—meals, conversations, and memories. Upstairs, the primary suite is a true retreat. It’s generously sized yet cozy, highlighted by elegant picture-frame molding in a rich forest green. The spa-like ensuite bath features a standalone soaking tub, a large walk-in shower, dual vanities, and a spacious walk-in closet—your own private escape at the end of the day. Three additional bedrooms are nicely sized and share a full bath, offering flexibility for guests, kids, or hobbies. The full, unfinished basement adds even more potential, with a poured concrete foundation, an egress window, and a rough-in for a three-piece bathroom. Whether you envision a future finished space, home gym, or recreation area, the groundwork is already in place. Set in a peaceful rural pocket of Cecil County, this home offers the best of both worlds—quiet surroundings with easy access to everything. You’re just about an hour from both Philadelphia and Baltimore, making commuting or weekend trips a breeze. This isn’t just a house—it’s a home that was thoughtfully designed, gently lived in, and ready for its next chapter.
/u.realgeeks.media/searchchestercounty/header2.png)
Additional Information
- Subdivision
- Cool Springs At Charlestown
- Taxes
- $6320
- HOA Fee
- $400
- HOA Frequency
- Annually
- Interior Features
- Bathroom - Soaking Tub, Butlers Pantry, Combination Kitchen/Dining, Family Room Off Kitchen, Kitchen - Gourmet, Kitchen - Island, Recessed Lighting, Upgraded Countertops, Wainscotting, Walk-in Closet(s), Other
- School District
- Cecil County Public Schools
- Fireplaces
- 1
- Fireplace Description
- Fireplace - Glass Doors, Gas/Propane
- Flooring
- Luxury Vinyl Plank
- Garage
- Yes
- Garage Spaces
- 2
- Heating
- Forced Air
- Heating Fuel
- Electric
- Cooling
- Central A/C
- Roof
- Architectural Shingle
- Water
- Public
- Sewer
- Public Septic
- Room Level
- Foyer: Main, Living Room: Main, Office: Main, Half Bath: Main, Kitchen: Main, Dining Room: Main, Family Room: Main, Mud Room: Main, Bedroom 2: Upper 1, Primary Bedroom: Upper 1, Primary Bathroom: Upper 1, Bedroom 3: Upper 1, Laundry: Upper 1, Full Bath: Upper 1, Bedroom 4: Upper 1, Basement: Lower 1
- Basement
- Yes
Mortgage Calculator
Listing courtesy of Patterson-Schwartz-Newark. Contact: 3027337000

© 2026 TReND. All Rights Reserved.
The data relating to real estate for sale on this website appears in part through the TReND Internet Data Exchange (IDX) program, a voluntary cooperative exchange of property listing data between licensed real estate brokerage firms in which Real Estate Company participates, and is provided by TReND through a licensing agreement. Real estate listings held by brokerage firms other than Real Estate Company are marked with the IDX icon and detailed information about each listing includes the name of the listing broker.
All information provided is deemed reliable but is not guaranteed. Some properties which appear for sale on this website may no longer be available because they are under contract, have sold or are no longer being offered for sale. The information being provided is for consumers’ personal, non-commercial use and may not be used for any purpose other than to identify prospective properties consumers may be interested in purchasing.