19 Pine Ln, North East, MD 21901
- $499,000
- 4
- BD
- 3
- BA
- 2,104
- SqFt







- List Price
- $499,000
- Days on Market
- 54
- Status
- ACTIVE
- MLS#
- MDCC2021700
- Bedrooms
- 4
- Bathrooms
- 3
- Full Baths
- 3
- Living Area
- 2,104
- Lot Size (Acres)
- 0.47000000000000003
- Style
- Ranch/Rambler
- Year Built
- 1988
- County
- Cecil
- School District
- Cecil County Public Schools
Property Description
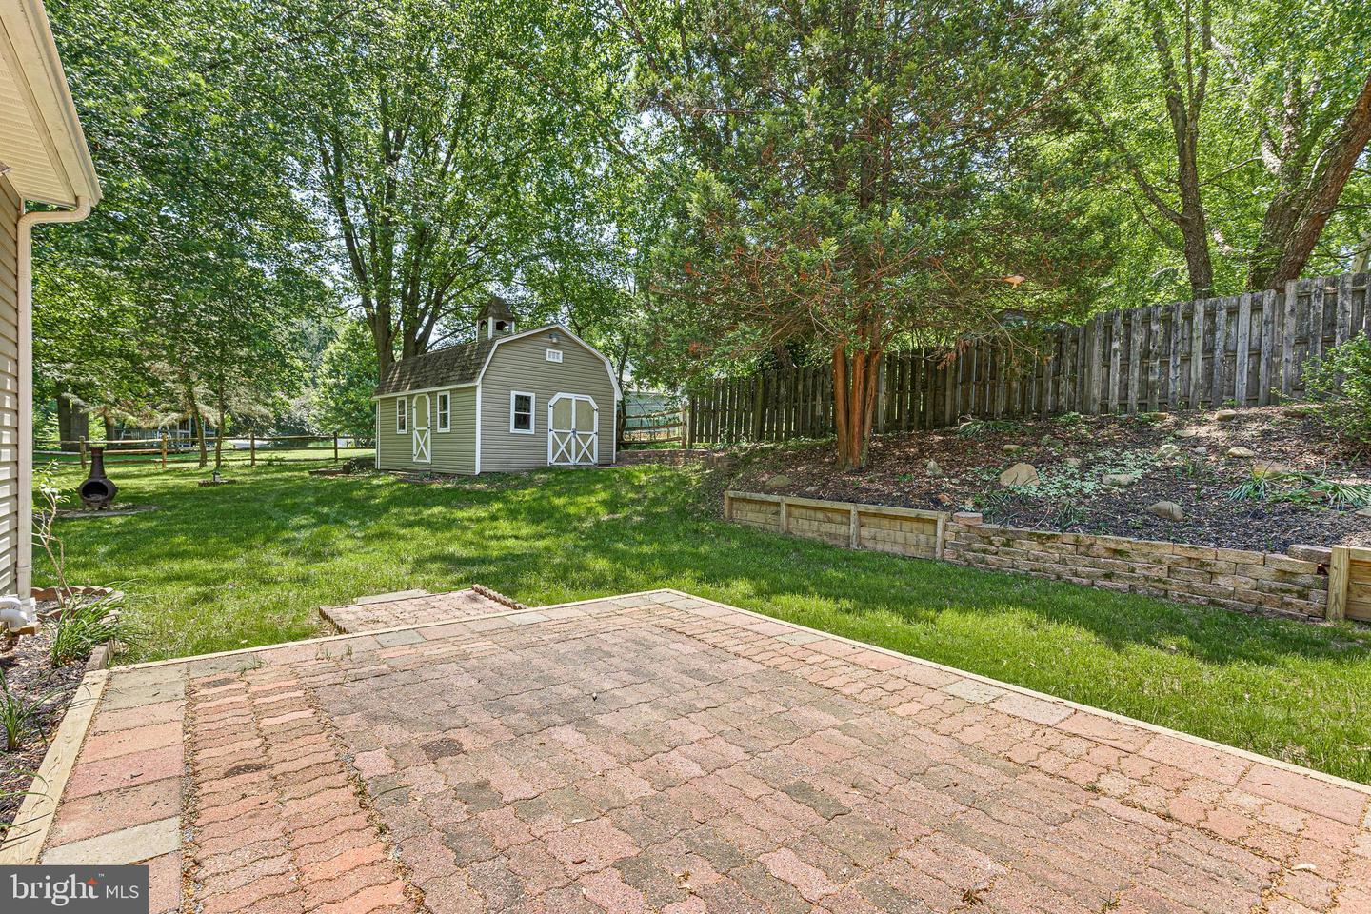
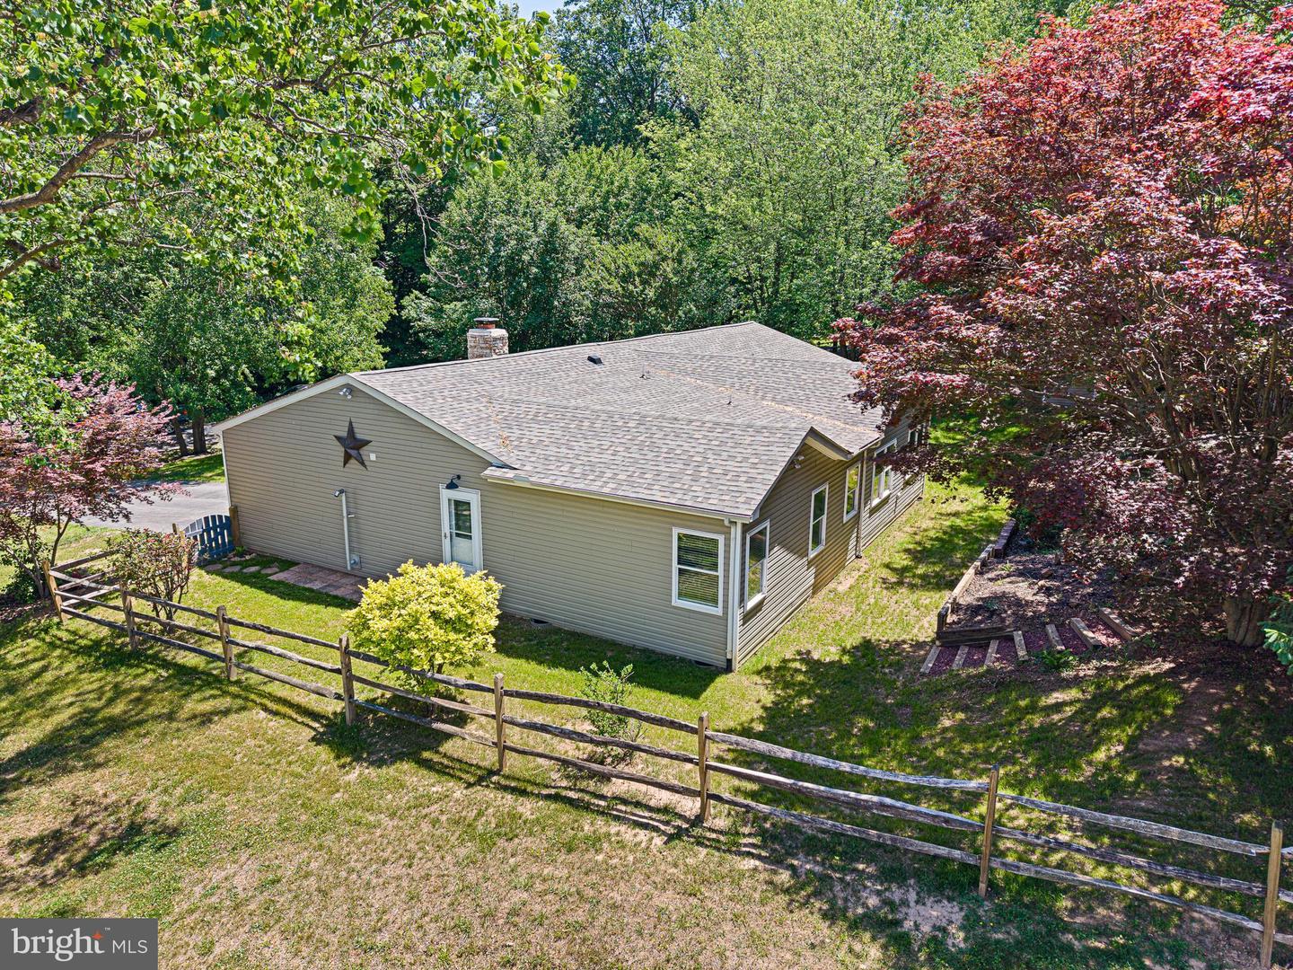
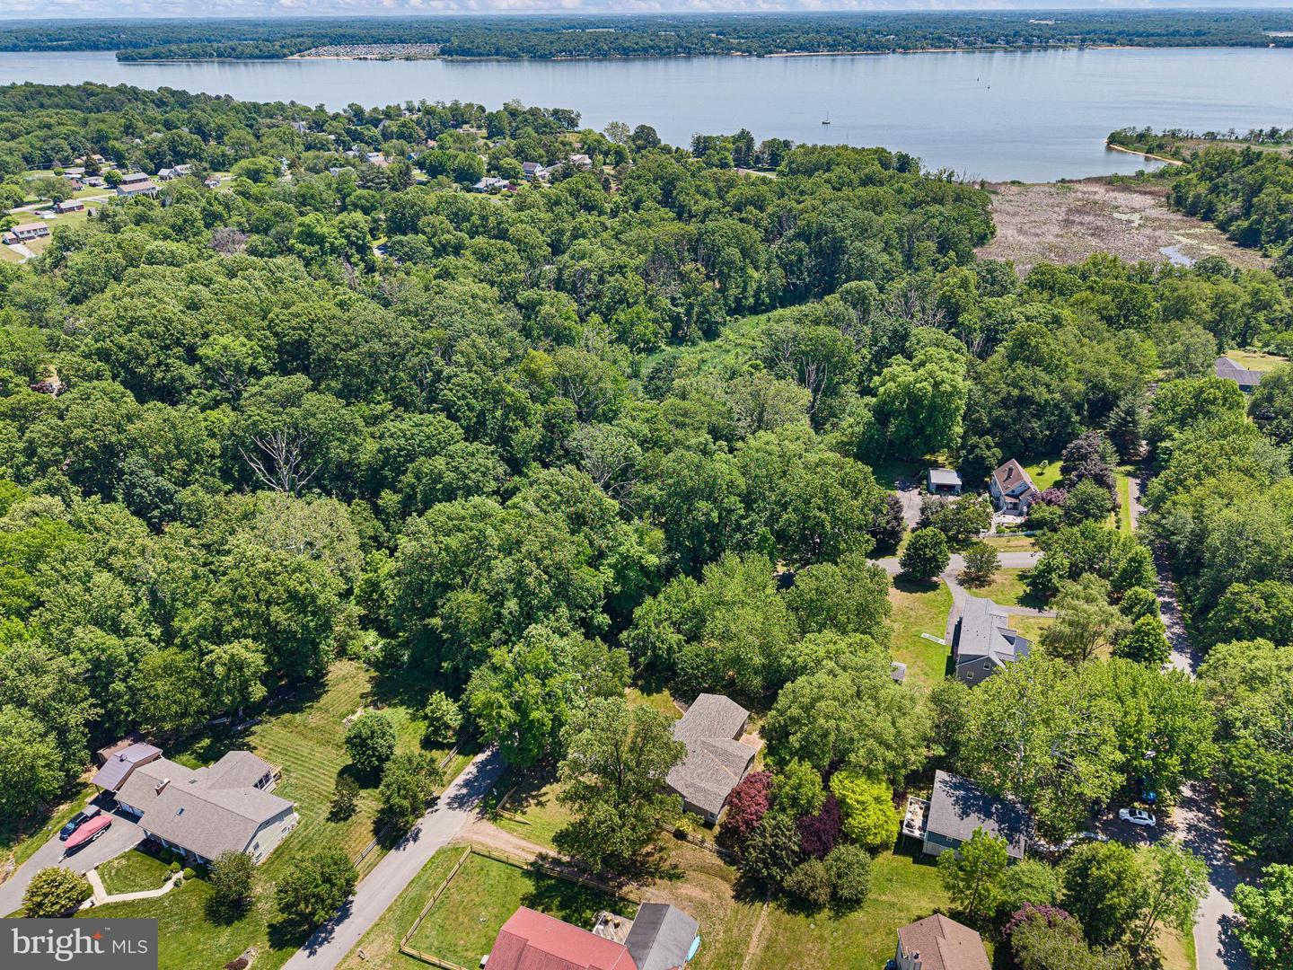
Special Financing 5% on this Completely renovated, move-in ready 4 bedroom, 3 bath Rancher in sought after private community of Chesapeake Isle is a must see! This open-concept home offers one floor living and easy flow for entertaining or family gatherings. The gleaming kitchen has brand-new stainless appliances, recessed lighting, a new stylish farm sink, granite countertops, easy maintenance plank flooring, and eye-catching parchment cabinetry. A granite topped island is perfect for morning coffee or a quick meal. Ample room for a breakfast nook or cozy dining table. The Great Room, with vaulted ceilings and plank flooring is spacious and opens to the kitchen for a plethora of entertainment options. Large windows not only let light stream in but provide a picture to the tiered backyard landscaping. Sliding doors usher you to the patio area with pavers where you can enjoy natures splendor. A unique pass through from the kitchen accesses the living room with marble surround fireplace. Your Primary Suite is the perfect place to relax and offers privacy from the other bedrooms. Large windows and closets provide natural light and storage. The en-suite bath boasts tile flooring, a tile surround walk-in shower with rain showerhead, and a tile surround soaking tub to help ease away the day. Bedrooms 2 and 3 have large closets. Bedroom 4 is a full Guest Suite complete with en-suite bath with stylish 1/2 moon sink and walk-in shower... an oasis perfect for guests. The center hall bath has plank flooring, tub/shower combo and large linen closet. A very large laundry room, with brand-new washer and dryer has plenty of cabinets for storage and a folding table to make laundry day a breeze. A recently service, whole house Generac generator allows safety and piece of mind from storms. A partially finished basement is the perfect canvas to create the space of your dreams. . . whether that be a home office, large craft room, or home gym. . . let your imagination run! Plenty of storage, with shelving, finish this space. A 2-car garage, with brand new garage doors, keeps your vehicles safe from the weather. A beautifully landscaped yard, with a large workshop, on this quiet lot make you feel right at home. Other amazing features of this completely renovated home are a new heating and air conditioning system, a new water heater, and a new roof. Nestled between Elk Neck State Park, Chesapeake Isle is a water-enthusiasts dream with private boat ramp, harbor, and beach as well as a pavilion and pickleball/volleyball court. Enjoy scenic hikes through the park or walk to Turkey Point Lighthouse to enjoy breathtaking views of the Upper Chesapeake Bay. Close to the town of North East with quaint shops, restaurants, and marinas. Easy access to I-95. Welcome home to your move-in ready, Chesapeake Bay dream!
/u.realgeeks.media/searchchestercounty/header2.png)
Additional Information
- Subdivision
- Rolling Hills
- Taxes
- $3971
- HOA Fee
- $400
- HOA Frequency
- Annually
- Interior Features
- Family Room Off Kitchen, Dining Area, Entry Level Bedroom, Floor Plan - Open
- School District
- Cecil County Public Schools
- Elementary School
- Elk Neck
- Middle School
- North East
- High School
- North East
- Fireplaces
- 1
- Fireplace Description
- Mantel(s), Marble
- Garage
- Yes
- Garage Spaces
- 2
- Exterior Features
- Extensive Hardscape, Private Beach
- Heating
- Forced Air
- Heating Fuel
- Propane - Owned
- Cooling
- Central A/C
- Roof
- Shingle
- Utilities
- Cable TV, Propane
- Water
- Well
- Sewer
- Septic = # of BR
- Room Level
- Great Room: Unspecified, Laundry: Unspecified, Bedroom 6: Unspecified, Office: Unspecified
- Basement
- Yes
Mortgage Calculator
Listing courtesy of Beiler-Campbell Realtors-Oxford. Contact: (610) 932-1000

© 2026 TReND. All Rights Reserved.
The data relating to real estate for sale on this website appears in part through the TReND Internet Data Exchange (IDX) program, a voluntary cooperative exchange of property listing data between licensed real estate brokerage firms in which Real Estate Company participates, and is provided by TReND through a licensing agreement. Real estate listings held by brokerage firms other than Real Estate Company are marked with the IDX icon and detailed information about each listing includes the name of the listing broker.
All information provided is deemed reliable but is not guaranteed. Some properties which appear for sale on this website may no longer be available because they are under contract, have sold or are no longer being offered for sale. The information being provided is for consumers’ personal, non-commercial use and may not be used for any purpose other than to identify prospective properties consumers may be interested in purchasing.