4340 Telegraph Road, Elkton, MD 21921
- $500,000
- 4
- BD
- 3
- BA
- 2,375
- SqFt
- Sold Price
- $500,000
- List Price
- $500,000
- Closing Date
- Jun 22, 2026
- Days on Market
- 4
- Status
- CLOSED
- MLS#
- MDCC2021600
- Bedrooms
- 4
- Bathrooms
- 3
- Full Baths
- 3
- Living Area
- 2,375
- Lot Size (Acres)
- 0.6900000000000001
- Style
- Contemporary
- Year Built
- 2003
- County
- Cecil
- School District
- Cecil County Public Schools
Property Description
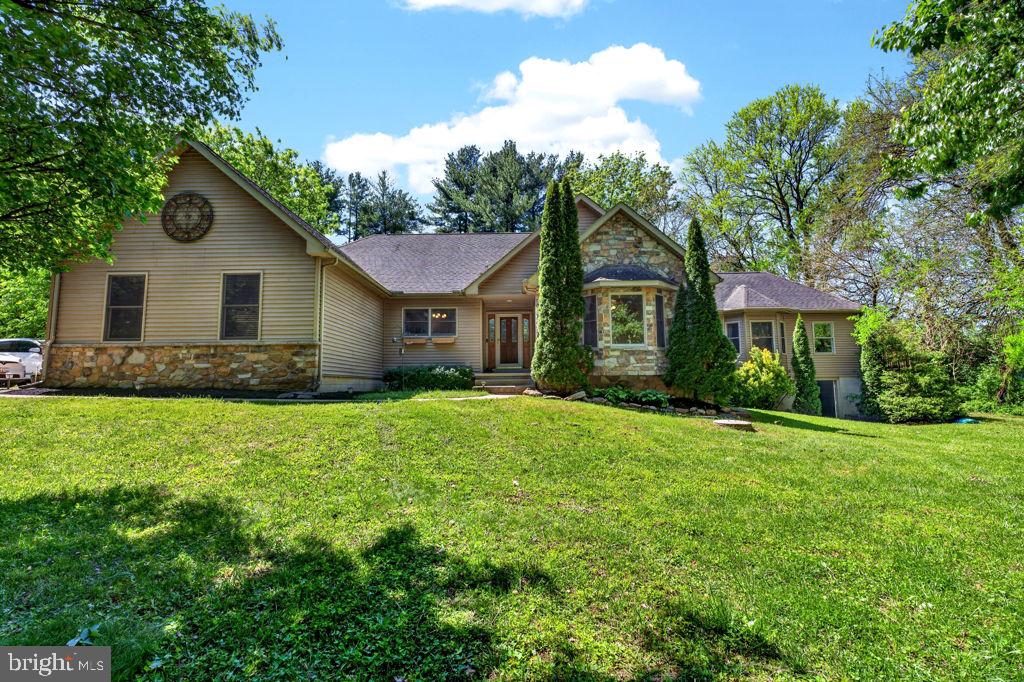
Tucked away in desirable Fair Hill, this impeccable custom-built contemporary ranch offers the perfect blend of space, style, and versatility all with NO HOA! Built in 2003 with a thoughtfully designed private addition completed in 2009 this stunning home features 4 bedrooms, 3 full baths, and an expansive open floor plan ideal for everyday living and entertaining. Step inside to soaring cathedral ceilings, skylights that flood the home with natural light, and a warm wood-burning fireplace in the spacious living room. The kitchen boasts an abundance of cabinetry, generous counter space, and excellent storage with the convenience of a main level laundry area just off the kitchen. The bright dining area flows seamlessly into the sunroom creating the perfect spot to relax and enjoy peaceful backyard views year round. The luxurious primary suite offers a spa like bath complete with a soaking tub, separate shower, double vanity, and large walk-in closet. A second private suite with its own full bath provides ideal accommodations for guests or family. The addition offers incredible flexibility with a private outside entrance, deck, living room, full bath, and bedrooms perfect for an in-law suite, extended family, guest retreat, or home office setup. Additional features include a fenced rear yard, shed, greenhouse, oversized 2-car garage, and a huge basement with tall ceilings and rough-in for a future bath, offering endless possibilities for additional living space. New furnace and updated flooring. Conveniently located just minutes from Newark, Delaware, Pennsylvania, Fair Hill Natural Resource Area, shopping, dining, and commuter routes — this one-of-a-kind home truly has it all!
/u.realgeeks.media/searchchestercounty/header2.png)
Additional Information
- Taxes
- $4762
- Interior Features
- Ceiling Fan(s), Combination Dining/Living, Combination Kitchen/Living, Floor Plan - Open, Attic, Bathroom - Jetted Tub, Bathroom - Soaking Tub, Bathroom - Walk-In Shower, Dining Area, Entry Level Bedroom, Kitchen - Eat-In, Pantry, Primary Bath(s), Skylight(s), Walk-in Closet(s)
- School District
- Cecil County Public Schools
- Fireplaces
- 1
- Fireplace Description
- Wood, Stone, Mantel(s)
- Flooring
- Engineered Wood
- Garage
- Yes
- Garage Spaces
- 2
- Heating
- Forced Air
- Heating Fuel
- Propane - Leased
- Cooling
- Ceiling Fan(s), Central A/C
- Roof
- Asphalt
- Water
- Well
- Sewer
- Private Sewer
- Basement
- Yes
Mortgage Calculator
Listing courtesy of Cummings & Co Realtors. Contact:
Selling Office: .