57 Forge Ct, North East, MD 21901
- $519,000
- 5
- BD
- 4
- BA
- 2,768
- SqFt




- List Price
- $519,000
- Price Change
- ▼ $6,000 1787358203
- Days on Market
- 86
- Status
- ACTIVE
- MLS#
- MDCC2021430
- Bedrooms
- 5
- Bathrooms
- 4
- Full Baths
- 3
- Half Baths
- 1
- Living Area
- 2,768
- Lot Size (Acres)
- 0.98
- Style
- Colonial
- Year Built
- 2001
- County
- Cecil
- School District
- Cecil County Public Schools
Property Description
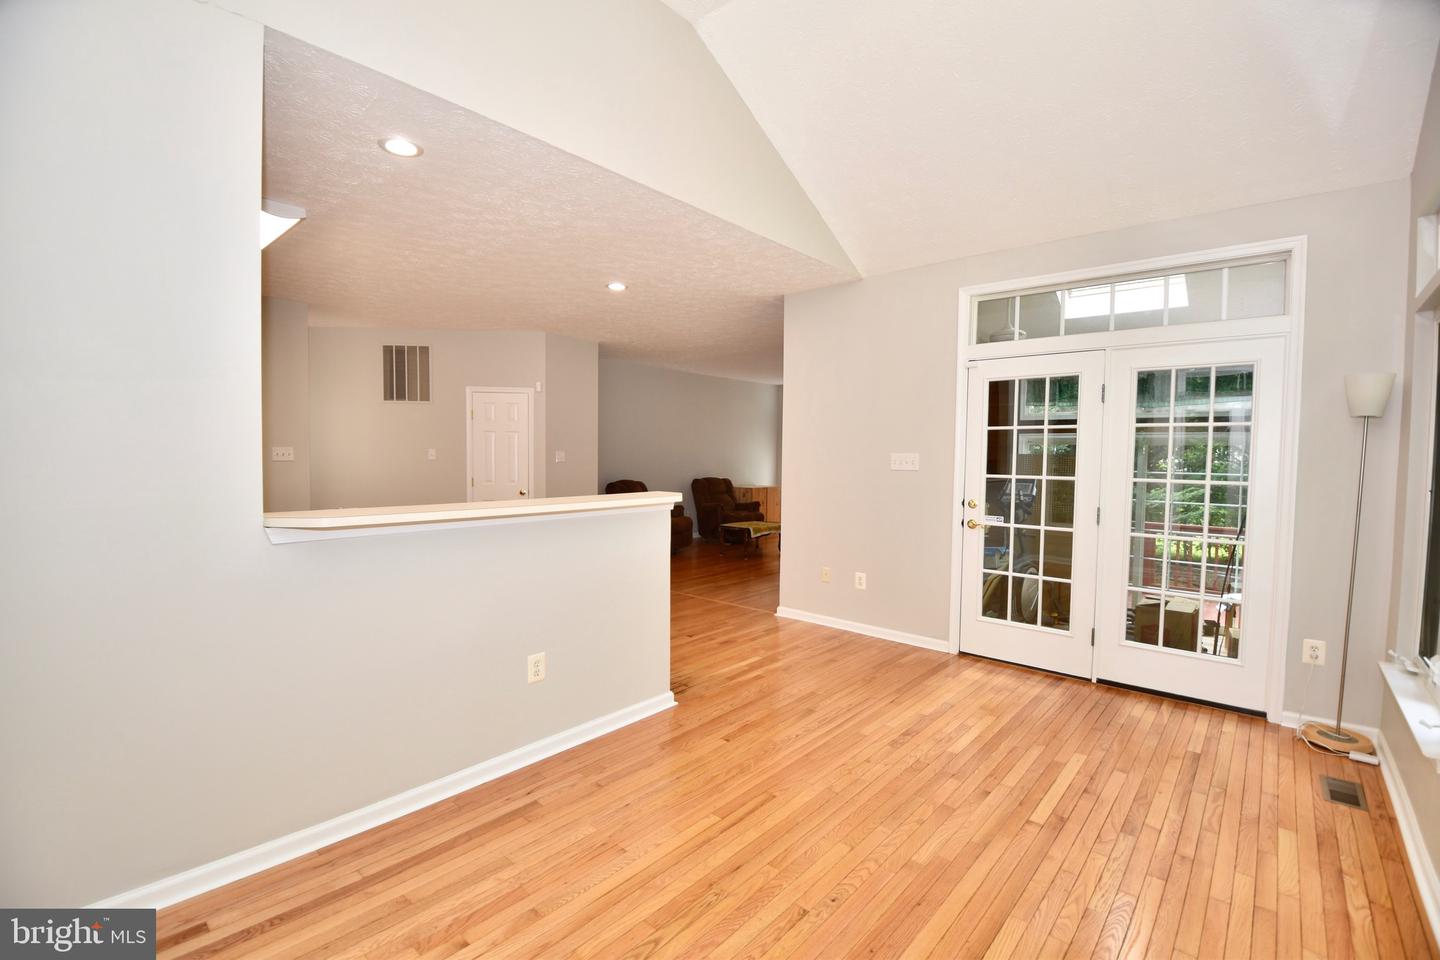
THE SOUGHT AFTER WHITAKER WOODS COMMUNITY PROVIDES AN OPPORTUNITY IN SEVERAL JOB MARKETS INCLUDING BALTIMORE AND PHILADELPHIA. IT'S CONVENIENT TO ROUTE 40, AS WELL AS I-95. THIS 5 BEDROOM, 3 1/2 BATH HOME IS SITUATED ON ONE OF WHITAKER WOODS PREMIER LOTS, PROVIDING A PRIVATE FEEL, BUT STILL ALL THE BENEFITS OF HOMETOWN NEIGHBORS. WITH AN OVERSIZED GARAGE AND A FULLY FINISHED BASEMENT, AND AN UNFINISHED PORTION THAT OFFERS PLENTY OF STORAGE. THERE ARE REAL HARDWOOD FLOORS ON THE MAIN LEVEL, AN OPEN FLOORPLAN, A SIZABLE KITCHEN ISLAND, NEWER APPLIANCES AND A FULL HOUSE GENERATOR TO COMFORT YOU DURING THOSE WONDERFUL MARYLAND STORMS. A LARGE SUNPORCH AND DINING AREA OFFERS PICTURE WINDOWS OVERLOOKING THE BACKYARD WITH GORGEOUS WOODED VIEWS OF THE JUST UNDER ONE ACRE LOT. THE BACKYARD ALSO OFFERS A SHED FOR EXTRA STORAGE. THIS UNIQUE PROPERTY ITSELF BOASTS ONE OF THE PRETTIEST MAGNOLIA TREES IN THE AREA, ALONG WITH FRESH LANDSCAPING. GREAT UTILITY BENEFIT OF TOWN SEWER, YET THE JOYS OF A PRIVATE WELL. COME SEE YOUR NEW HOME TODAY...SCHEDULE A TOUR!
/u.realgeeks.media/searchchestercounty/header2.png)
Additional Information
- Subdivision
- Whitaker Woods
- Taxes
- $4453
- HOA Fee
- $180
- HOA Frequency
- Annually
- Interior Features
- Ceiling Fan(s), Dining Area, Floor Plan - Open, Walk-in Closet(s)
- School District
- Cecil County Public Schools
- Fireplaces
- 1
- Garage
- Yes
- Garage Spaces
- 2
- Heating
- Forced Air
- Heating Fuel
- Propane - Leased
- Cooling
- Other
- Water
- Public
- Sewer
- Public Sewer
- Basement
- Yes
Mortgage Calculator
Listing courtesy of RE/MAX Associates - Newark. Contact: (302) 453-3200

© 2026 TReND. All Rights Reserved.
The data relating to real estate for sale on this website appears in part through the TReND Internet Data Exchange (IDX) program, a voluntary cooperative exchange of property listing data between licensed real estate brokerage firms in which Real Estate Company participates, and is provided by TReND through a licensing agreement. Real estate listings held by brokerage firms other than Real Estate Company are marked with the IDX icon and detailed information about each listing includes the name of the listing broker.
All information provided is deemed reliable but is not guaranteed. Some properties which appear for sale on this website may no longer be available because they are under contract, have sold or are no longer being offered for sale. The information being provided is for consumers’ personal, non-commercial use and may not be used for any purpose other than to identify prospective properties consumers may be interested in purchasing.