111 Fred Dr, North East, MD 21901
- $699,900
- 4
- BD
- 4
- BA
- 3,017
- SqFt








- List Price
- $699,900
- Days on Market
- 101
- Status
- ACTIVE
- MLS#
- MDCC2021126
- Bedrooms
- 4
- Bathrooms
- 4
- Full Baths
- 3
- Half Baths
- 1
- Living Area
- 3,017
- Lot Size (Acres)
- 0.28
- Style
- Colonial
- Year Built
- 2024
- County
- Cecil
- School District
- Cecil County Public Schools
Property Description
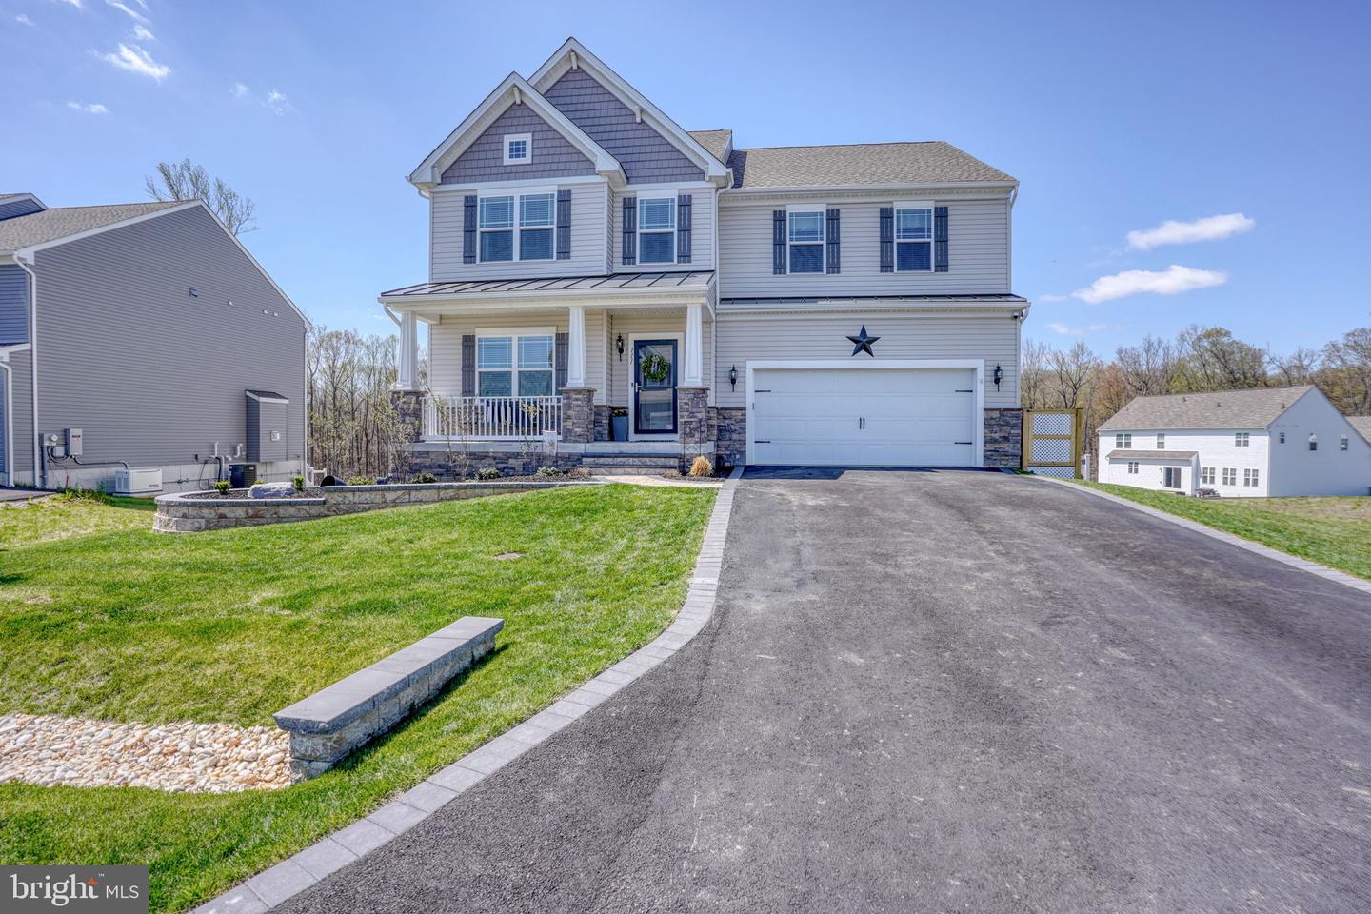
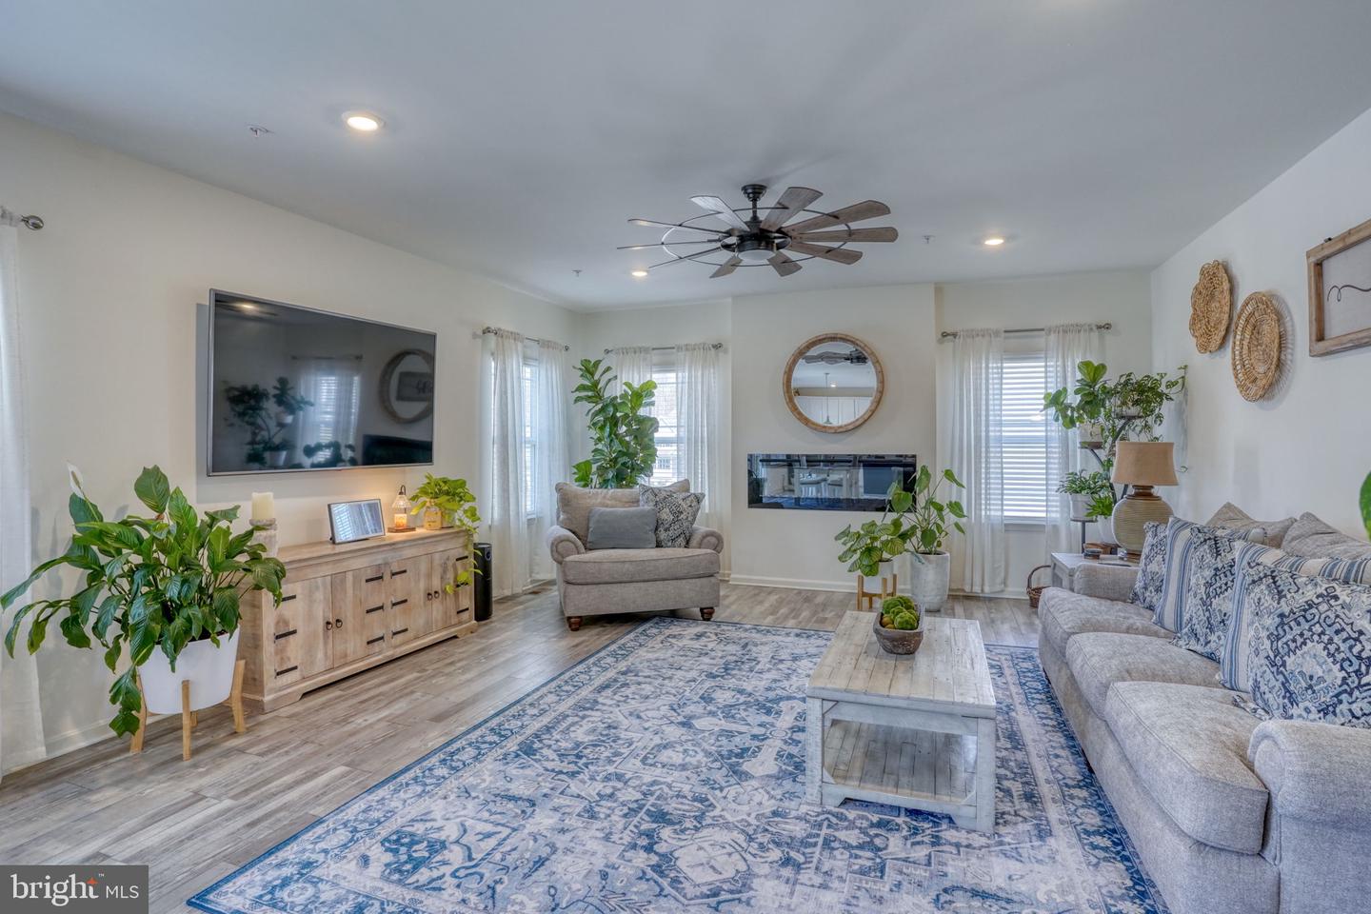
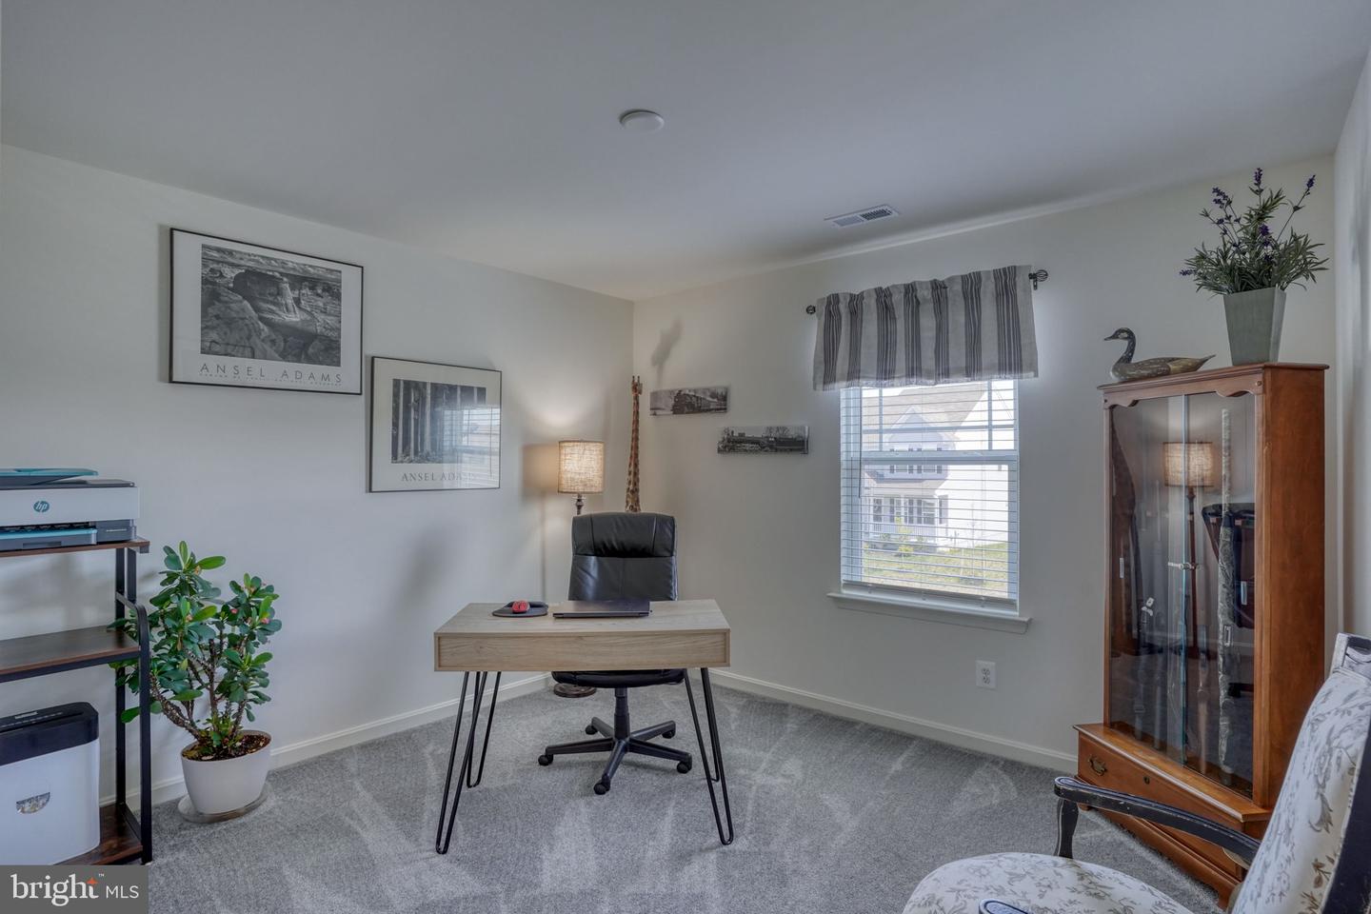
Elevate your life with comfort and functionality in this beautiful upscale home that shows like a model. Step inside and immediately experience the welcoming ambiance of this charm. Immediately to the left is a comfortable library with French doors. Each room is inviting and perfectly suited for comfortable living and entertaining with all of the added amenities. The home was built with 2-foot bump outs throughout entire house which adds additional space. After being built in 2024 sellers, added all new blinds, glass storm door, high end LVP flooring on main floor and also in the upstairs laundry room and all bathrooms. To the exterior of the home sellers added sod on entire property, shed, 6 foot vinyl fenced back yard with a 10 foot gate, 30 x 15 Trex deck with stairs to back yard, paver patio, expanded the width of the driveway, paver/stone walkway and front steps, added stone to the ditch and installed a new Generac generator (24 kilowatt/surge protector. Well-designed kitchen with a huge island, upgraded lighting, beautiful upgraded backsplash and coffee bar and lighting. The 3 full bathrooms and a powder room, all updated with stylish finishes. The finished basement offers a full bathroom and a sliding door to the back 35 x 15 foot patio which is adorned with pavers/stone. The 2nd floor offers a large loft, laundry room, and four generously sized bedrooms which are bright and airy, offering a tranquil retreat. The interior is host to an array of spacious bedrooms that offer a unique combination of luxury and comfort. Each room is a masterfully designed retreat filled with natural light. The bathrooms are stylish yet practical, with the primary suite boasting an expansive layout complete with all the amenities for modern comfort. The overall layout offers a perfect balance of shared living areas and private retreats with approximately 4,347 sq. feet of finished inside living area. Experience the charm of living in a suburban sanctuary with easy access to shopping centers, dining options, outdoor parks, and top-tiered schools. Make this dream home your reality and enjoy the tasteful blend of functionality, design, and elegance. Explore the possibilities and make your private viewing appointment today.
/u.realgeeks.media/searchchestercounty/header2.png)
Additional Information
- Taxes
- $5826
- HOA Fee
- $500
- HOA Frequency
- Annually
- School District
- Cecil County Public Schools
- Fireplaces
- 1
- Garage
- Yes
- Garage Spaces
- 2
- Heating
- Central
- Heating Fuel
- Natural Gas
- Cooling
- Central A/C
- Water
- Public
- Sewer
- Public Sewer
- Basement
- Yes
Mortgage Calculator
Listing courtesy of Patterson-Schwartz-Middletown. Contact: 3022855100

© 2026 TReND. All Rights Reserved.
The data relating to real estate for sale on this website appears in part through the TReND Internet Data Exchange (IDX) program, a voluntary cooperative exchange of property listing data between licensed real estate brokerage firms in which Real Estate Company participates, and is provided by TReND through a licensing agreement. Real estate listings held by brokerage firms other than Real Estate Company are marked with the IDX icon and detailed information about each listing includes the name of the listing broker.
All information provided is deemed reliable but is not guaranteed. Some properties which appear for sale on this website may no longer be available because they are under contract, have sold or are no longer being offered for sale. The information being provided is for consumers’ personal, non-commercial use and may not be used for any purpose other than to identify prospective properties consumers may be interested in purchasing.