407 Melbourne Blvd, Elkton, MD 21921
- $335,000
- 3
- BD
- 2
- BA
- 1,056
- SqFt




- List Price
- $335,000
- Days on Market
- 15
- Status
- ACTIVE
- MLS#
- MDCC2020922
- Bedrooms
- 3
- Bathrooms
- 2
- Full Baths
- 2
- Living Area
- 1,056
- Lot Size (Acres)
- 0.22
- Style
- Split Foyer
- Year Built
- 1997
- County
- Cecil
- School District
- Cecil County Public Schools
Property Description
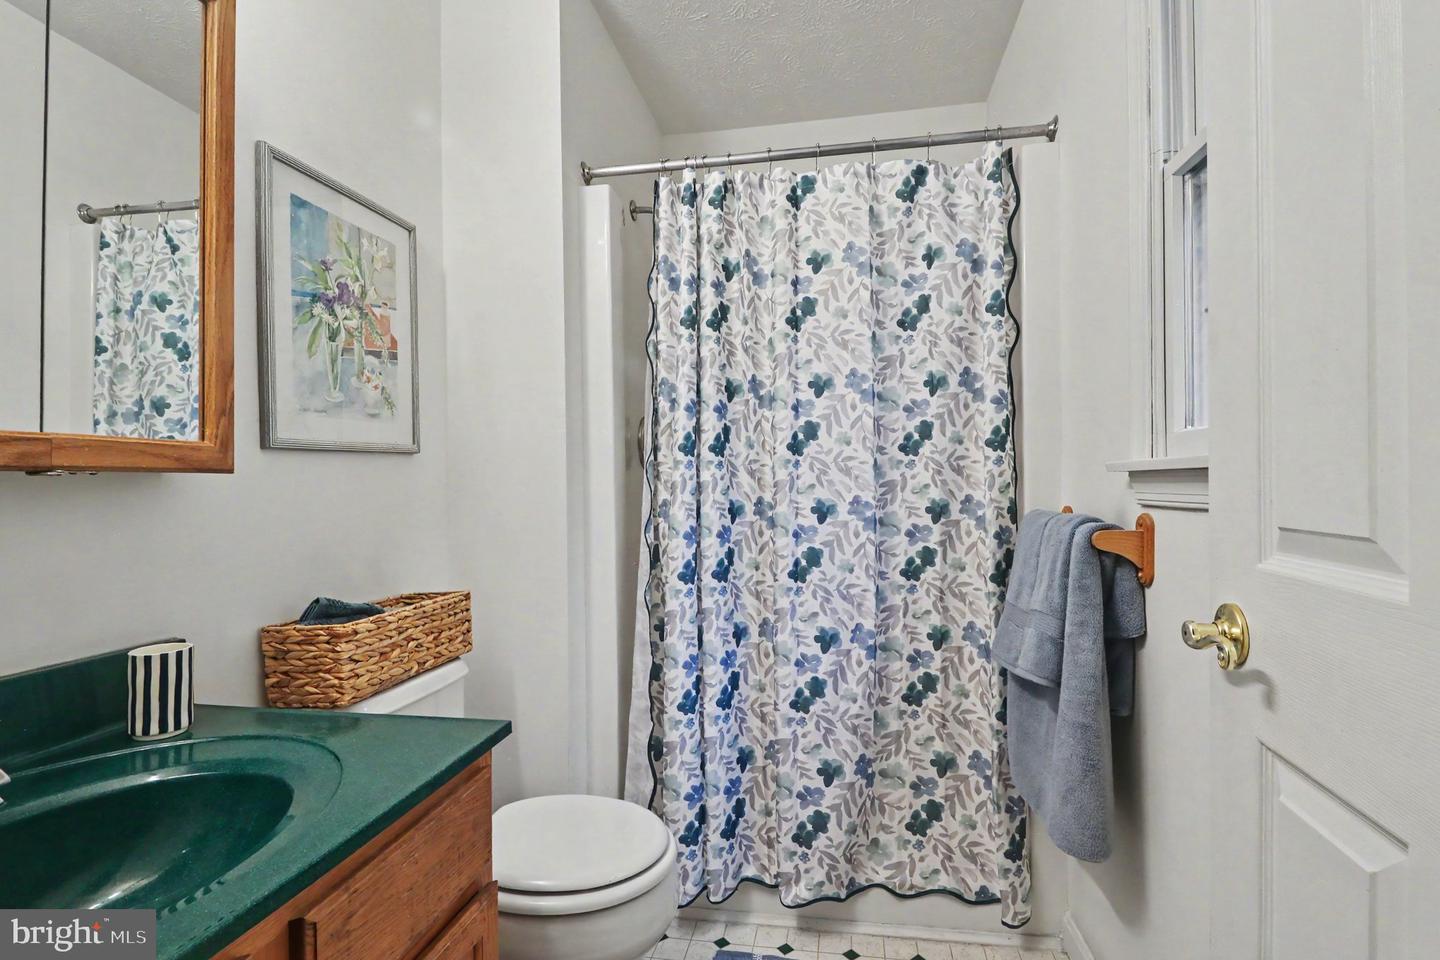
The home is BACK ON THE MARKET with no concerns about the property or the seller, and it’s open to all types of mortgages. A quick closing is possible. as the title company is ready to close. A PERFECT place to call HOME!!! Affordably priced and lovingly maintained by the same owner for many years, 3-bedroom, 2 full bath split foyer offering 1,632 sq. ft. of living space and located in the friendly community of Colonial Ridge with close proximity to Rt 40, I-95, the University of Delaware and the Delaware State Line. A perfect starter or downsizing opportunity!! Main level details include a formal living room and roomy eat-in kitchen offering natural gas cooking and sliders leading to a new sizable deck. Ideal for family gatherings, entertaining and outdoor living! Upper-level features include 3 bedrooms, including a primary with an attached bath, as well as an additional full bath. Lower-level details include a spacious family room, an additional finished area that includes sliders leading to the backyard, which could be utilized as a home office, hobby area, workout room or play area. Additional property details include lower-level laundry/utility room and a one-car attached garage with convenient kitchen access. Upgrades include an architectural shingled roof added in 2023, new deck 2026 and new natural gas furnace added 7/2026. Town water/sewer and natural gas heating. If you are searching for a nicely maintained, affordable and conveniently located place to call home, your search is over... 407 Melbourne Blvd... EVERYTHING YOU'RE LOOKING FOR IN A HOME!!!
/u.realgeeks.media/searchchestercounty/header2.png)
Additional Information
- Subdivision
- Colonial Ridge
- Taxes
- $3801
- Interior Features
- Attic, Bathroom - Stall Shower, Bathroom - Tub Shower, Carpet, Ceiling Fan(s), Combination Kitchen/Dining, Dining Area, Floor Plan - Traditional, Kitchen - Eat-In, Kitchen - Table Space, Primary Bath(s)
- School District
- Cecil County Public Schools
- Elementary School
- Thomson Estates
- Middle School
- Elkton
- High School
- Elkton
- Flooring
- Carpet, Vinyl
- Garage
- Yes
- Garage Spaces
- 1
- Exterior Features
- Exterior Lighting, Sidewalks, Street Lights
- Heating
- Forced Air
- Heating Fuel
- Natural Gas
- Cooling
- Central A/C, Ceiling Fan(s)
- Roof
- Architectural Shingle
- Utilities
- Cable TV Available
- Water
- Public
- Sewer
- Public Sewer
- Room Level
- Primary Bedroom: Upper 1, Primary Bathroom: Upper 1, Bedroom 2: Upper 1, Bedroom 3: Upper 1, Bathroom 2: Upper 1, Living Room: Main, Kitchen: Main, Family Room: Lower 1, Office: Lower 1, Laundry: Lower 1
- Basement
- Yes
Mortgage Calculator
Listing courtesy of RE/MAX Chesapeake. Contact:

© 2026 TReND. All Rights Reserved.
The data relating to real estate for sale on this website appears in part through the TReND Internet Data Exchange (IDX) program, a voluntary cooperative exchange of property listing data between licensed real estate brokerage firms in which Real Estate Company participates, and is provided by TReND through a licensing agreement. Real estate listings held by brokerage firms other than Real Estate Company are marked with the IDX icon and detailed information about each listing includes the name of the listing broker.
All information provided is deemed reliable but is not guaranteed. Some properties which appear for sale on this website may no longer be available because they are under contract, have sold or are no longer being offered for sale. The information being provided is for consumers’ personal, non-commercial use and may not be used for any purpose other than to identify prospective properties consumers may be interested in purchasing.