11 Chiming Rd, New Castle, DE 19720
- $365,000
- 3
- BD
- 2
- BA
- 1,130
- SqFt




- List Price
- $365,000
- Days on Market
- 7
- Status
- ACTIVE
- MLS#
- DENC2110496
- Bedrooms
- 3
- Bathrooms
- 2
- Full Baths
- 1
- Half Baths
- 1
- Living Area
- 1,130
- Lot Size (Acres)
- 0.15
- Style
- Split Foyer, Colonial
- Year Built
- 1969
- County
- New Castle
- School District
- Colonial
Property Description
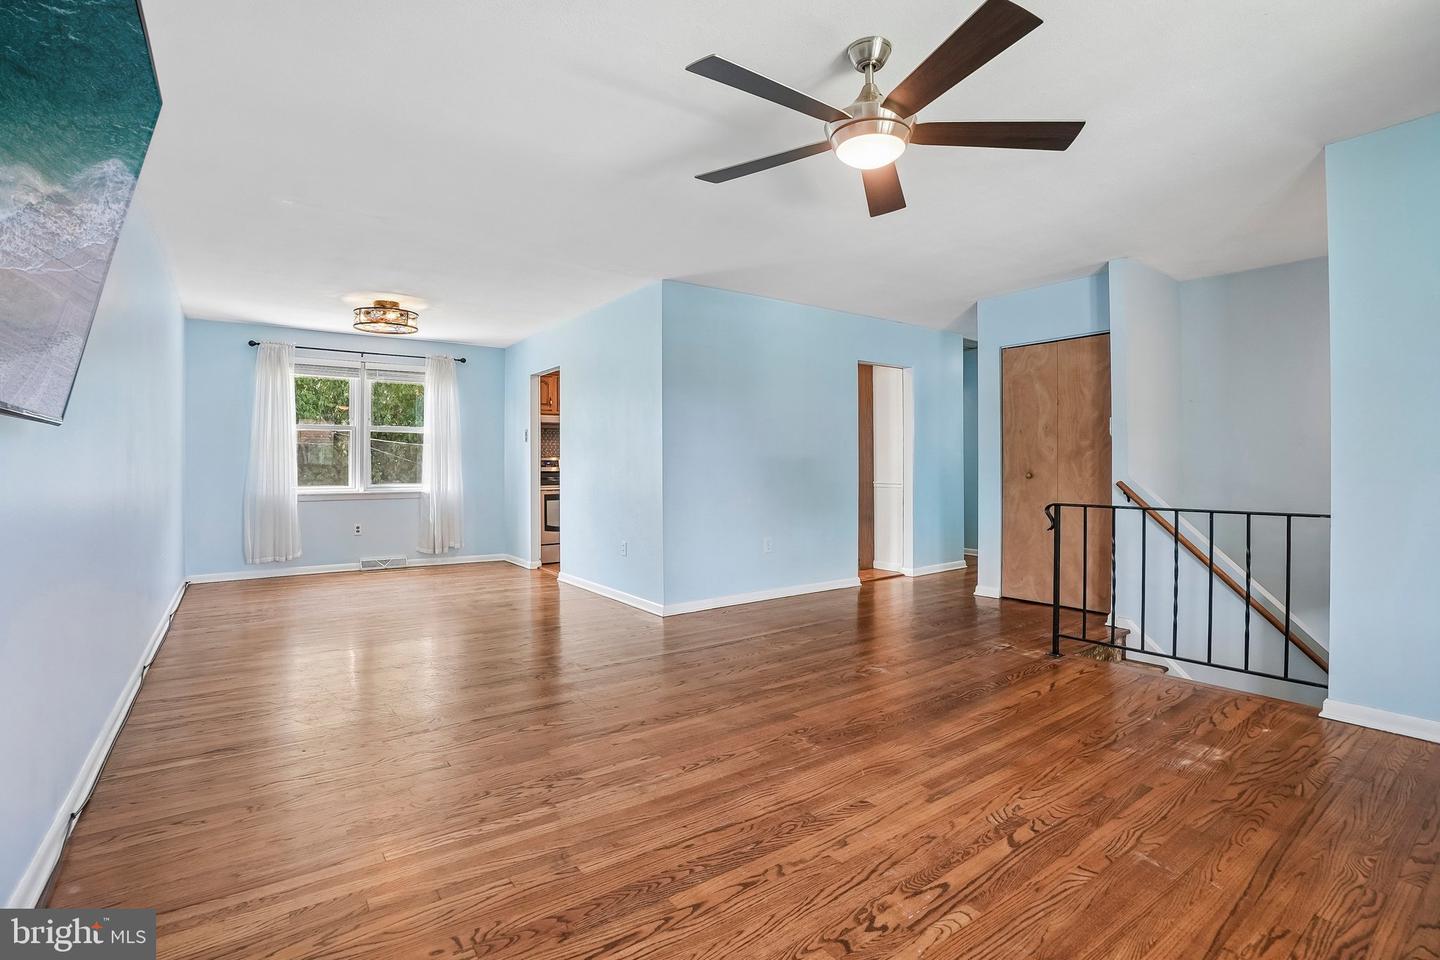
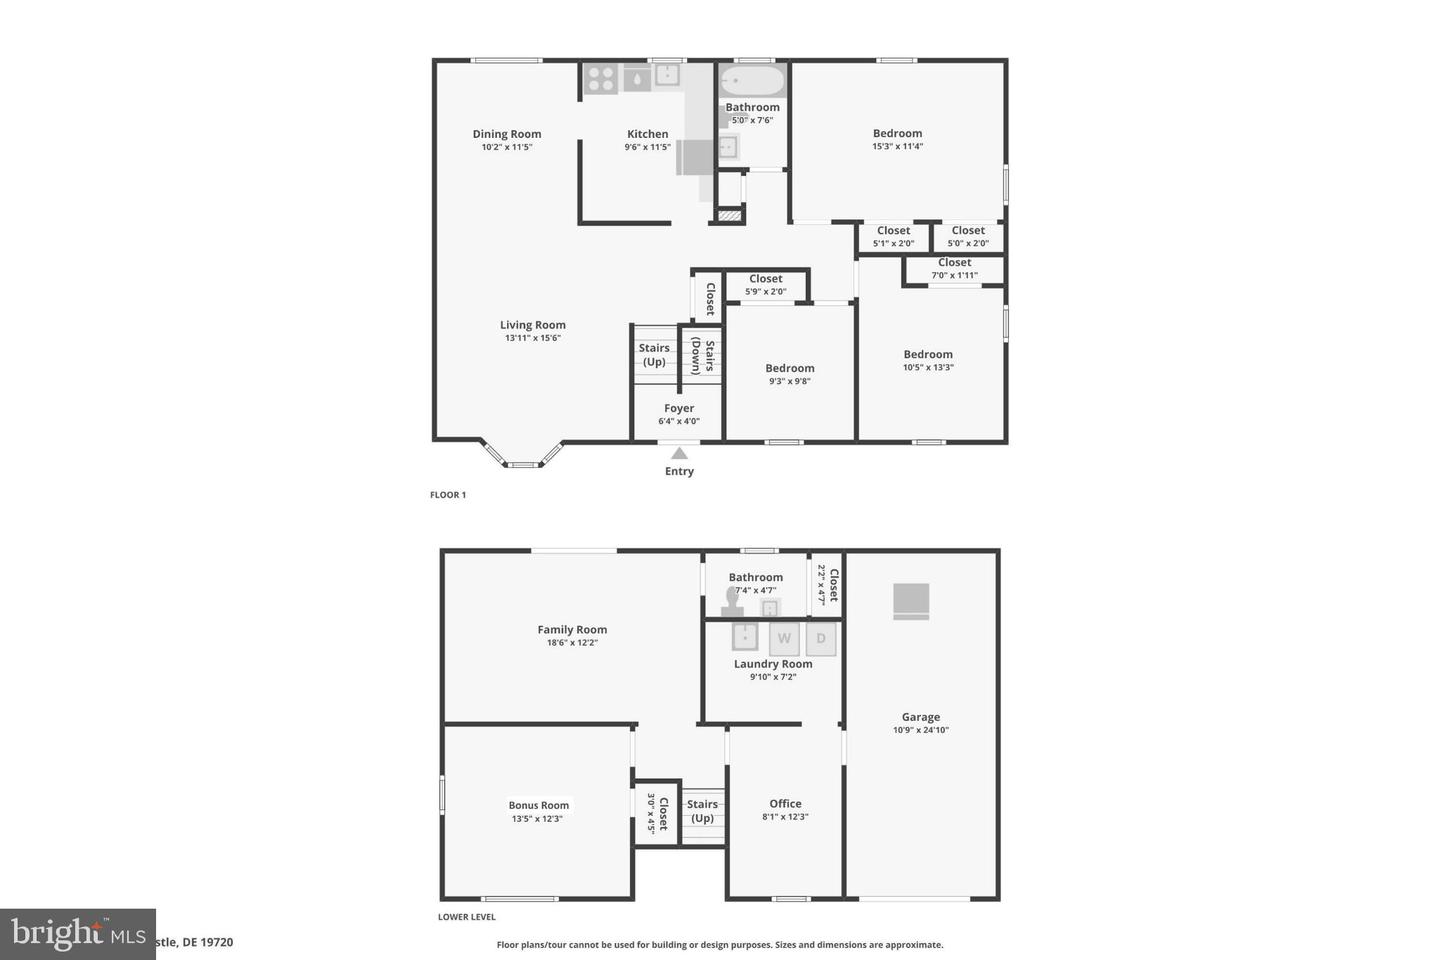
Welcome to this move-in ready, beautifully maintained 3-bedroom single-family home in New Castle's desirable Carriage Run community. Gleaming hardwood floors stretch throughout the main level, where a bright, sunny living room with a classic bay window flows seamlessly into the formal dining room and an updated kitchen complete with sleek stainless steel appliances. Three spacious bedrooms with generous closet space and a stylishly updated full bathroom are conveniently situated on the main floor. Downstairs, the fully finished lower level offers an expansive family room, with a cozy wood-burning stove, that walks directly out to the rear patio and yard. This lower level also boasts a convenient half bath alongside two versatile bonus rooms ideal for a fourth bedroom, dedicated home office, or gym. Enjoy ultimate peace of mind thanks to major system upgrades, including a new roof (2018), furnace and central air conditioning (2021), replaced chimney cap and furnace pipe (2023), and hot water heater (2025). Perfectly located for effortless living, you are just a five-minute drive from Wilmington Airport and tax-free shopping at Christiana Mall. Mortgage savings may be available for buyers of this listing.
/u.realgeeks.media/searchchestercounty/header2.png)
Additional Information
- Area
- New Castle/Red Lion/Del.City (30904)
- Subdivision
- Carriage Run
- Taxes
- $2612
- Interior Features
- Wood Floors
- School District
- Colonial
- Fireplaces
- 1
- Fireplace Description
- Wood
- Flooring
- Hardwood
- Garage
- Yes
- Garage Spaces
- 1
- Heating
- Forced Air
- Heating Fuel
- Natural Gas
- Cooling
- Central A/C
- Roof
- Shingle
- Water
- Public
- Sewer
- Public Sewer
- Room Level
- Living Room: Main, Dining Room: Main, Kitchen: Main, Primary Bedroom: Main, Bedroom 2: Main, Bedroom 3: Main, Full Bath: Main, Family Room: Lower 1, Half Bath: Lower 1, Laundry: Lower 1, Bonus Room: Lower 1, Office: Lower 1
- Basement
- Yes
Mortgage Calculator
Listing courtesy of Redfin Corporation. Contact: (215) 631-3154

© 2026 TReND. All Rights Reserved.
The data relating to real estate for sale on this website appears in part through the TReND Internet Data Exchange (IDX) program, a voluntary cooperative exchange of property listing data between licensed real estate brokerage firms in which Real Estate Company participates, and is provided by TReND through a licensing agreement. Real estate listings held by brokerage firms other than Real Estate Company are marked with the IDX icon and detailed information about each listing includes the name of the listing broker.
All information provided is deemed reliable but is not guaranteed. Some properties which appear for sale on this website may no longer be available because they are under contract, have sold or are no longer being offered for sale. The information being provided is for consumers’ personal, non-commercial use and may not be used for any purpose other than to identify prospective properties consumers may be interested in purchasing.