8 Orourke Ct, Newark, DE 19702
- $339,900
- 3
- BD
- 3
- BA
- 1,775
- SqFt






- List Price
- $339,900
- Days on Market
- 16
- Status
- ACTIVE
- MLS#
- DENC2109980
- Bedrooms
- 3
- Bathrooms
- 3
- Full Baths
- 2
- Half Baths
- 1
- Living Area
- 1,775
- Lot Size (Acres)
- 0.06
- Style
- Traditional
- Year Built
- 1991
- County
- New Castle
- School District
- Christina
Property Description
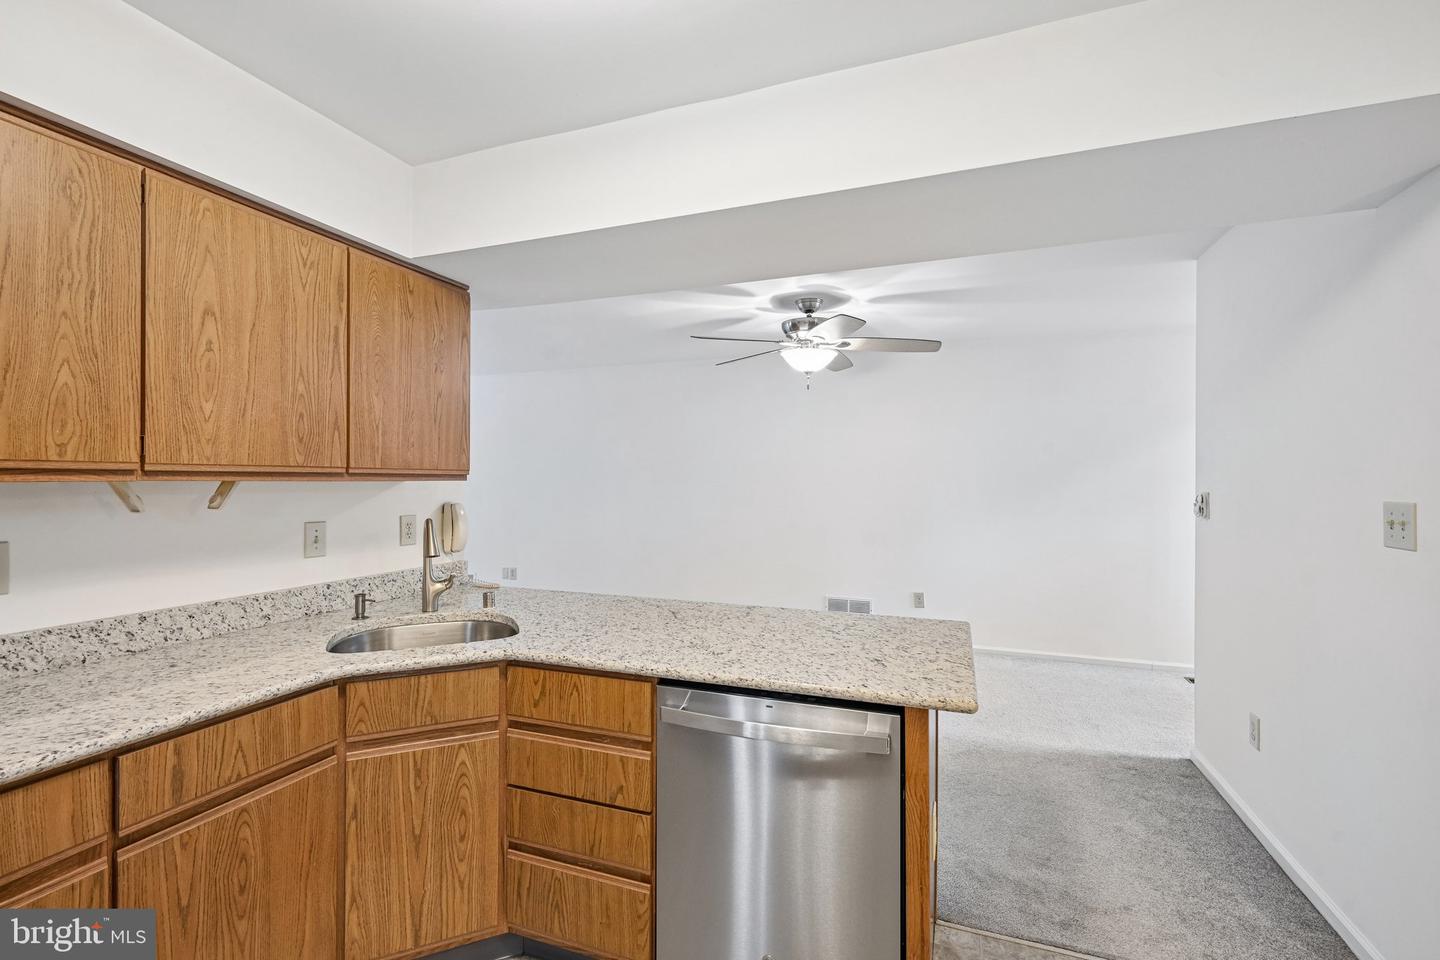
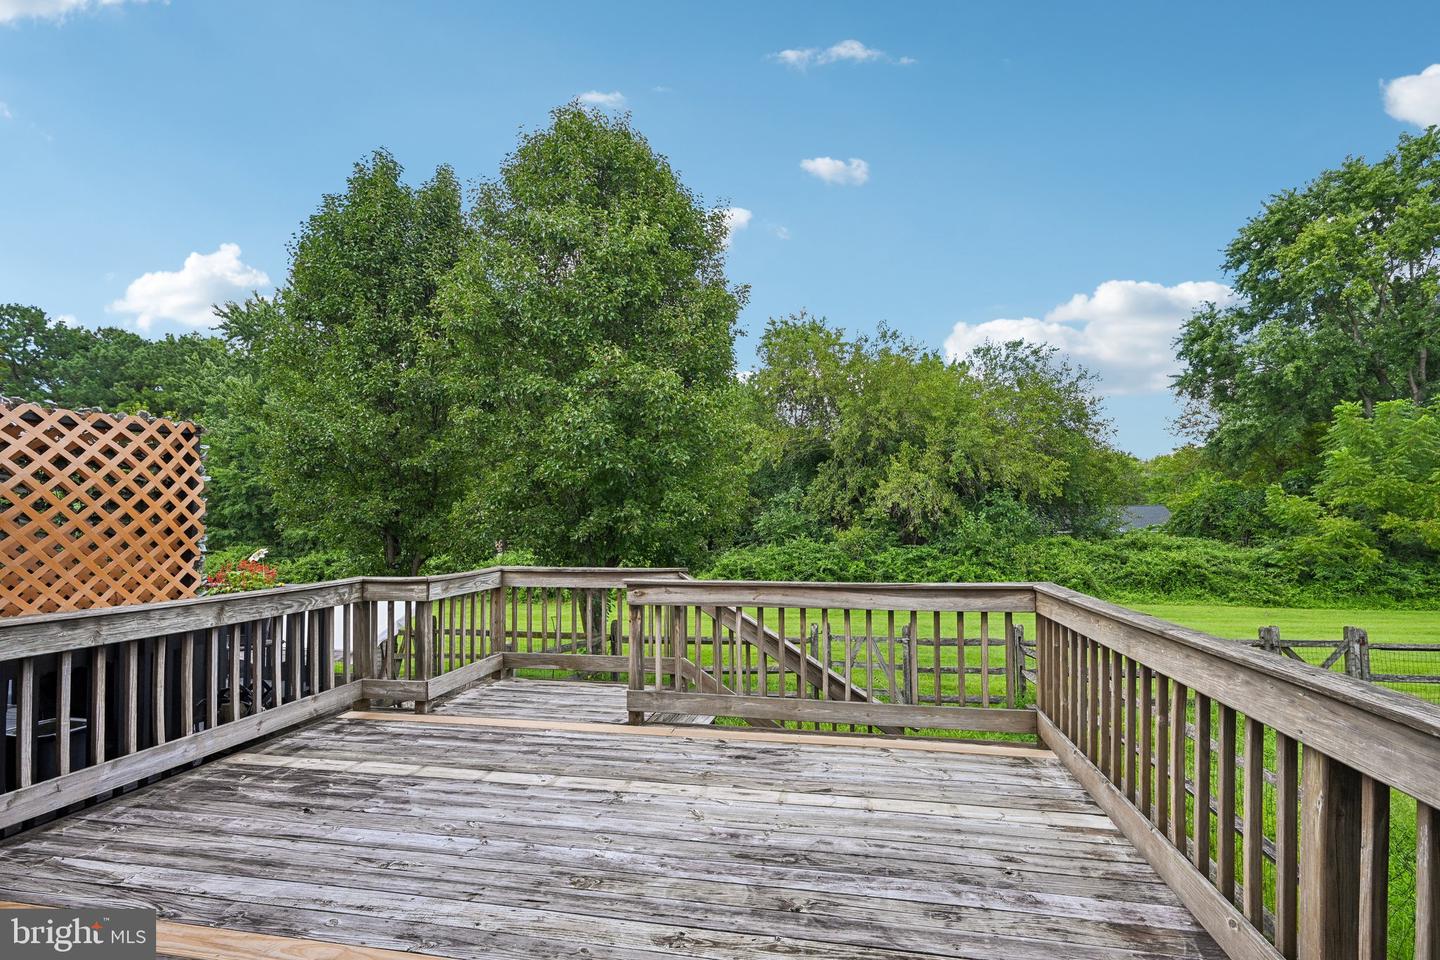
Welcome to 8 O'Rourke Court! This spacious townhome is move-in ready and offers a bright, open floor plan with plenty of room to spread out. Step inside to find fresh neutral paint and carpeting throughout, creating a clean and inviting feel. The main level features a large living area that flows into the dining space and kitchen, making it ideal for everyday living and entertaining. The kitchen offers granite countertops, abundant cabinet space, a large breakfast bar and stainless steel appliances. Upstairs, you'll find generously sized bedrooms with ample closet space and ceiling fans, along with a spacious bathroom and dressing/vanity area. The lower level provides additional space with plenty of possibilities for storage, a home gym, recreation area or future finished living space. Sliding glass doors lead to the rear deck, providing a great spot for relaxing, grilling or enjoying the outdoors. Conveniently located near shopping, restaurants, major roadways and all that the Newark area has to offer. Don't miss your opportunity to make 8 O'Rourke Court your new home!
/u.realgeeks.media/searchchestercounty/header2.png)
Additional Information
- Area
- Newark/Glasgow (30905)
- Subdivision
- Aspen Woods
- Taxes
- $1936
- HOA Fee
- $150
- HOA Frequency
- Annually
- Interior Features
- Ceiling Fan(s), Kitchen - Eat-In
- School District
- Christina
- Fireplaces
- 1
- Fireplace Description
- Marble
- Flooring
- Fully Carpeted
- Garage
- Yes
- Garage Spaces
- 1
- Exterior Features
- Sidewalks, Street Lights
- Heating
- Heat Pump - Electric BackUp, Forced Air
- Heating Fuel
- Electric
- Cooling
- Central A/C
- Roof
- Shingle
- Utilities
- Cable TV
- Water
- Public
- Sewer
- Public Sewer
- Room Level
- Bedroom 1: Upper 1, Dining Room: Main, Primary Bedroom: Upper 1, Bedroom 2: Upper 1, Living Room: Main, Primary Bedroom: Unspecified, Kitchen: Main
- Basement
- Yes
Mortgage Calculator
Listing courtesy of RE/MAX Associates-Wilmington. Contact: 3024773900

© 2026 TReND. All Rights Reserved.
The data relating to real estate for sale on this website appears in part through the TReND Internet Data Exchange (IDX) program, a voluntary cooperative exchange of property listing data between licensed real estate brokerage firms in which Real Estate Company participates, and is provided by TReND through a licensing agreement. Real estate listings held by brokerage firms other than Real Estate Company are marked with the IDX icon and detailed information about each listing includes the name of the listing broker.
All information provided is deemed reliable but is not guaranteed. Some properties which appear for sale on this website may no longer be available because they are under contract, have sold or are no longer being offered for sale. The information being provided is for consumers’ personal, non-commercial use and may not be used for any purpose other than to identify prospective properties consumers may be interested in purchasing.