3 Ware Rd, Newark, DE 19711
- $479,900
- 4
- BD
- 2
- BA
- 2,076
- SqFt


- List Price
- $479,900
- Days on Market
- 14
- Status
- ACTIVE
- MLS#
- DENC2109942
- Bedrooms
- 4
- Bathrooms
- 2
- Full Baths
- 1
- Half Baths
- 1
- Living Area
- 2,076
- Lot Size (Acres)
- 0.28
- Style
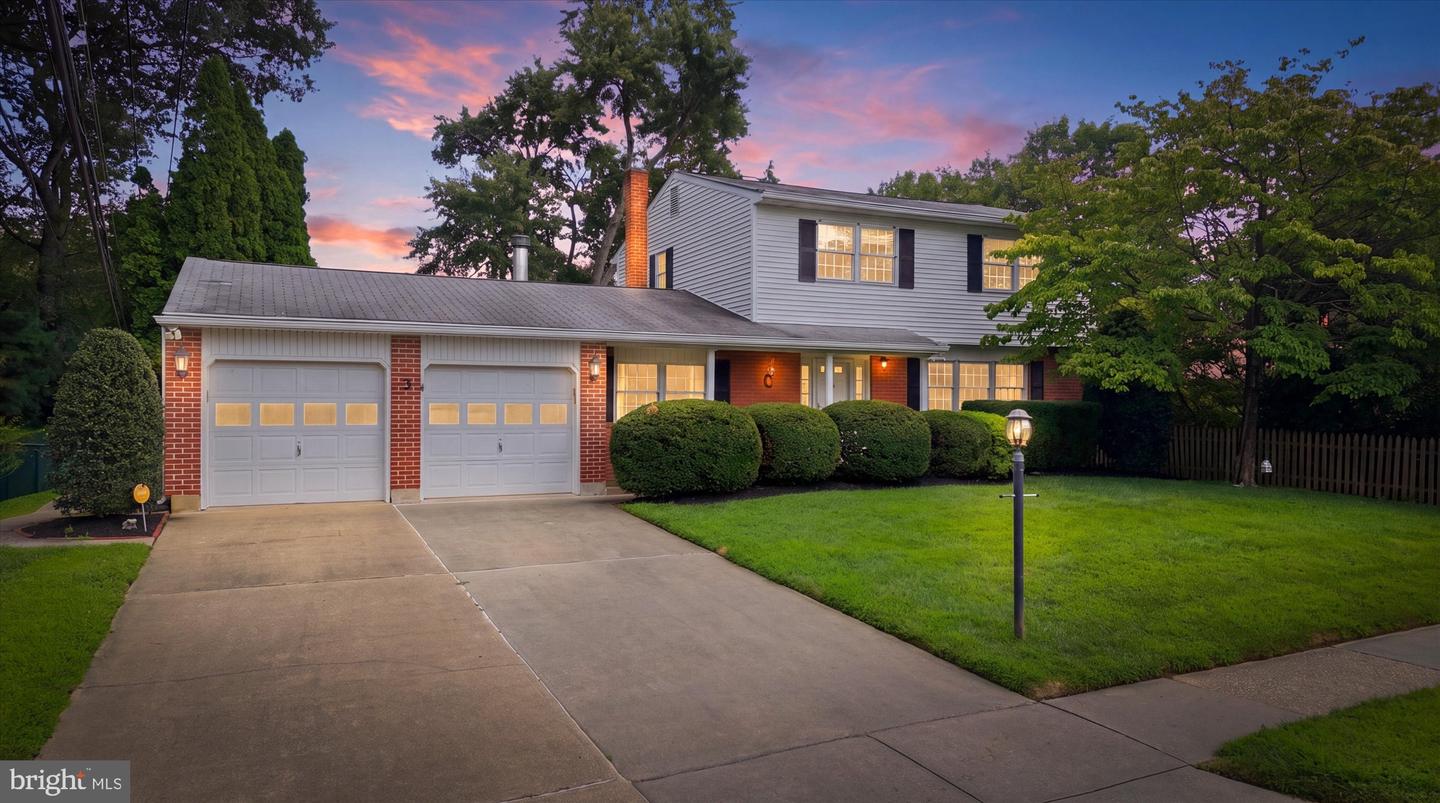
- Colonial
- Year Built
- 1968
- County
- New Castle
- School District
- Christina
Property Description
Welcome to this lovely classic home, filled with timeless character and offering spacious, comfortable living areas ideal for everyday living and entertaining. The main level features a welcoming foyer, formal living and dining rooms, an updated eat-in kitchen with newer cabinetry, granite countertops and newer appliances, plus a cozy family room with gas fireplace, convenient powder room and access to the rear patio and yard. A stunning, light-filled sunroom is a true highlight, featuring a vaulted wood-accented ceiling, skylights, recessed lighting and walls of windows overlooking the beautiful, level backyard with mature landscaping and a wooded perimeter. Upstairs, hardwood flooring extends throughout the hallway and all four bedrooms. The finished lower-level recreation room provides additional flexible living space along with plenty of storage. An extra-deep two-car garage offers exceptional space and convenient rear access leading to the patio and yard. A storage shed provides additional outdoor storage. Lovingly maintained and ideally located in Pike Creek, this wonderful home is just minutes from shopping, dining, parks, major commuter routes and the University of Delaware. Comfortable, inviting and filled with natural light, this is a special home ready for its next owner to make it their own!
/u.realgeeks.media/searchchestercounty/header2.png)
Additional Information
- Area
- Newark/Glasgow (30905)
- Subdivision
- Meeting House Hill
- Taxes
- $3706
- HOA Fee
- $40
- HOA Frequency
- Annually
- School District
- Christina
- Elementary School
- Wilson
- Middle School
- Shue-Medill
- High School
- Newark
- Flooring
- Carpet, Ceramic Tile, Hardwood, Laminated
- Garage
- Yes
- Garage Spaces
- 2
- Exterior Features
- Sidewalks, Street Lights
- Heating
- Forced Air
- Heating Fuel
- Natural Gas
- Cooling
- Central A/C
- Roof
- Architectural Shingle
- Water
- Public
- Sewer
- Public Sewer
- Room Level
- Living Room: Main, Family Room: Main, Dining Room: Main, Kitchen: Main, Sun/Florida Room: Main, Half Bath: Main, Primary Bedroom: Upper 1, Bedroom 2: Upper 1, Bedroom 3: Upper 1, Bedroom 4: Upper 1, Full Bath: Upper 1, Recreation Room: Lower 1
- Basement
- Yes
Mortgage Calculator
Listing courtesy of Patterson-Schwartz-Hockessin. Contact: 3022393000

© 2026 TReND. All Rights Reserved.
The data relating to real estate for sale on this website appears in part through the TReND Internet Data Exchange (IDX) program, a voluntary cooperative exchange of property listing data between licensed real estate brokerage firms in which Real Estate Company participates, and is provided by TReND through a licensing agreement. Real estate listings held by brokerage firms other than Real Estate Company are marked with the IDX icon and detailed information about each listing includes the name of the listing broker.
All information provided is deemed reliable but is not guaranteed. Some properties which appear for sale on this website may no longer be available because they are under contract, have sold or are no longer being offered for sale. The information being provided is for consumers’ personal, non-commercial use and may not be used for any purpose other than to identify prospective properties consumers may be interested in purchasing.