369 Northhampton Way, Middletown, DE 19709
- $509,900
- 3
- BD
- 4
- BA
- 2,650
- SqFt








- List Price
- $509,900
- Price Change
- ▼ $10,000 1789073255
- Days on Market
- 16
- Status
- ACTIVE
- MLS#
- DENC2109876
- Bedrooms
- 3
- Bathrooms
- 4
- Full Baths
- 2
- Half Baths
- 2
- Living Area
- 2,650
- Lot Size (Acres)
- 0.19
- Style
- Colonial
- Year Built
- 2010
- County
- New Castle
- School District
- Appoquinimink
Property Description
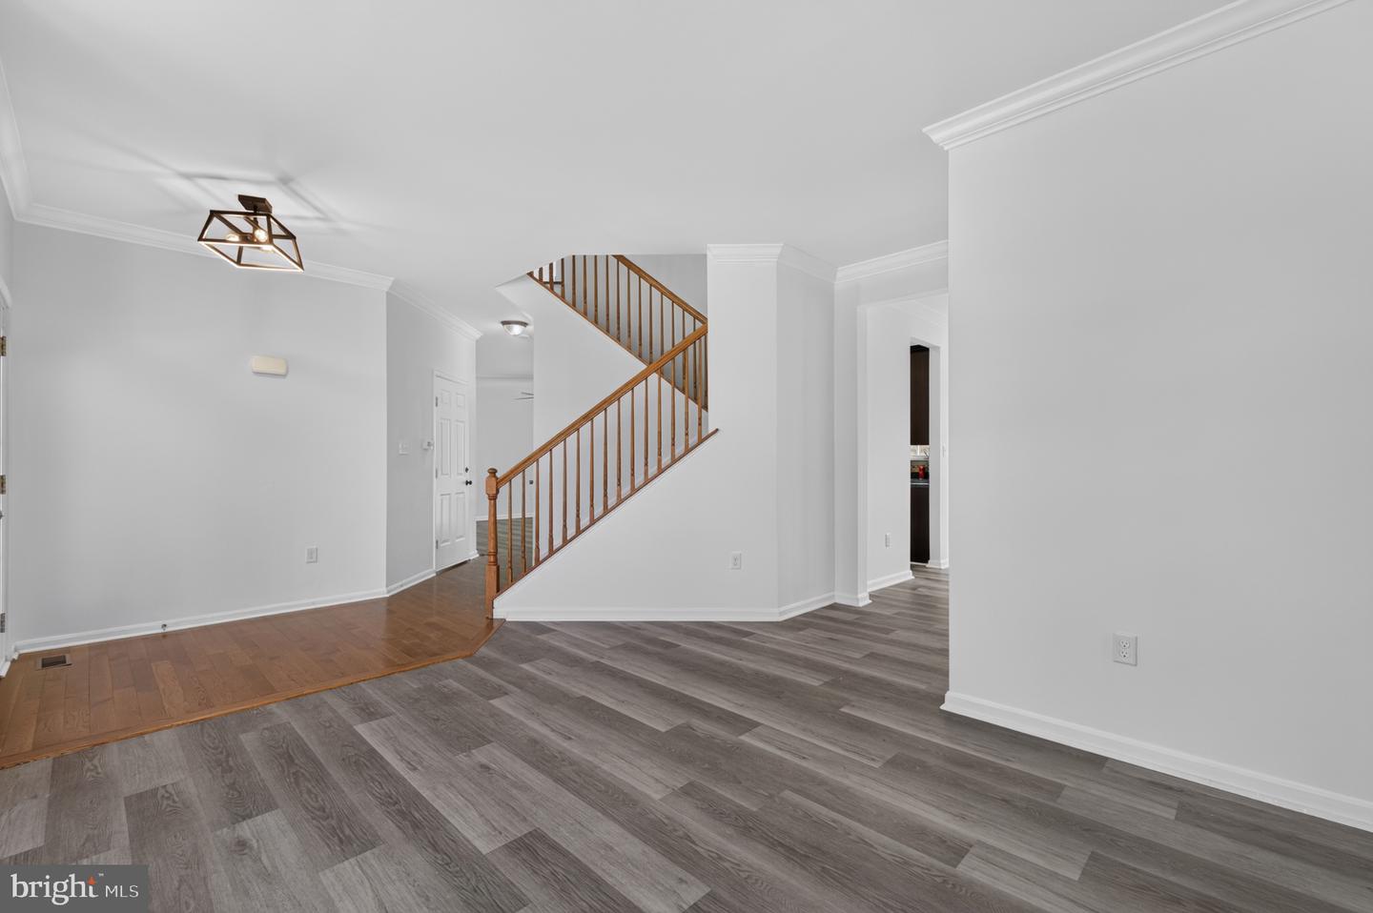
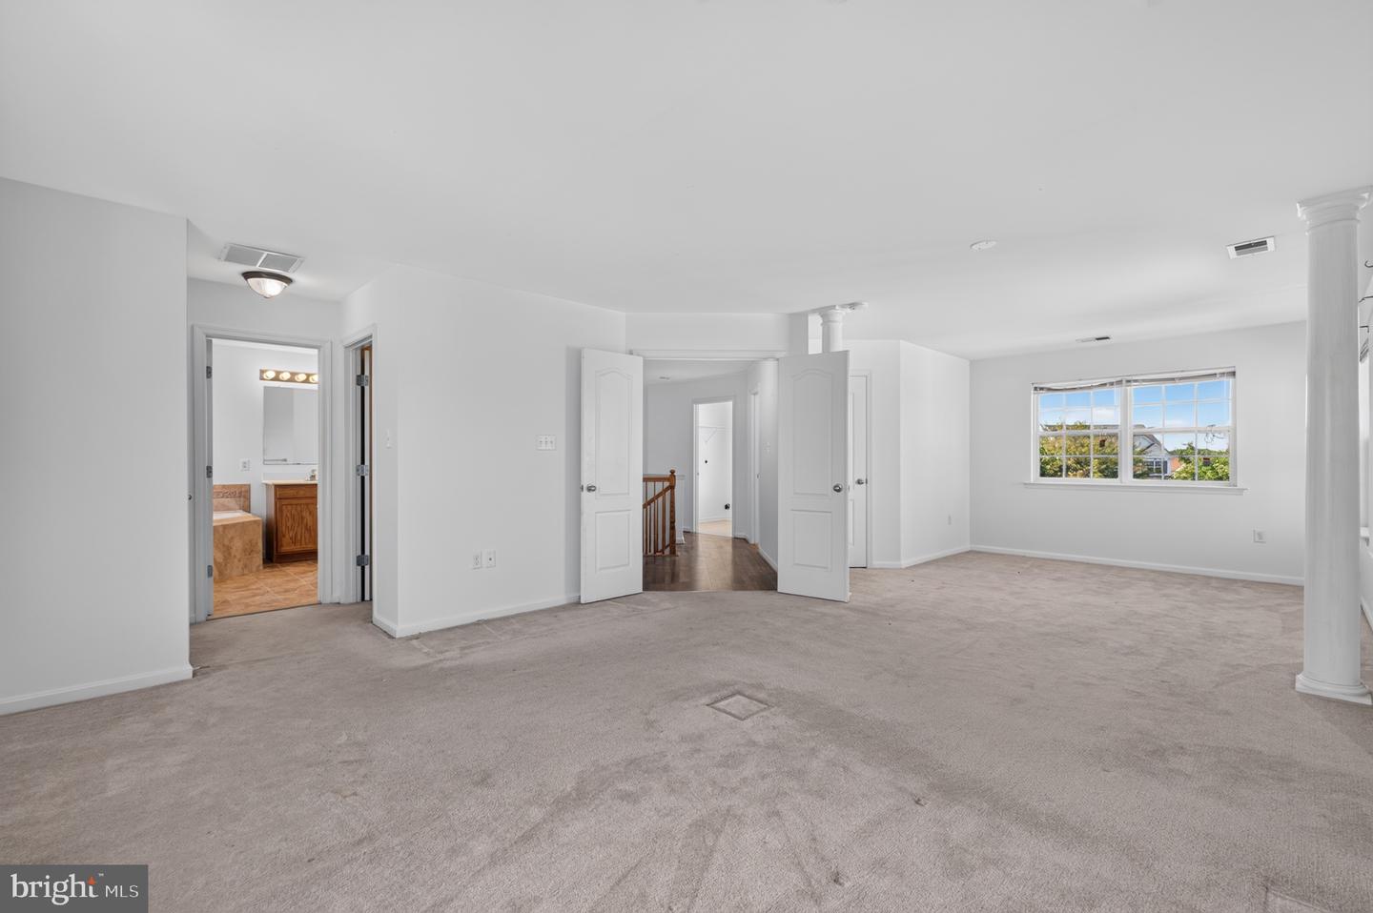
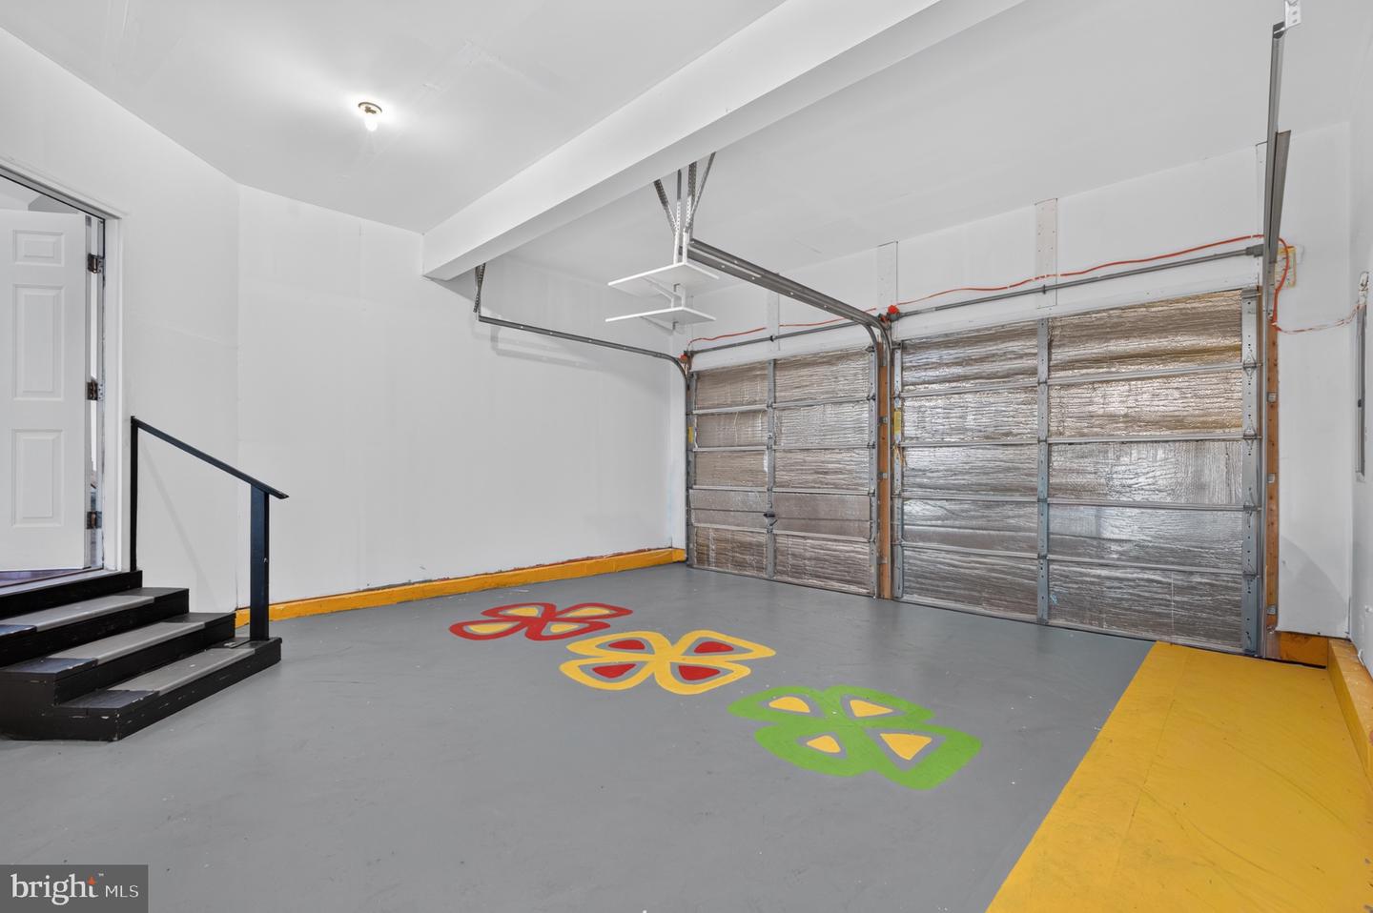
Welcome to 369 Northhampton Way, a spacious 3-bedroom home with 2 full and 2 half baths tucked into the Willow Grove Mill community in Middletown, DE. Built in 2010, this home offers over 2,650 square feet of living space, starting with a bright, open foyer and a natural wood staircase that sets the tone the moment you walk in. The open floor plan connects a formal living and dining area to a well-appointed kitchen with stainless steel appliances and a tile backsplash, flowing right into the family room, perfect for everyday living and entertaining alike. Upstairs, the primary suite is a true retreat, with a spacious sitting area defined by decorative columns, a large walk-in closet, and an en-suite bath featuring a dual-sink vanity, a soaking tub, and a separate shower. Two additional bedrooms, a full hallway bathroom, and an additional laundry room complete the second floor. In the basement, enjoy a partially finished bonus room with a walkout to the backyard. A convenient half bath in the basement laundry room rounds out the level. Outside, enjoy a fenced backyard with a deck backing to trees for extra privacy, plus a 2-car attached garage for parking and storage. The home sits on a peaceful street within the Willow Grove Mill community. Located in Middletown this home offers easy access to major roadways for commuting, along with nearby shopping and dining. This is a great opportunity to get a well-built home with room to grow in a sought-after community. Don't miss your chance to see it in person. Schedule your private showing today!
/u.realgeeks.media/searchchestercounty/header2.png)
Additional Information
- Area
- South Of The Canal (30907)
- Subdivision
- Willow Grove Mill
- Taxes
- $5075
- HOA Fee
- $50
- HOA Frequency
- Annually
- Interior Features
- Breakfast Area, Combination Kitchen/Dining, Combination Kitchen/Living, Dining Area, Family Room Off Kitchen, Floor Plan - Open, Formal/Separate Dining Room, Primary Bath(s), Recessed Lighting, Walk-in Closet(s)
- School District
- Appoquinimink
- Elementary School
- Brick Mill
- Middle School
- Louis L.Redding.Middle School
- High School
- Middletown
- Flooring
- Carpet, Hardwood, Luxury Vinyl Plank
- Garage
- Yes
- Garage Spaces
- 2
- Heating
- Forced Air
- Heating Fuel
- Natural Gas
- Cooling
- Central A/C
- Roof
- Shingle
- Water
- Public
- Sewer
- Public Sewer
- Basement
- Yes
Mortgage Calculator
Listing courtesy of Empower Real Estate, LLC. Contact: 3027382300

© 2026 TReND. All Rights Reserved.
The data relating to real estate for sale on this website appears in part through the TReND Internet Data Exchange (IDX) program, a voluntary cooperative exchange of property listing data between licensed real estate brokerage firms in which Real Estate Company participates, and is provided by TReND through a licensing agreement. Real estate listings held by brokerage firms other than Real Estate Company are marked with the IDX icon and detailed information about each listing includes the name of the listing broker.
All information provided is deemed reliable but is not guaranteed. Some properties which appear for sale on this website may no longer be available because they are under contract, have sold or are no longer being offered for sale. The information being provided is for consumers’ personal, non-commercial use and may not be used for any purpose other than to identify prospective properties consumers may be interested in purchasing.