1205 Oak St, Wilmington, DE 19805
- $279,999
- 3
- BD
- 2
- BA
- 1,675
- SqFt




- List Price
- $279,999
- Price Change
- ▼ $5,000 1787865945
- Days on Market
- 32
- Status
- ACTIVE
- MLS#
- DENC2108872
- Bedrooms
- 3
- Bathrooms
- 2
- Full Baths
- 2
- Living Area
- 1,675
- Lot Size (Acres)
- 0.03
- Style
- Other
- Year Built
- 1907
- County
- New Castle
- School District
- Christina
Property Description
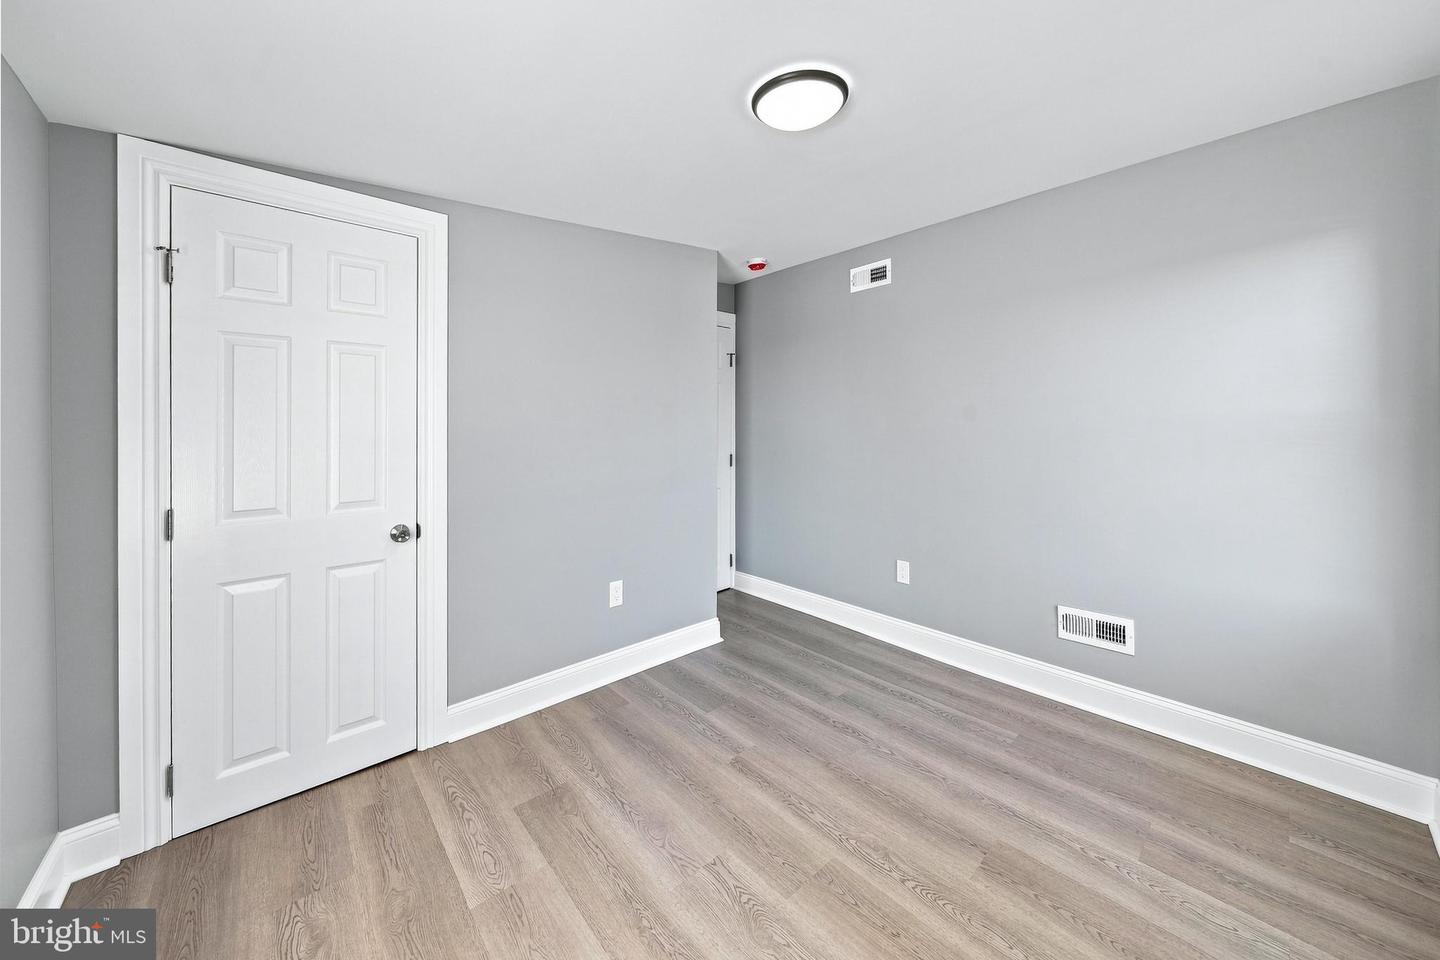
Welcome to 1205 Oak Street, a beautifully updated 3-bedroom, 2-bathroom with a bonus room for an Office, Wilmington home offering modern finishes, functional living space, and major recent improvements. The home features a new roof, new siding, new HVAC system, and new water heater, providing important updates for today's buyer. Inside, you'll find a fresh, contemporary interior with luxury vinyl plank flooring, neutral finishes, and an inviting layout. The renovated kitchen features stylish two-tone cabinetry, sleek countertops, a marble-look backsplash, stainless-steel appliances, a spacious center island with seating, and modern lighting—ideal for everyday living and entertaining. The home's updated bathrooms showcase contemporary finishes and modern fixtures, including a beautifully tiled tub/shower area with striking contrasting tile. Three comfortable bedrooms provide plenty of space, while the bonus room offers excellent flexibility for a home office, study, or additional living space. Outside, enjoy a fenced yard with grassy space and a concrete walkway/patio area, offering room for outdoor relaxation, gardening, or entertaining. With a long list of major updates—including a new roof, siding, HVAC, and water heater—plus beautifully refreshed interior spaces, this home is ready for its next owner. Don't miss the opportunity to make 1205 Oak Street your new home!
/u.realgeeks.media/searchchestercounty/header2.png)
Additional Information
- Area
- Wilmington (30906)
- Subdivision
- Wilm #26
- Taxes
- $888
- Interior Features
- Kitchen - Eat-In
- School District
- Christina
- Flooring
- Luxury Vinyl Plank, Ceramic Tile
- Heating
- Hot Water
- Heating Fuel
- Natural Gas
- Cooling
- None
- Water
- Public
- Sewer
- Public Sewer
- Room Level
- Primary Bedroom: Main, Bedroom 1: Main, Bedroom 2: Main, Kitchen: Main, Dining Room: Unspecified, Living Room: Main, Primary Bedroom: Unspecified
- Basement
- Yes
Mortgage Calculator
Listing courtesy of Crown Homes Real Estate. Contact: (302) 504-6147

© 2026 TReND. All Rights Reserved.
The data relating to real estate for sale on this website appears in part through the TReND Internet Data Exchange (IDX) program, a voluntary cooperative exchange of property listing data between licensed real estate brokerage firms in which Real Estate Company participates, and is provided by TReND through a licensing agreement. Real estate listings held by brokerage firms other than Real Estate Company are marked with the IDX icon and detailed information about each listing includes the name of the listing broker.
All information provided is deemed reliable but is not guaranteed. Some properties which appear for sale on this website may no longer be available because they are under contract, have sold or are no longer being offered for sale. The information being provided is for consumers’ personal, non-commercial use and may not be used for any purpose other than to identify prospective properties consumers may be interested in purchasing.