3303 Silverside Rd, Wilmington, DE 19810
- $499,000
- 5
- BD
- 3
- BA
- 1,406
- SqFt






- List Price
- $499,000
- Price Change
- ▼ $10,000 1788568662
- Days on Market
- 38
- Status
- ACTIVE
- MLS#
- DENC2108510
- Bedrooms
- 5
- Bathrooms
- 3
- Full Baths
- 3
- Living Area
- 1,406
- Lot Size (Acres)
- 0.30000000000000004
- Style
- Ranch/Rambler
- Year Built
- 1962
- County
- New Castle
- School District
- Brandywine
Property Description
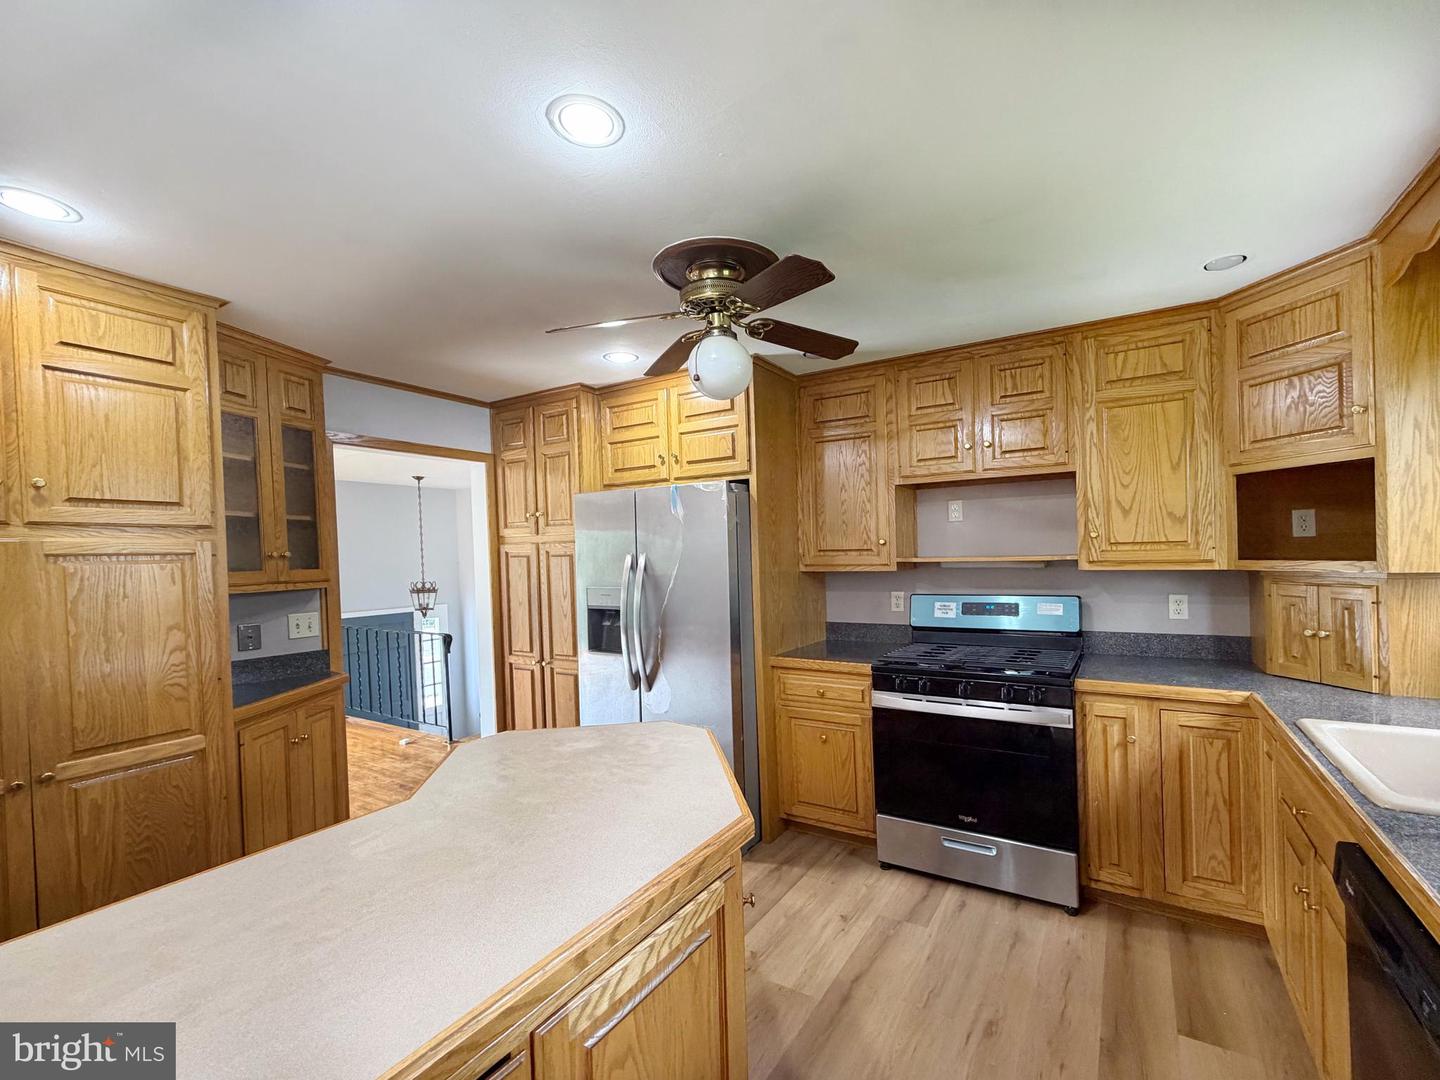
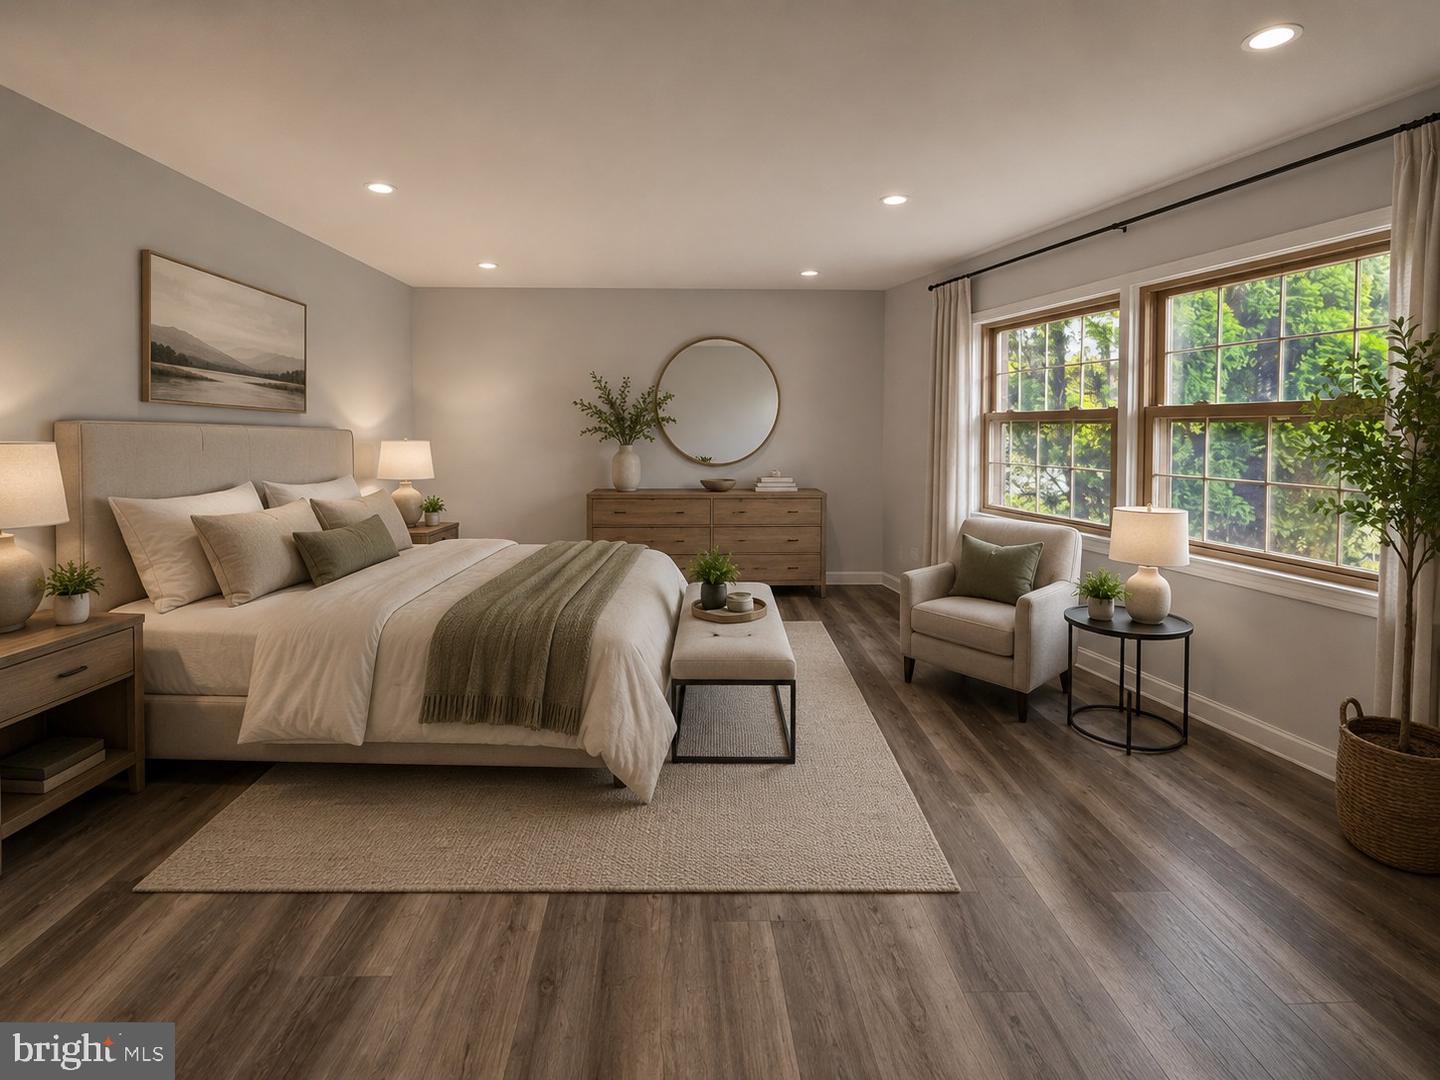
Recently improved spacious Raised-Ranch in the community of Longwood, North Wilmington! This 2-story house features 5 bedrooms and 3 full baths with lush landscaping and mature trees around. Broad paved driveway leads you to the garage and adds additional parking opportunities. Half of the two-car garage has been transformed into additional living or workshop space, but it could easily be converted back to a large garage space by installing a new door. Entering the covert front door, upstairs to your the right impresses with gorgeous living room boasting floor-to-ceiling windows and vaulted ceilings. The kitchen features natural oak cabinetry, stainless-steel refrigerator, a large peninsula with breakfast bar seating, pantry storage, and a nearby dining area organically flows to the open living room. Stepping up to the left, the primary bedroom includes dual closets, a ceiling fan, gleaming hardwood flooring, and an en-suite bath with tile & walk-in shower. Three additional well sized bedrooms and a full bath w/ tub in the hall complete the main level. Stepping down to the lower-level, your large family room features sliding door access to the ground-level brick patio to accommodate various needs, perfect for entertainment or hanging out with friends. The oversized 5th bedroom is on this lower level and could also function as a great home office. The adjacent 3rd bathroom highlighted by tile flooring, a stand-up shower, and a wide vanity with Corian top. Laundry room is also on this lower level. The level rear yard features lots of open grassy space, a storage shed. Close to shopping, restaurants, I-95, major highways, multiple parks, entertainment, schools, and so much more!
/u.realgeeks.media/searchchestercounty/header2.png)
Additional Information
- Area
- Brandywine (30901)
- Subdivision
- Longwood
- Taxes
- $3598
- Interior Features
- Floor Plan - Open, Wood Floors
- School District
- Brandywine
- Flooring
- Hardwood
- Garage
- Yes
- Garage Spaces
- 1
- Heating
- Forced Air
- Heating Fuel
- Natural Gas
- Cooling
- Central A/C
- Roof
- Pitched
- Water
- Public
- Sewer
- Public Sewer
- Room Level
- Living Room: Main, Dining Room: Main, Kitchen: Main, Primary Bedroom: Main, Primary Bathroom: Main, Full Bath: Main, Bedroom 2: Main, Bedroom 3: Main, Family Room: Lower 1, Full Bath: Lower 1, Laundry: Lower 1, Bedroom 4: Lower 1
- Basement
- Yes
Mortgage Calculator
Listing courtesy of Fukon Realty. Contact: 6108865658

© 2026 TReND. All Rights Reserved.
The data relating to real estate for sale on this website appears in part through the TReND Internet Data Exchange (IDX) program, a voluntary cooperative exchange of property listing data between licensed real estate brokerage firms in which Real Estate Company participates, and is provided by TReND through a licensing agreement. Real estate listings held by brokerage firms other than Real Estate Company are marked with the IDX icon and detailed information about each listing includes the name of the listing broker.
All information provided is deemed reliable but is not guaranteed. Some properties which appear for sale on this website may no longer be available because they are under contract, have sold or are no longer being offered for sale. The information being provided is for consumers’ personal, non-commercial use and may not be used for any purpose other than to identify prospective properties consumers may be interested in purchasing.