139 Clinton St, Delaware City, DE 19706
- $314,800
- 3
- BD
- 3
- BA
- 1,824
- SqFt




- List Price
- $314,800
- Days on Market
- 4
- Status
- ACTIVE
- MLS#
- DENC2107768
- Bedrooms
- 3
- Bathrooms
- 3
- Full Baths
- 2
- Half Baths
- 1
- Living Area
- 1,824
- Lot Size (Acres)
- 0.05
- Style
- Colonial
- Year Built
- 1900
- County
- New Castle
- School District
- Colonial
Property Description
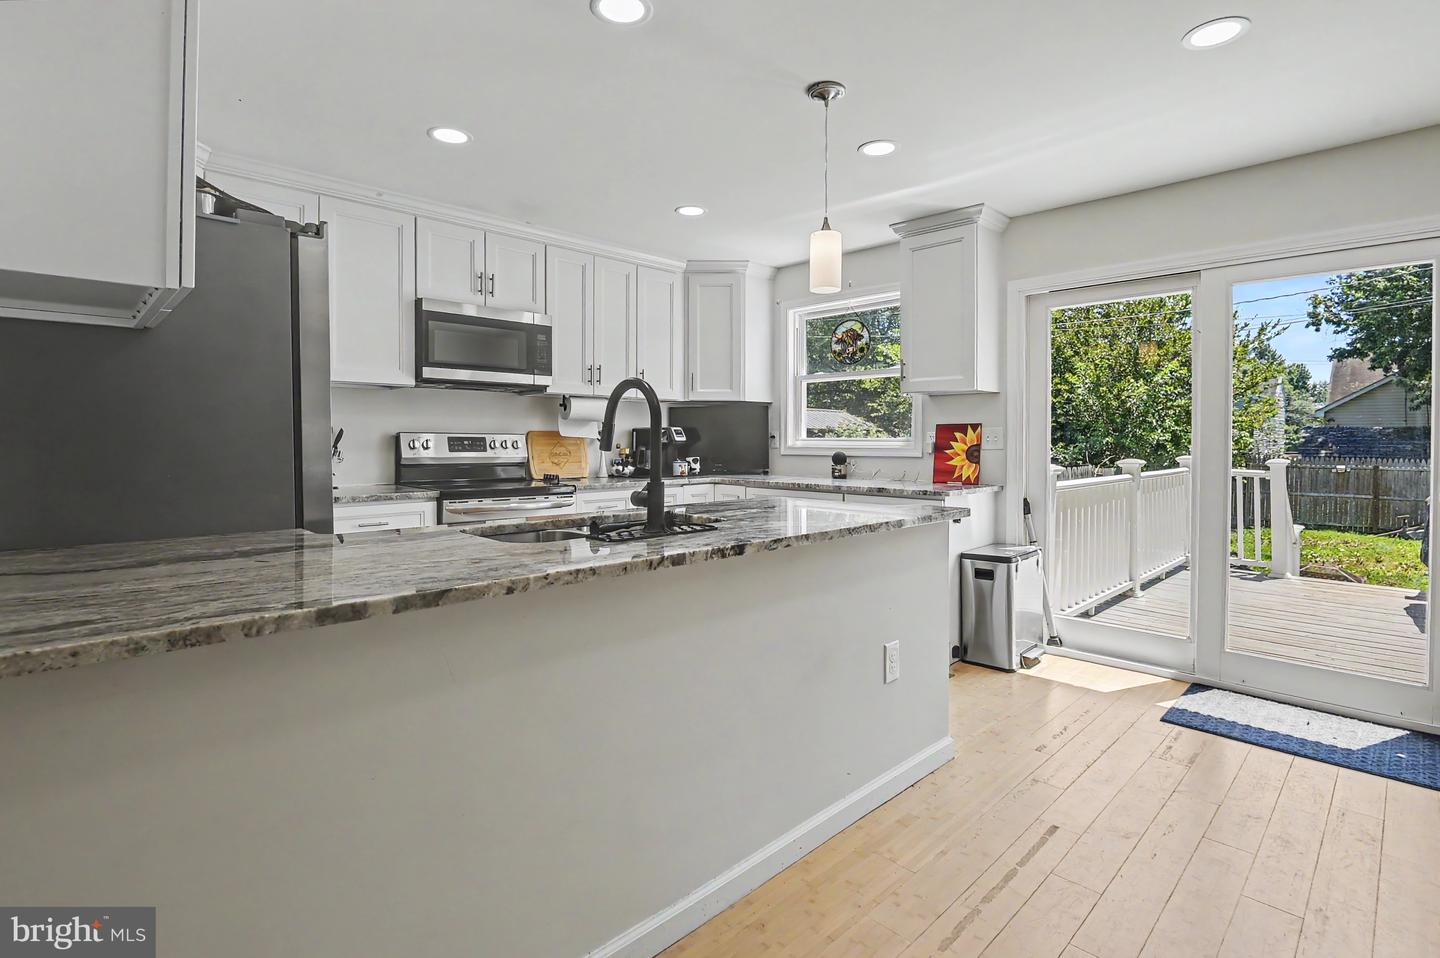
Welcome to 139 Clinton Street in the heart of historic Delaware City! This beautiful home was renovated from top to bottom, and inside & out in 2021! BUT, for the Buyer’s peace of mind, Sellers are offering a 1 Year 2-10 Home Warranty. It offers the perfect blend of modern updates along with that small-town charm. It is move-in ready and features 3 spacious bedrooms, 2.5 bathrooms, and designer finishes throughout. Step inside to find an inviting layout with updated laminate flooring throughout the main level along with recessed lighting, a stunning kitchen with white Shaker cabinetry, Stainless Steel appliances and Granite countertops. It hosts direct access to the rear fenced in yard through the double glass doors bringing in tons of sunlight! There is a powder on the 1st level and 2 full baths with a primary en-suite, both with gorgeous ceramic tile walls and floors, truly defining living spaces designed for today’s lifestyle. The home offers the peace of mind of newer systems while still maintaining the character and charm Delaware City is known for. Enjoy being just moments from local restaurants, shops, waterfront attractions, parks, and everything this wonderful town has to offer. Whether you are relaxing at home or exploring the community, this location puts you in the center of it all. Don’t miss your opportunity to own this gorgeous updated home in one of Delaware’s most charming waterfront towns!
/u.realgeeks.media/searchchestercounty/header2.png)
Additional Information
- Area
- New Castle/Red Lion/Del.City (30904)
- Subdivision
- Delaware City
- Taxes
- $1941
- Interior Features
- Attic, Bathroom - Stall Shower, Bathroom - Tub Shower, Carpet, Combination Kitchen/Dining, Efficiency, Floor Plan - Traditional, Kitchen - Eat-In, Kitchen - Gourmet, Kitchen - Island, Primary Bath(s), Recessed Lighting, Upgraded Countertops
- School District
- Colonial
- Elementary School
- Southern
- Middle School
- Gunning Bedford
- High School
- William Penn
- Flooring
- Carpet, Ceramic Tile, Laminate Plank, Partially Carpeted
- Exterior Features
- Exterior Lighting, Street Lights
- View
- Canal, Marina, Street, Water
- Heating
- Forced Air
- Heating Fuel
- Electric
- Cooling
- Central A/C
- Roof
- Pitched, Shingle
- Water
- Public
- Sewer
- Public Sewer
- Basement
- Yes
Mortgage Calculator
Listing courtesy of Patterson-Schwartz - Greenville. Contact: 3024294500

© 2026 TReND. All Rights Reserved.
The data relating to real estate for sale on this website appears in part through the TReND Internet Data Exchange (IDX) program, a voluntary cooperative exchange of property listing data between licensed real estate brokerage firms in which Real Estate Company participates, and is provided by TReND through a licensing agreement. Real estate listings held by brokerage firms other than Real Estate Company are marked with the IDX icon and detailed information about each listing includes the name of the listing broker.
All information provided is deemed reliable but is not guaranteed. Some properties which appear for sale on this website may no longer be available because they are under contract, have sold or are no longer being offered for sale. The information being provided is for consumers’ personal, non-commercial use and may not be used for any purpose other than to identify prospective properties consumers may be interested in purchasing.