136 Hedgewick Dr, Newark, DE 19702
- $449,900
- 3
- BD
- 4
- BA
- 1,700
- SqFt






- List Price
- $449,900
- Days on Market
- 3
- Status
- ACTIVE
- MLS#
- DENC2107708
- Bedrooms
- 3
- Bathrooms
- 4
- Full Baths
- 3
- Half Baths
- 1
- Living Area
- 1,700
- Lot Size (Acres)
- 0.23
- Style
- Colonial
- Year Built
- 1976
- County
- New Castle
- School District
- Christina
Property Description
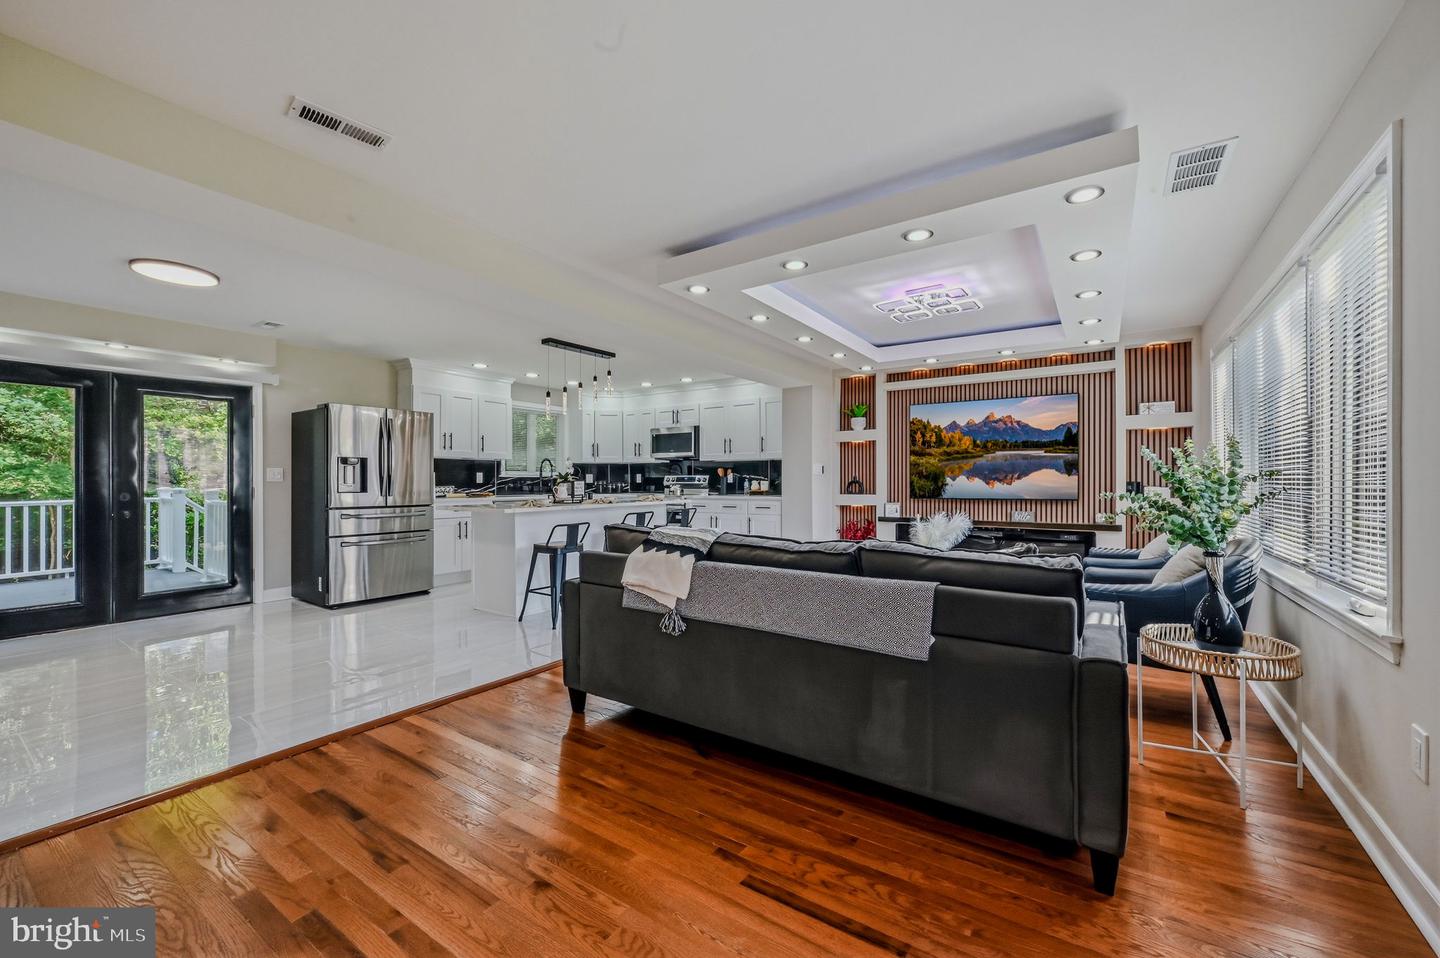
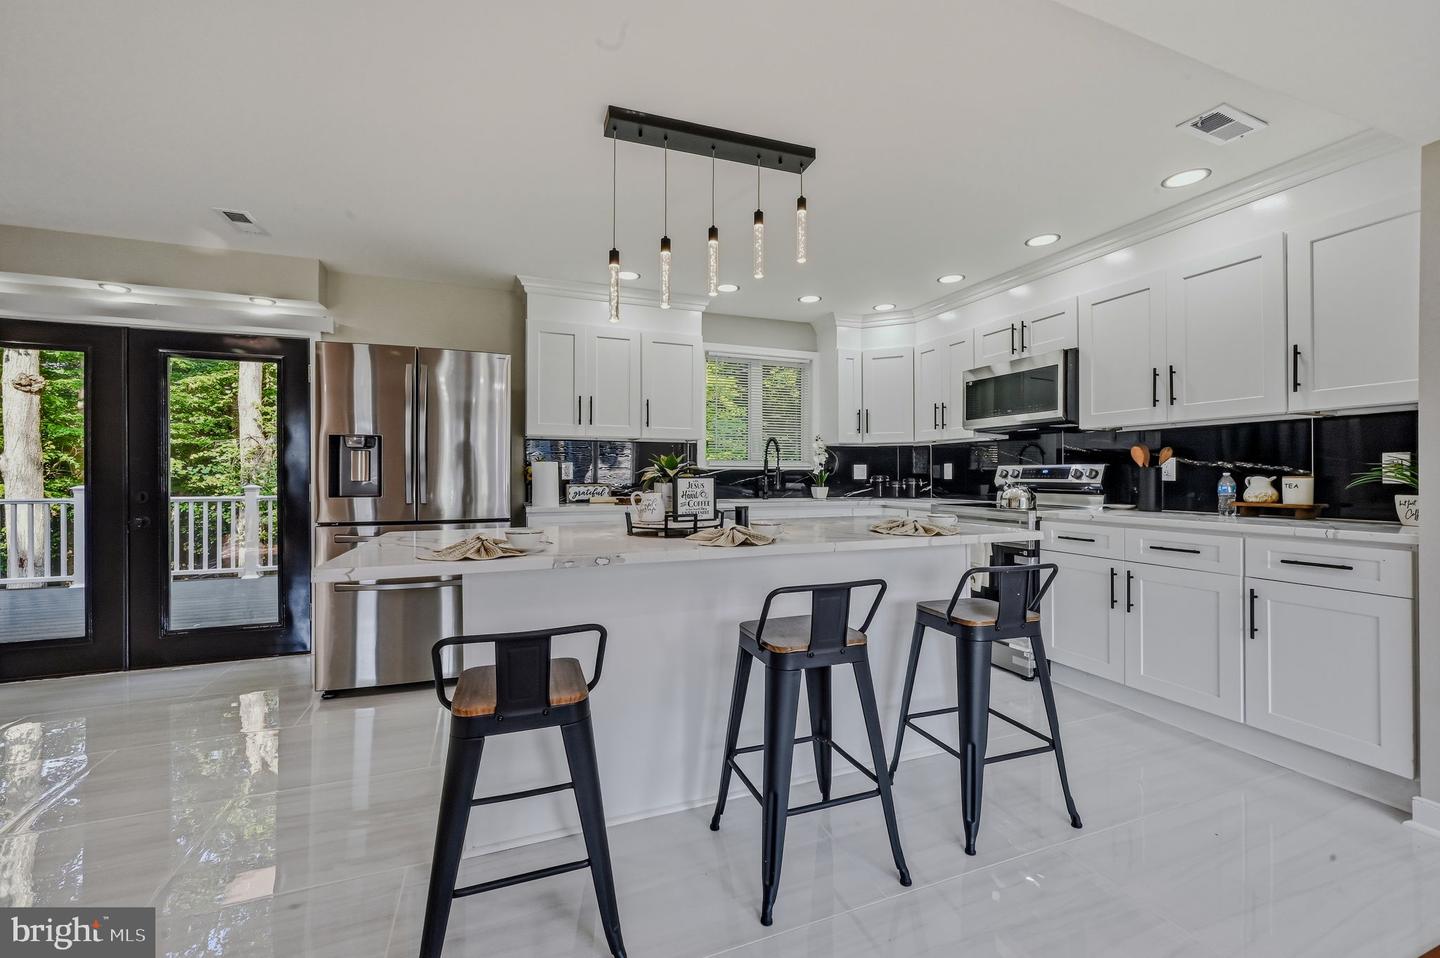
Welcome to 136 Hedgewick Dr, a beautifully renovated single-family home offering modern living with timeless charm. Boasting a spacious 2,200 square feet, this residence has been thoughtfully updated and is ready for you to call it home. Located in the Glasgow Pines community, where the HOA provides a clubhouse, access to a community pool, and maintenance of common areas , providing both convenience and enjoyable neighborhood amenities. From top to bottom, every inch of this property has been meticulously revitalized, ensuring comfort and style throughout. Step inside to discover a bright and open layout that flows seamlessly, perfect for both daily life and entertaining. Offering three generously sized bedrooms and three and a half bathrooms, including a primary suite with its own private full bathroom, this home provides plenty of space to relax and unwind. Every bathroom has been upgraded with tasteful finishes, blending functionality with elegance. The heart of the home, the kitchen, has been completely reimagined to offer modern aesthetics and exceptional convenience. Enhancements shine throughout the entire house, from fresh paint to flooring, showcasing an attention to detail that’s second to none. The full basement features includes a built in bar as well as additional potential for an office, living space, storage, or customization to suit your needs. Set in a desirable location, 136 Hedgewick Dr combines modern design with classic comfort. Explore the possibilities this property offers and envision yourself making lasting memories in this stunning home. This is a rare opportunity to own a fully renovated property that truly meets all your needs. Don’t miss out—schedule your private tour today and make this house your home.
/u.realgeeks.media/searchchestercounty/header2.png)
Additional Information
- Area
- Newark/Glasgow (30905)
- Subdivision
- Glasgow Pines
- Taxes
- $1122.35
- HOA Fee
- $155
- HOA Frequency
- Annually
- Interior Features
- Dining Area, Floor Plan - Open, Kitchen - Island, Recessed Lighting, Kitchen - Gourmet, Bathroom - Walk-In Shower, Bathroom - Tub Shower, Combination Kitchen/Living, Primary Bath(s), Wood Floors
- Amenities
- Club House
- School District
- Christina
- Flooring
- Hardwood, Partially Carpeted, Ceramic Tile
- Community Amenities
- Club House
- Heating
- Forced Air
- Heating Fuel
- Electric
- Cooling
- Central A/C
- Roof
- Architectural Shingle
- Water
- Public
- Sewer
- Public Sewer
- Room Level
- Bedroom 2: Upper 1, Kitchen: Main, Living Room: Main, Bedroom 3: Upper 1, Dining Room: Main, Primary Bedroom: Upper 1, Primary Bathroom: Upper 1, Full Bath: Upper 1, Half Bath: Main, Laundry: Main, Office: Lower 1, Bathroom 3: Lower 1
- Basement
- Yes
Mortgage Calculator
Listing courtesy of Compass. Contact: 3022029855

© 2026 TReND. All Rights Reserved.
The data relating to real estate for sale on this website appears in part through the TReND Internet Data Exchange (IDX) program, a voluntary cooperative exchange of property listing data between licensed real estate brokerage firms in which Real Estate Company participates, and is provided by TReND through a licensing agreement. Real estate listings held by brokerage firms other than Real Estate Company are marked with the IDX icon and detailed information about each listing includes the name of the listing broker.
All information provided is deemed reliable but is not guaranteed. Some properties which appear for sale on this website may no longer be available because they are under contract, have sold or are no longer being offered for sale. The information being provided is for consumers’ personal, non-commercial use and may not be used for any purpose other than to identify prospective properties consumers may be interested in purchasing.