203 Meriden Dr, Newark, DE 19711
- $529,900
- 4
- BD
- 3
- BA
- 1,950
- SqFt




- List Price
- $529,900
- Days on Market
- 6
- Status
- ACTIVE
- MLS#
- DENC2107636
- Bedrooms
- 4
- Bathrooms
- 3
- Full Baths
- 2
- Half Baths
- 1
- Living Area
- 1,950
- Lot Size (Acres)
- 0.29
- Style
- Colonial
- Year Built
- 1964
- County
- New Castle
- School District
- Christina
Property Description
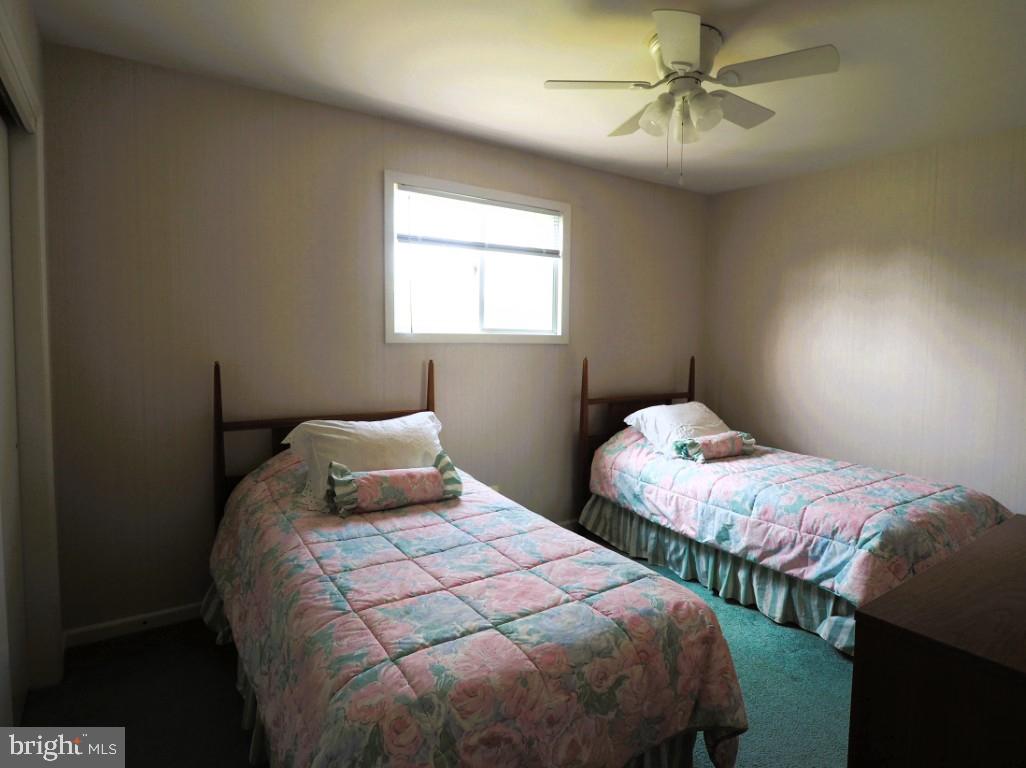
Welcome to 203 Meriden Drive in Fairfield. This 2 Story Colonial home features 4 spacious bedrooms, 2.5 BA, Livingroom, Dining room, Kitchen, Family room and a two-car garage. The upper level has a primary bedroom, primary bathroom with a walk-in shower, tile surround and tile floors, three additional bedrooms and access to the hall bathroom with tile floors. Main level features a foyer that leads to the spacious living room that is being used as a dining room and dining room is being used as a living room. Kitchen has been updated with newer cabinets, counter tops, tile back splash, and appliances. There are updated wood floors in the kitchen, foyer and updated powder room. The step-down family room has a wood burning fireplace with built-in bookshelves, Parque flooring and bay window with a view of the nicely landscaped rear yard and rear patio. The two-car garage has a side entry with access to the family room. There is an unfinished basement with a laundry room. The home has been well cared for by the original owners and is available for the next owner. This home is conveniently located near the Newark Country Club, University of Delaware, White Clay Creek State Park, Newark Reservoir, Downtown Newark, shopping, dining, schools, bike trails, hiking and walking trails. The Seller is including washer, dryer and refrigerator. Schedule your tour today!
/u.realgeeks.media/searchchestercounty/header2.png)
Additional Information
- Area
- Newark/Glasgow (30905)
- Subdivision
- Fairfield
- Taxes
- $3072
- Interior Features
- Bathroom - Stall Shower, Carpet, Ceiling Fan(s), Kitchen - Eat-In, Primary Bath(s), Walk-in Closet(s), Window Treatments
- School District
- Christina
- Fireplaces
- 1
- Fireplace Description
- Brick, Equipment, Screen, Wood
- Flooring
- Carpet, Hardwood, Tile/Brick, Other
- Garage
- Yes
- Garage Spaces
- 2
- Exterior Features
- Flood Lights, Sidewalks
- Heating
- Forced Air
- Heating Fuel
- Natural Gas
- Cooling
- Central A/C
- Water
- Public
- Sewer
- Private Sewer
- Room Level
- Primary Bedroom: Upper 1, Bathroom 2: Upper 1, Bathroom 3: Upper 1, Bedroom 4: Upper 1, Living Room: Main, Dining Room: Main, Kitchen: Main, Family Room: Main
- Basement
- Yes
Mortgage Calculator
Listing courtesy of Patterson-Schwartz-Newark. Contact: 3027337000

© 2026 TReND. All Rights Reserved.
The data relating to real estate for sale on this website appears in part through the TReND Internet Data Exchange (IDX) program, a voluntary cooperative exchange of property listing data between licensed real estate brokerage firms in which Real Estate Company participates, and is provided by TReND through a licensing agreement. Real estate listings held by brokerage firms other than Real Estate Company are marked with the IDX icon and detailed information about each listing includes the name of the listing broker.
All information provided is deemed reliable but is not guaranteed. Some properties which appear for sale on this website may no longer be available because they are under contract, have sold or are no longer being offered for sale. The information being provided is for consumers’ personal, non-commercial use and may not be used for any purpose other than to identify prospective properties consumers may be interested in purchasing.