10 Montceau Dr, Newark, DE 19702
- $499,000
- 4
- BD
- 3
- BA
- 2,100
- SqFt




- List Price
- $499,000
- Days on Market
- 1
- Status
- ACTIVE
- MLS#
- DENC2107570
- Bedrooms
- 4
- Bathrooms
- 3
- Full Baths
- 2
- Half Baths
- 1
- Living Area
- 2,100
- Lot Size (Acres)
- 0.15
- Style
- Colonial
- Year Built
- 1992
- County
- New Castle
- School District
- Christina
Property Description
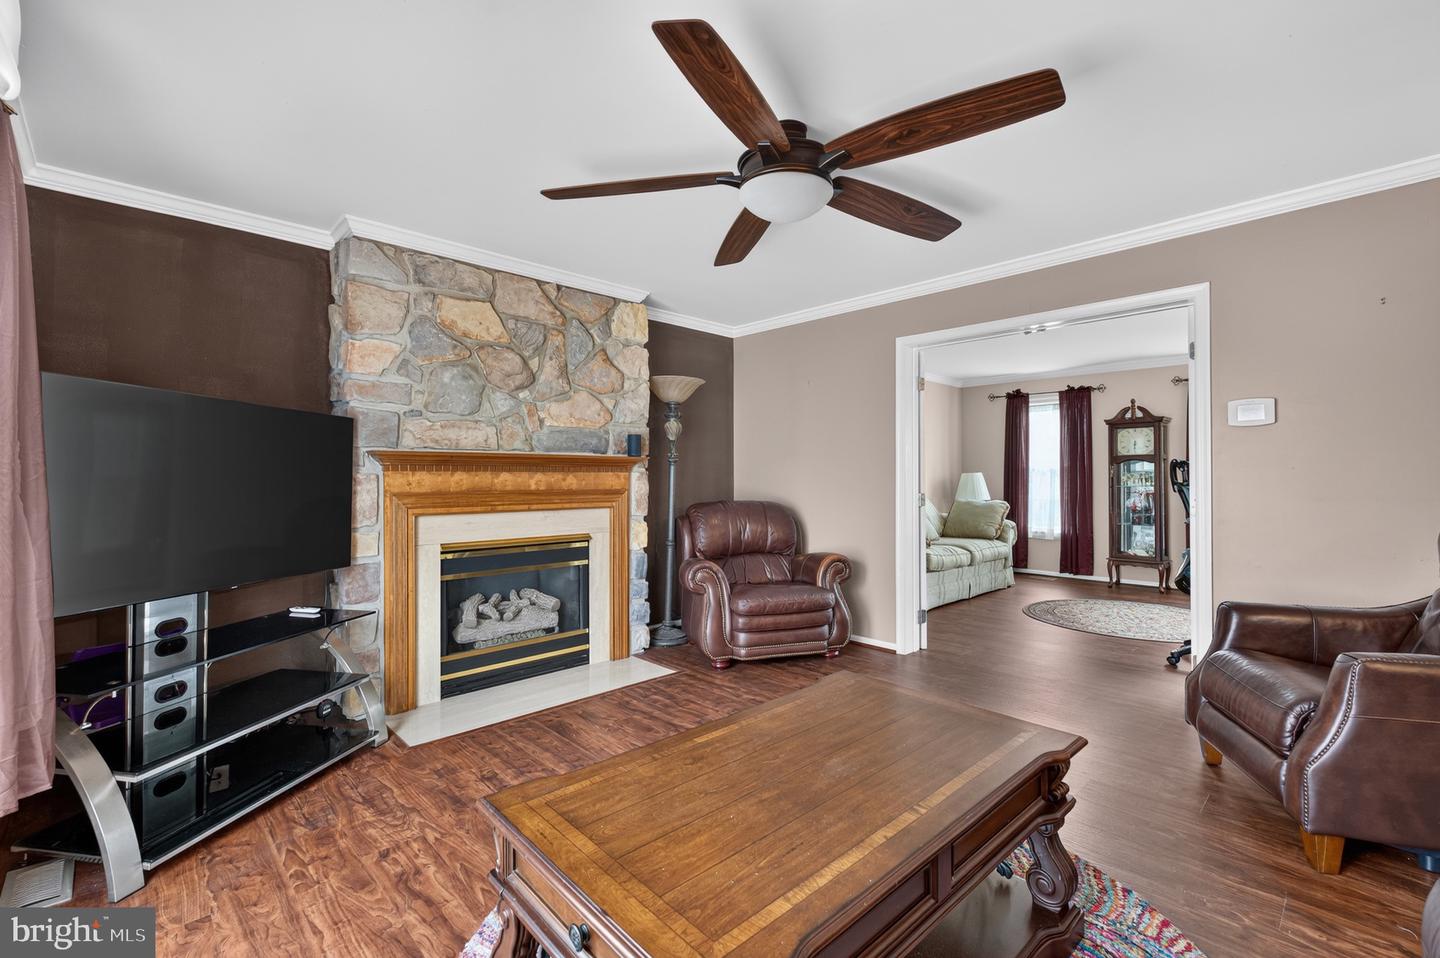
Welcome to 10 Montceau Drive, a beautiful 4-bedroom, 2.5-bath colonial located in the desirable Frenchtown Woods community. Originally built as the neighborhood’s model home, this property offers one of the community’s larger floor plans, a two-car garage, mature landscaping, and excellent curb appeal. Inside, a bright two-story foyer opens to the formal living and dining rooms, both featuring hardwood flooring. The spacious family room includes a gas fireplace, creating a warm and inviting gathering space. The large eat-in kitchen is equipped with stainless steel appliances, granite countertops, a center island, abundant cabinetry, and plenty of room for everyday dining. Upstairs, you’ll find four generously sized bedrooms, including a vaulted-ceiling primary suite with a private bath and a dual vanities. The lower level provides several flexible areas that can accommodate a media room, game room, home gym, bar, or entertainment space. The fully fenced backyard is a standout feature. An expansive paver patio offers multiple areas for outdoor entertaining and relaxation, including a pergola, built-in seating wall, and plenty of room for outdoor furniture. The large, level lawn provides additional space for recreation or gardening, while the storage shed adds everyday convenience. Conveniently located near Peoples Plaza, this home offers easy access to shopping, dining, and major commuter routes.
/u.realgeeks.media/searchchestercounty/header2.png)
Additional Information
- Area
- Newark/Glasgow (30905)
- Subdivision
- Frenchtown Woods
- Taxes
- $4653
- HOA Fee
- $125
- HOA Frequency
- Annually
- Interior Features
- Bathroom - Walk-In Shower, Breakfast Area, Ceiling Fan(s), Combination Kitchen/Dining, Dining Area, Floor Plan - Open, Kitchen - Eat-In, Kitchen - Island, Kitchen - Table Space, Recessed Lighting, Walk-in Closet(s), Wood Floors, Bathroom - Soaking Tub, Carpet, Formal/Separate Dining Room, Pantry, Primary Bath(s)
- School District
- Christina
- Fireplaces
- 1
- Fireplace Description
- Gas/Propane
- Flooring
- Ceramic Tile, Carpet
- Garage
- Yes
- Garage Spaces
- 2
- Exterior Features
- Sidewalks, Other
- Heating
- Forced Air
- Heating Fuel
- Electric
- Cooling
- Central A/C
- Water
- Public
- Sewer
- Public Sewer
- Basement
- Yes
Mortgage Calculator
Listing courtesy of Real Broker LLC. Contact: 8554500442

© 2026 TReND. All Rights Reserved.
The data relating to real estate for sale on this website appears in part through the TReND Internet Data Exchange (IDX) program, a voluntary cooperative exchange of property listing data between licensed real estate brokerage firms in which Real Estate Company participates, and is provided by TReND through a licensing agreement. Real estate listings held by brokerage firms other than Real Estate Company are marked with the IDX icon and detailed information about each listing includes the name of the listing broker.
All information provided is deemed reliable but is not guaranteed. Some properties which appear for sale on this website may no longer be available because they are under contract, have sold or are no longer being offered for sale. The information being provided is for consumers’ personal, non-commercial use and may not be used for any purpose other than to identify prospective properties consumers may be interested in purchasing.