109 E 40th St, Wilmington, DE 19802
- $415,000
- 5
- BD
- 3
- BA
- 1,782
- SqFt






- List Price
- $415,000
- Days on Market
- 4
- Status
- ACTIVE
- MLS#
- DENC2107530
- Bedrooms
- 5
- Bathrooms
- 3
- Full Baths
- 3
- Living Area
- 1,782
- Lot Size (Acres)
- 0.1
- Style
- Cape Cod
- Year Built
- 1930
- County
- New Castle
- School District
- Brandywine
Property Description
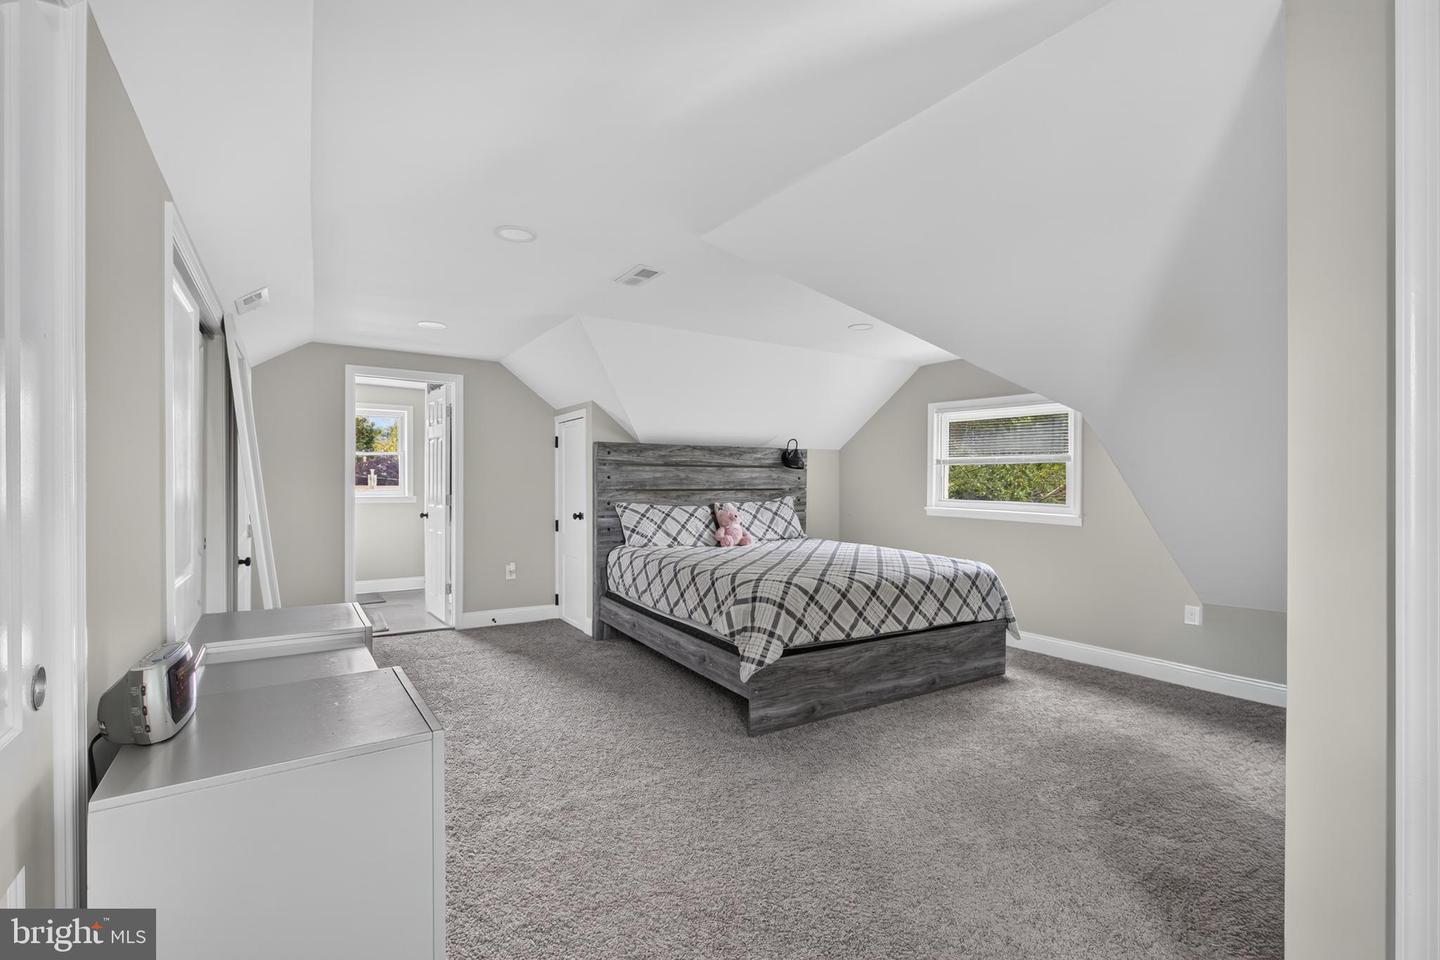
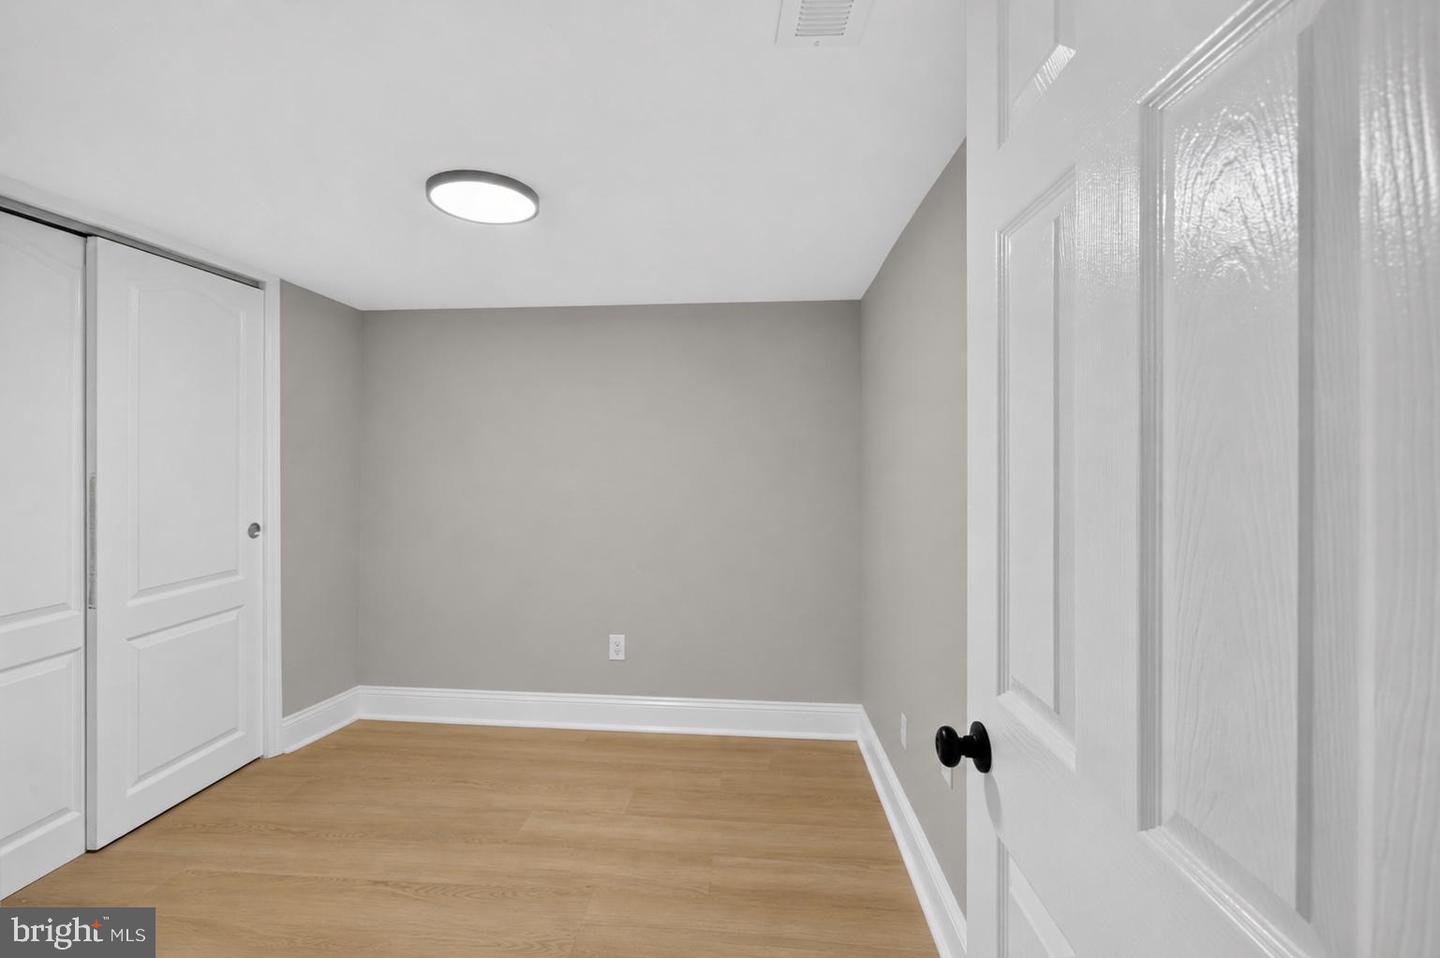
Welcome to 109 East 40th. Street, this stunning 5 bedroom home with 3 full bathrooms with custom elegant marble tile showers in the all the bathrooms awaits it's new owners! This unique home has been completed renovated featuring many upgrades including custom LED lighting fixtures and silk-stone countertops, stainless steel appliances. The extra large size island and kitchen with beautiful tiled backsplash lots of countertop area is the ideal space for cooking your favorite delights. Expanded outdoor living spaces include a 8 feet x 8 feet back elevated porch with a landing and steps leading to the driveway and a private patio area off of the lower level rear entrance. Enjoy entertaining guests and all the conveniences of a home with a practical open floor plan with solid oak hardwood flooring. The primary bedroom on the second floor has its own staircase with huge amounts of closet space and its own custom tiled private full-size bathroom. The lower level with the private outside entrance, full sized tiled luxury bath room has the potential the to be an in-law suite. There is ample off street parking for 3 cars and the driveway that has been resurfaced with new asphalt. Near by this property there are lots of restaurants, store for shopping, access to public transportation, and the Bellevue State Park. This home is located near the end of East 40th. Street so you won't have speeding traffic driving past your home. Enjoy privacy living with all the convinces near by is having the best of both worlds. Schedule your showing appointment today or visit us this coming Sunday, July, 26th. 2026 during the Public OPEN HOUSE from 11am. to 2pm. Enjoy refreshments and tour this amazing home in the comfort of central air conditioning!
/u.realgeeks.media/searchchestercounty/header2.png)
Additional Information
- Area
- Brandywine (30901)
- Subdivision
- Penn Rose
- Taxes
- $1669
- School District
- Brandywine
- Heating
- Heat Pump(s)
- Heating Fuel
- Electric
- Cooling
- Central A/C
- Water
- Public
- Sewer
- Public Sewer
- Basement
- Yes
Mortgage Calculator
Listing courtesy of Realty Mark Cityscape. Contact: 2155837777

© 2026 TReND. All Rights Reserved.
The data relating to real estate for sale on this website appears in part through the TReND Internet Data Exchange (IDX) program, a voluntary cooperative exchange of property listing data between licensed real estate brokerage firms in which Real Estate Company participates, and is provided by TReND through a licensing agreement. Real estate listings held by brokerage firms other than Real Estate Company are marked with the IDX icon and detailed information about each listing includes the name of the listing broker.
All information provided is deemed reliable but is not guaranteed. Some properties which appear for sale on this website may no longer be available because they are under contract, have sold or are no longer being offered for sale. The information being provided is for consumers’ personal, non-commercial use and may not be used for any purpose other than to identify prospective properties consumers may be interested in purchasing.