417 E 2nd St, Wilmington, DE 19801
- $205,000
- 3
- BD
- 2
- BA
- 1,250
- SqFt






- List Price
- $205,000
- Price Change
- ▼ $10,000 1787988204
- Days on Market
- 45
- Status
- ACTIVE
- MLS#
- DENC2107496
- Bedrooms
- 3
- Bathrooms
- 2
- Full Baths
- 1
- Half Baths
- 1
- Living Area
- 1,250
- Lot Size (Acres)
- 0.04
- Style
- Colonial
- Year Built
- 1890
- County
- New Castle
- School District
- Christina
Property Description
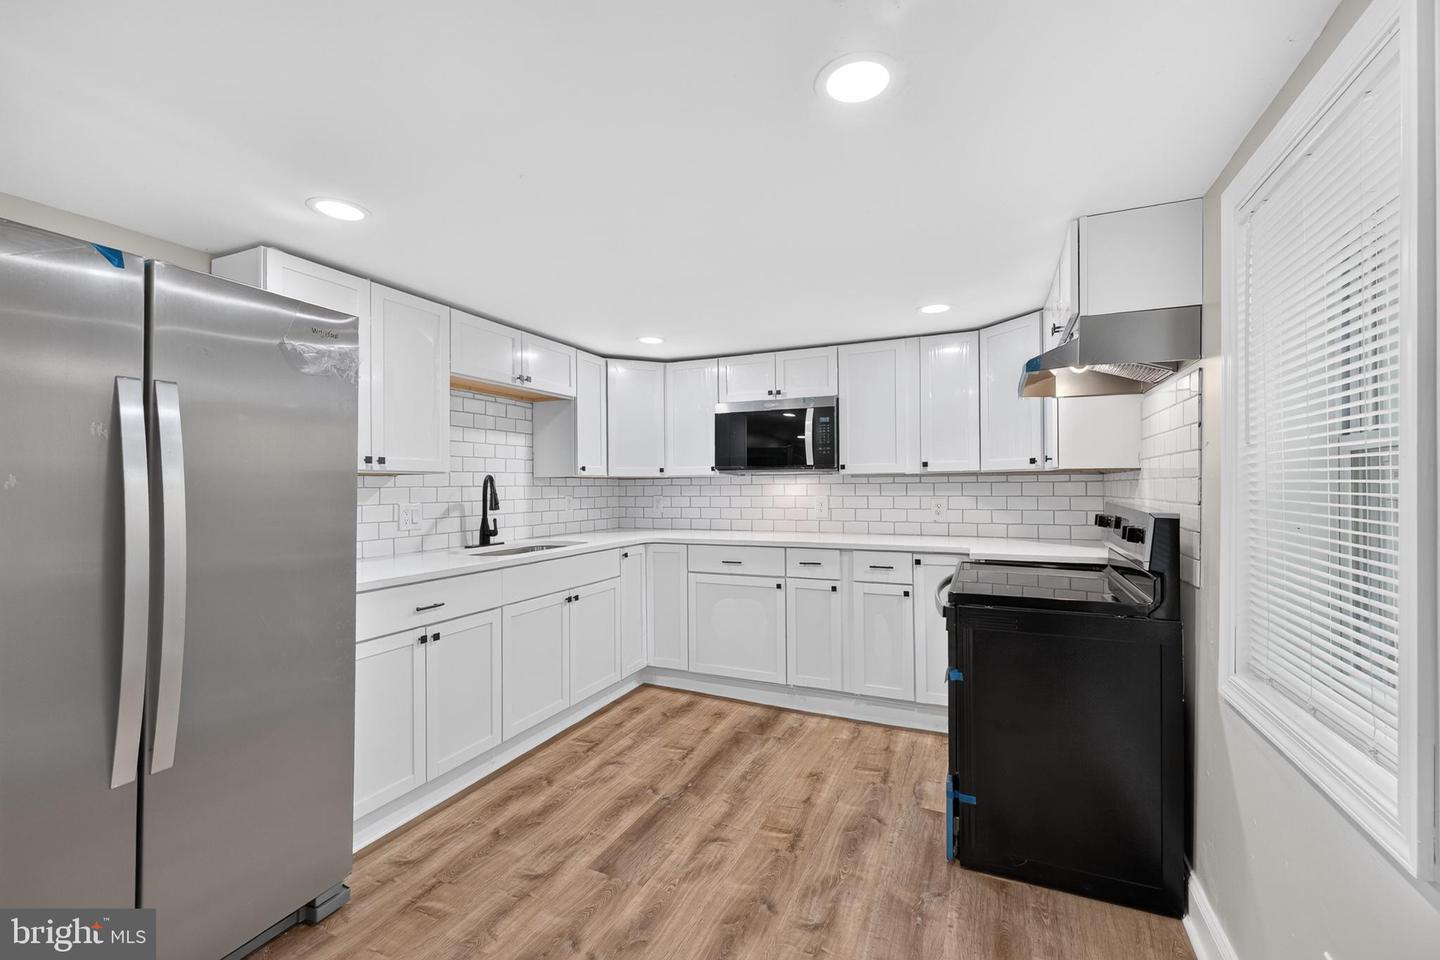
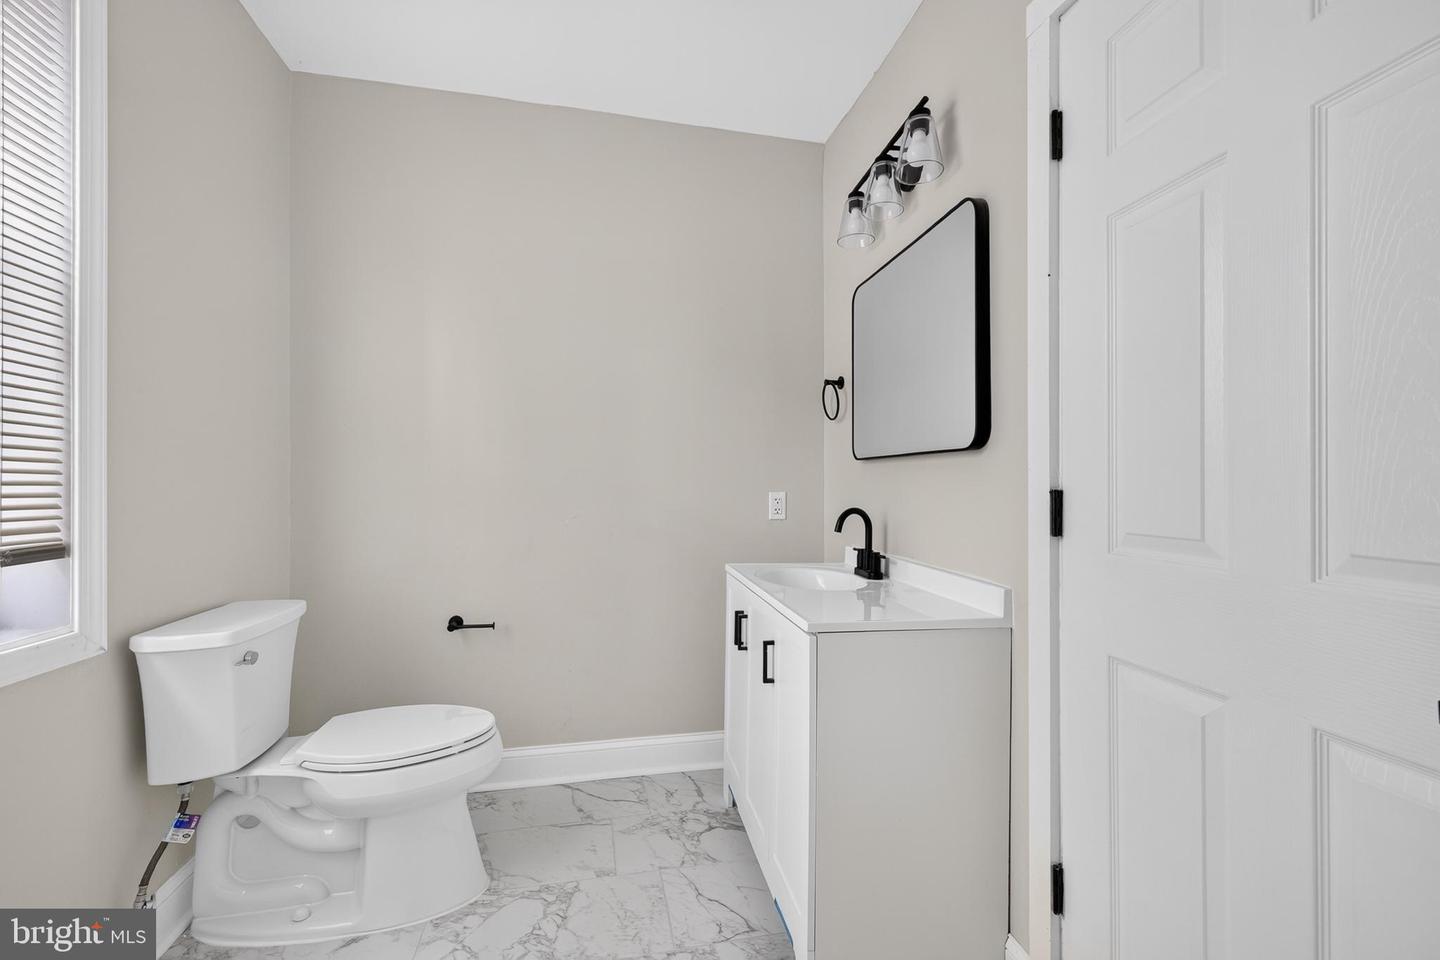
Welcome to 417 E 2nd Street, a beautifully remodeled three-bedroom, one-and-a-half-bath home in Wilmington, Delaware. This move-in-ready property has been extensively renovated with a brand-new roof, new HVAC system and furnace, new flooring, updated bathrooms, a fully remodeled kitchen, and brand-new appliances. Step inside to discover a bright, spacious interior with modern finishes throughout. The main level offers a comfortable living area, a beautifully redesigned kitchen, and the convenience of a half bathroom. Upstairs, you will find three well-proportioned bedrooms and a renovated full bathroom. The updated kitchen features new cabinetry, countertops, fixtures, and appliances, creating an attractive and functional space for cooking and entertaining. With the major systems and interior improvements already completed, buyers can move in and begin enjoying the home without taking on an extensive renovation project. Conveniently located near shopping, dining, public transportation, and major roadways, this property offers easy access to everyday necessities and destinations throughout Wilmington and the surrounding area. A great opportunity for buyers searching for a renovated three-bedroom home in Wilmington. Schedule your showing today and see the quality, space, and value offered at 417 E 2nd Street.
/u.realgeeks.media/searchchestercounty/header2.png)
Additional Information
- Area
- Wilmington (30906)
- Subdivision
- Wilm #17
- Taxes
- $516
- Interior Features
- Kitchen - Eat-In
- School District
- Christina
- Heating
- None
- Heating Fuel
- Natural Gas
- Cooling
- None
- Water
- Public
- Sewer
- Public Sewer
- Room Level
- Primary Bedroom: Upper 1, Bedroom 1: Upper 1, Bedroom 2: Upper 1, Kitchen: Main, Dining Room: Unspecified, Family Room: Unspecified, Living Room: Main, Primary Bedroom: Unspecified
- Basement
- Yes
Mortgage Calculator
Listing courtesy of EXP Realty, LLC. Contact: 8885434829

© 2026 TReND. All Rights Reserved.
The data relating to real estate for sale on this website appears in part through the TReND Internet Data Exchange (IDX) program, a voluntary cooperative exchange of property listing data between licensed real estate brokerage firms in which Real Estate Company participates, and is provided by TReND through a licensing agreement. Real estate listings held by brokerage firms other than Real Estate Company are marked with the IDX icon and detailed information about each listing includes the name of the listing broker.
All information provided is deemed reliable but is not guaranteed. Some properties which appear for sale on this website may no longer be available because they are under contract, have sold or are no longer being offered for sale. The information being provided is for consumers’ personal, non-commercial use and may not be used for any purpose other than to identify prospective properties consumers may be interested in purchasing.