11 Ridge Blvd, Wilmington, DE 19808
- $398,000
- 2
- BD
- 3
- BA
- 1,200
- SqFt




- List Price
- $398,000
- Days on Market
- 3
- Status
- ACTIVE
- MLS#
- DENC2107492
- Bedrooms
- 2
- Bathrooms
- 3
- Full Baths
- 2
- Half Baths
- 1
- Living Area
- 1,200
- Lot Size (Acres)
- 0.04
- Style
- Traditional
- Year Built
- 1991
- County
- New Castle
- School District
- Red Clay Consolidated
Property Description
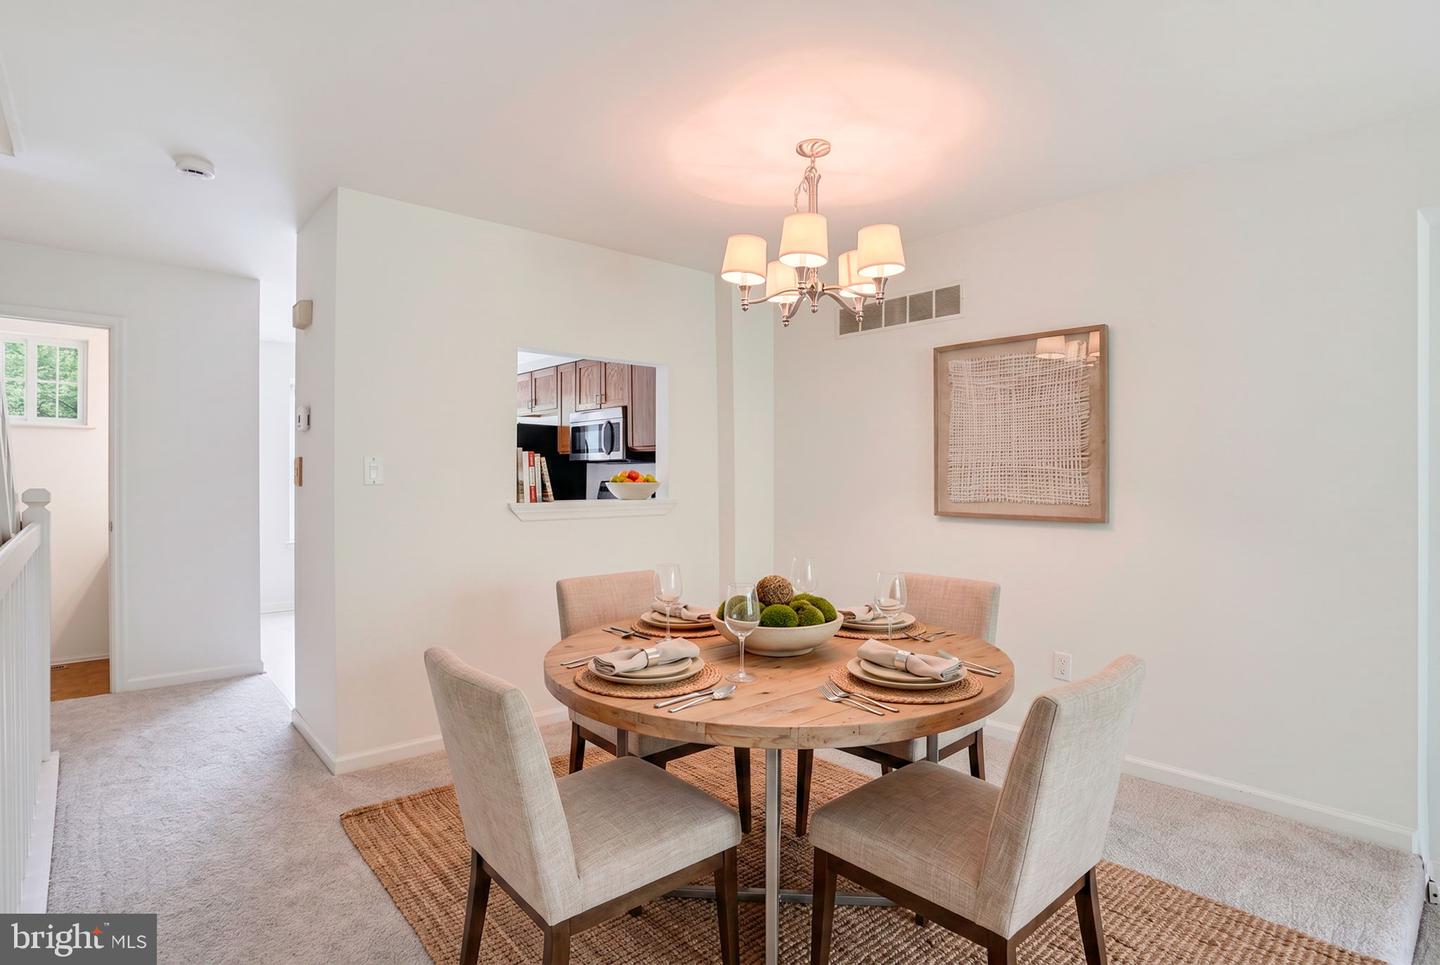
Welcome to 11 Ridge Boulevard! Where peaceful views, thoughtful updates and low maintenance living come together in one of Pike Creek's most tucked-away communities. This beautifully refreshed two-bedroom, two -and- a- half bath townhome is truly move in ready, featuring fresh paint, new carpeting, updated lighting, renovated baths and multiple outdoor spaces overlooking expansive open green space. The bright and inviting Living Room has a sliding glass door out to a private patio where you can enjoy a view of open space and one step up to the Dining Room with new lighting fixture. The spacious Kitchen is appointed with granite countertops. oak cabinetry, stainless appliances, and access to a private porch, perfect for enjoying a morning coffee or evening beverages. Upper Level has the perfect layout. Two Bedrooms with their own full renovated baths and a convenient laundry closet. Primary Bedroom has a sliding glass door to a private deck with views of the open space .Second bedroom has access to its own private porch for your enjoyment. Added bonuses are the updated roof (2016), garage with automatic opener and abundant additional parking. This Pike Creek location is convenient and walkable to Shopping, Restaurants, Health Club and Goldey Beacom College and easy access to major highways and medical facilities. This is an exceptional opportunity to enjoy updated, carefree living in a picturesque setting.
/u.realgeeks.media/searchchestercounty/header2.png)
Additional Information
- Area
- Elsmere/Newport/Pike Creek (30903)
- Subdivision
- Linden Ridge
- Taxes
- $3069
- HOA Fee
- $400
- HOA Frequency
- Annually
- School District
- Red Clay Consolidated
- Garage
- Yes
- Garage Spaces
- 1
- Heating
- Heat Pump - Electric BackUp
- Heating Fuel
- Electric
- Cooling
- Central A/C
- Water
- Public
- Sewer
- Public Sewer
- Room Level
- Living Room: Upper 1, Dining Room: Upper 1, Kitchen: Upper 1, Primary Bedroom: Upper 2, Bedroom 2: Upper 2
- Basement
- Yes
Mortgage Calculator
Listing courtesy of Patterson-Schwartz-Hockessin. Contact: 3022393000

© 2026 TReND. All Rights Reserved.
The data relating to real estate for sale on this website appears in part through the TReND Internet Data Exchange (IDX) program, a voluntary cooperative exchange of property listing data between licensed real estate brokerage firms in which Real Estate Company participates, and is provided by TReND through a licensing agreement. Real estate listings held by brokerage firms other than Real Estate Company are marked with the IDX icon and detailed information about each listing includes the name of the listing broker.
All information provided is deemed reliable but is not guaranteed. Some properties which appear for sale on this website may no longer be available because they are under contract, have sold or are no longer being offered for sale. The information being provided is for consumers’ personal, non-commercial use and may not be used for any purpose other than to identify prospective properties consumers may be interested in purchasing.