7 Does Ln, Greenville, DE 19807
- $1,795,000
- 4
- BD
- 6
- BA
- 3,090
- SqFt










- List Price
- $1,795,000
- Days on Market
- 4
- Status
- ACTIVE
- MLS#
- DENC2107480
- Bedrooms
- 4
- Bathrooms
- 6
- Full Baths
- 4
- Half Baths
- 2
- Living Area
- 3,090
- Lot Size (Acres)
- 2.02
- Style
- Traditional
- Year Built
- 1997
- County
- New Castle
- School District
- Red Clay Consolidated
Property Description
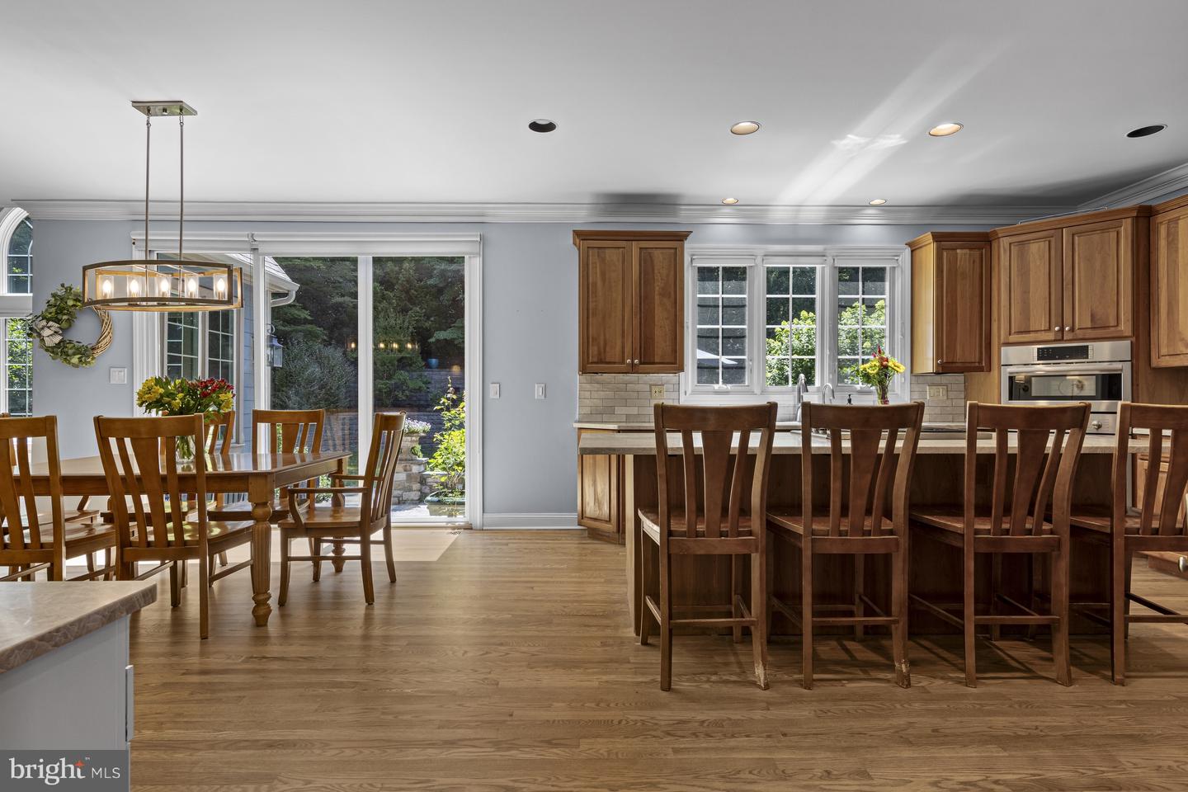
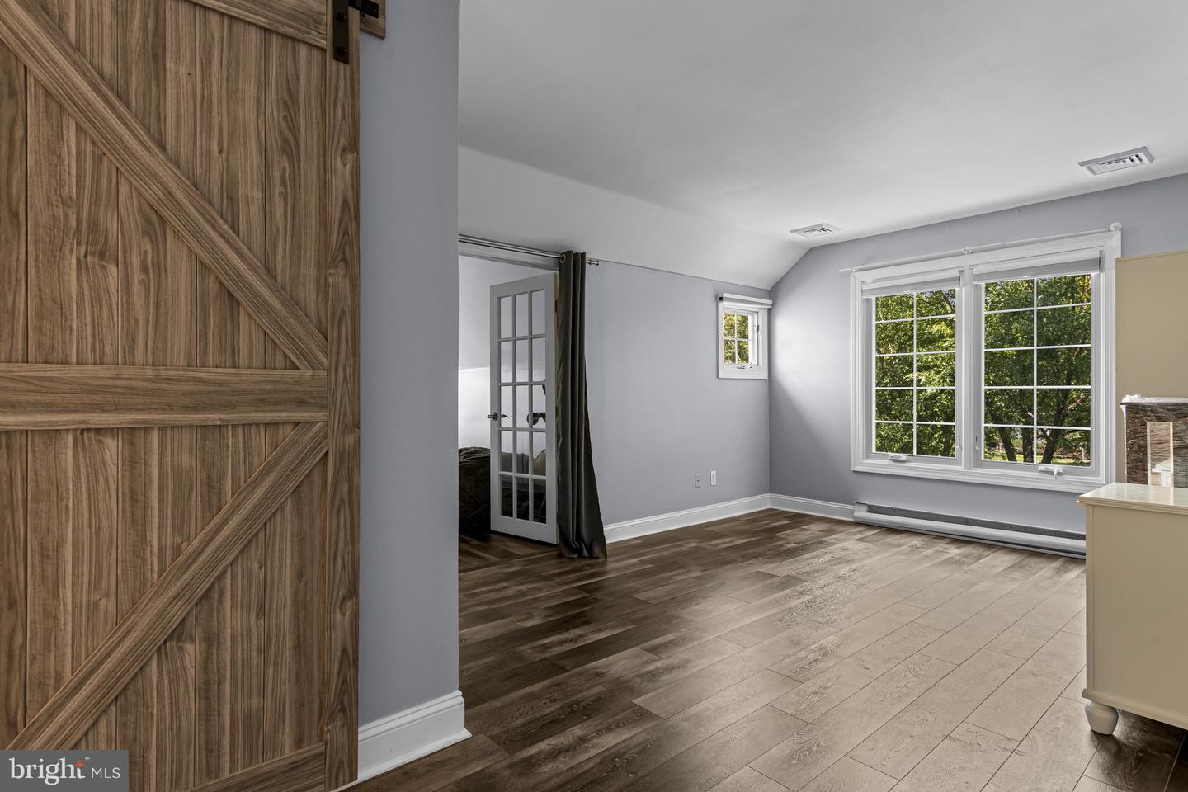
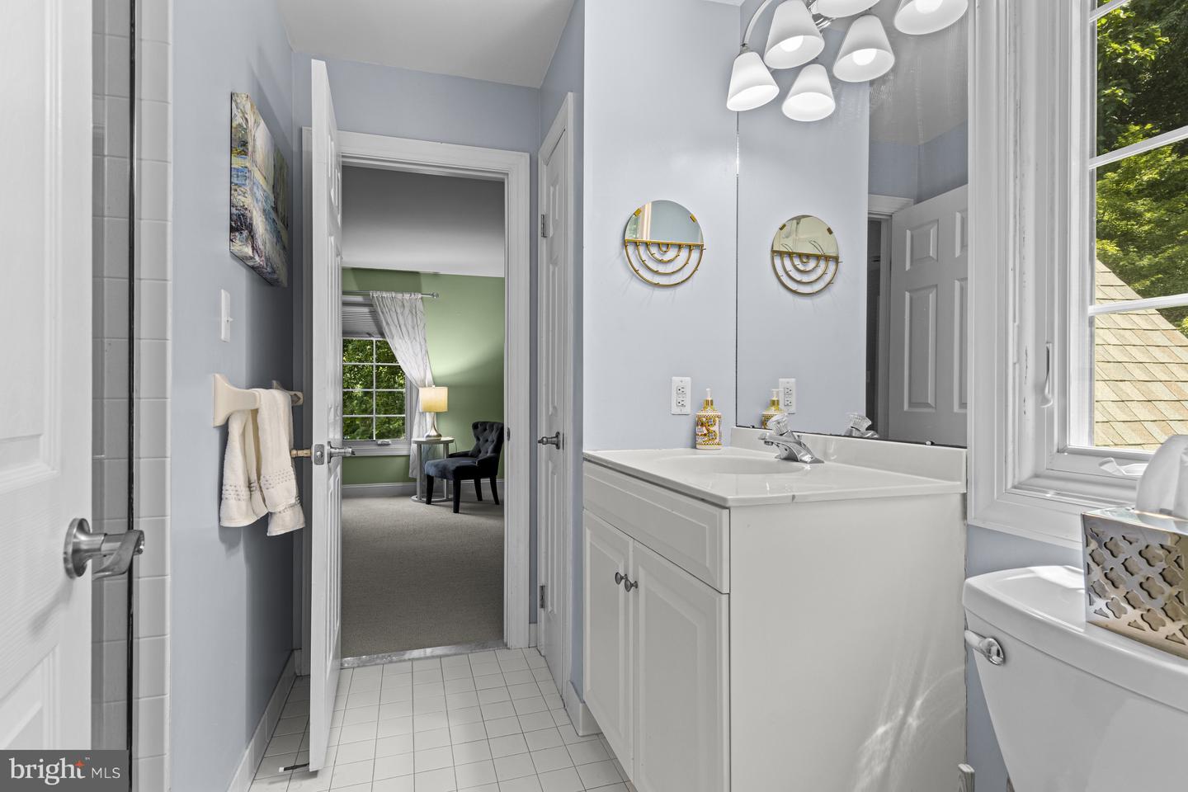
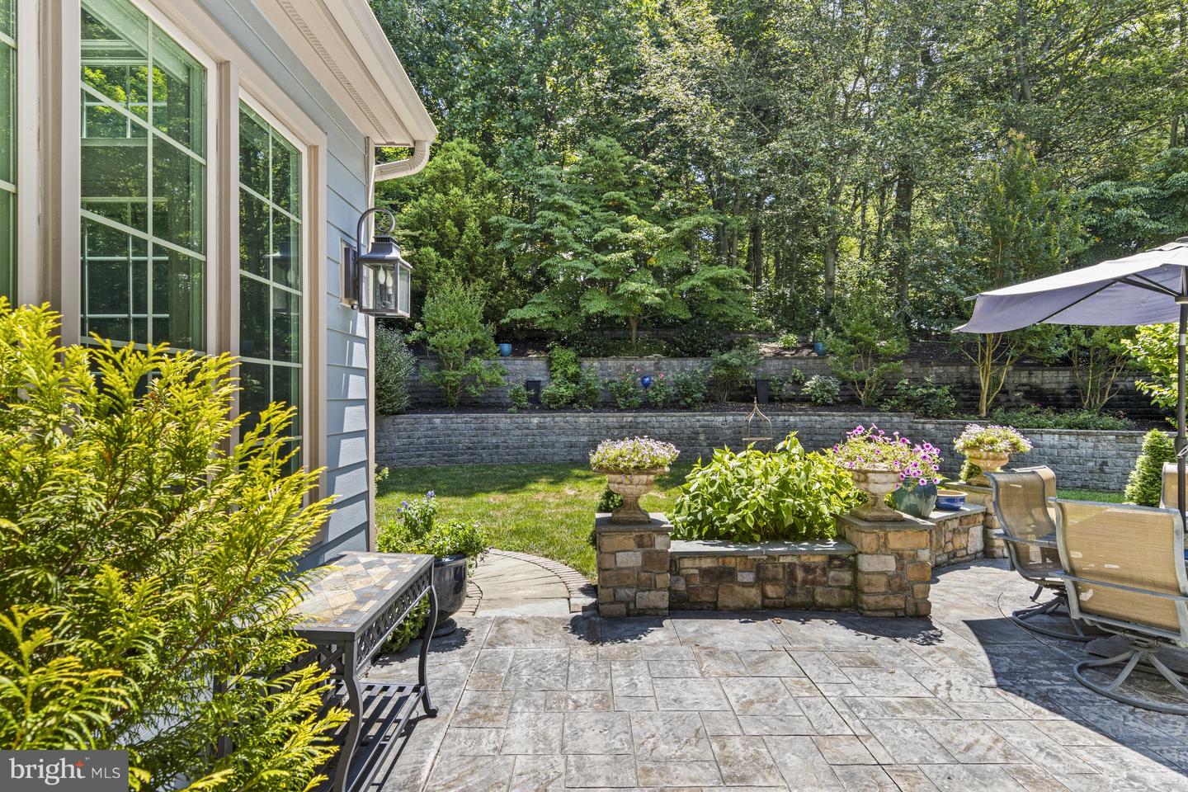
Welcome to an exceptional Greenville residence where timeless elegance meets modern luxury. Perfectly positioned on a professionally landscaped two-acre cul-de-sac lot, this impeccably maintained 5-bedroom, 4 full and 2 half bath home offers the perfect balance of refined living, everyday comfort, and unparalleled privacy. From the moment you arrive, the home's exceptional curb appeal is enhanced by premium Hardie® Plank siding, installed in conjunction with all new windows and many new doors. The thoughtful renovations will provide lasting beauty, energy efficiency, and peace of mind. Inside, newly revinished hardwood floors span the entire first level, complemented by numerous custom finishes throughout. The kitchen has been thoughtfully enhanced with new countertops, tile backsplash, along with new high-end Bosch appliances including wall oven, microwave and refrigerator which creates a sophisticated space equally suited for everyday living and effortless entertaining. A breakfast area leads to the large family room with stone fireplace and paladian windows. Both formal and informal powder rooms, laundry room and access to the 3-car garage complete the main level. Head upstairs to the newly carpeted seeconf floor and find the luxurious primary suite providing a peaceful escape with an elegant tray ceiling, two spacious walk-in closets with shelving systems, and a spa-inspired bath with soaring cathedral ceilings, soaking tub and walk-in shower. A guest bedroom enjoys attached bonus room with built-in shelving along with semi-private bath, new luxury vinyl flooring and barn door. Two additional bedrooms also with new LVP complete the second level. The fully finished lower level dramatically expands the home's living space, offering a full bathroom, dedicated game room, movie room, and extensive flex space ideal for a home gym, office, guest suite, or additional recreation. A walk-out entrance enhances convenience. Designed to impress both indoors and out, the backyard is a true private retreat. Surrounded by mature landscaping and backing to serene, uninterrupted privacy, the outdoor living spaces feature a stunning DiSabatino pool and spa, inviting fire pit and patio, and beautifully tiered yard—creating a resort-style oasis for relaxing, entertaining, and enjoying every season. Impeccably maintained and truly move-in ready, this exceptional property offers luxurious finishes, thoughtful updates, outstanding indoor and outdoor living spaces, and an extraordinary private setting that is rarely available.
/u.realgeeks.media/searchchestercounty/header2.png)
Additional Information
- Area
- Hockssn/Greenvl/Centrvl (30902)
- Subdivision
- Way Ridge
- Taxes
- $11404
- HOA Fee
- $2,500
- HOA Frequency
- Annually
- Interior Features
- Additional Stairway, Breakfast Area, Built-Ins, Carpet, Chair Railings, Crown Moldings, Family Room Off Kitchen, Floor Plan - Traditional, Formal/Separate Dining Room, Kitchen - Eat-In, Kitchen - Island, Pantry, Primary Bath(s), Recessed Lighting, Upgraded Countertops, Walk-in Closet(s), Water Treat System, Window Treatments, Wine Storage, Wood Floors
- School District
- Red Clay Consolidated
- Fireplaces
- 2
- Fireplace Description
- Wood
- Garage
- Yes
- Garage Spaces
- 3
- Exterior Features
- Extensive Hardscape, Exterior Lighting, Gutter System, Stone Retaining Walls
- Pool Description
- Heated, Saltwater
- Heating
- Forced Air, Heat Pump(s)
- Heating Fuel
- Electric, Propane - Leased
- Cooling
- Central A/C
- Water
- Well
- Sewer
- On Site Septic
- Basement
- Yes
Mortgage Calculator
Listing courtesy of Patterson-Schwartz - Greenville. Contact: 3024294500

© 2026 TReND. All Rights Reserved.
The data relating to real estate for sale on this website appears in part through the TReND Internet Data Exchange (IDX) program, a voluntary cooperative exchange of property listing data between licensed real estate brokerage firms in which Real Estate Company participates, and is provided by TReND through a licensing agreement. Real estate listings held by brokerage firms other than Real Estate Company are marked with the IDX icon and detailed information about each listing includes the name of the listing broker.
All information provided is deemed reliable but is not guaranteed. Some properties which appear for sale on this website may no longer be available because they are under contract, have sold or are no longer being offered for sale. The information being provided is for consumers’ personal, non-commercial use and may not be used for any purpose other than to identify prospective properties consumers may be interested in purchasing.