102 Northern Ave, Wilmington, DE 19805
- $330,000
- 3
- BD
- 2
- BA
- 1,450
- SqFt






- List Price
- $330,000
- Days on Market
- 7
- Status
- ACTIVE
- MLS#
- DENC2107436
- Bedrooms
- 3
- Bathrooms
- 2
- Full Baths
- 1
- Half Baths
- 1
- Living Area
- 1,450
- Lot Size (Acres)
- 0.17
- Style
- Colonial
- Year Built
- 1900
- County
- New Castle
- School District
- Red Clay Consolidated
Property Description
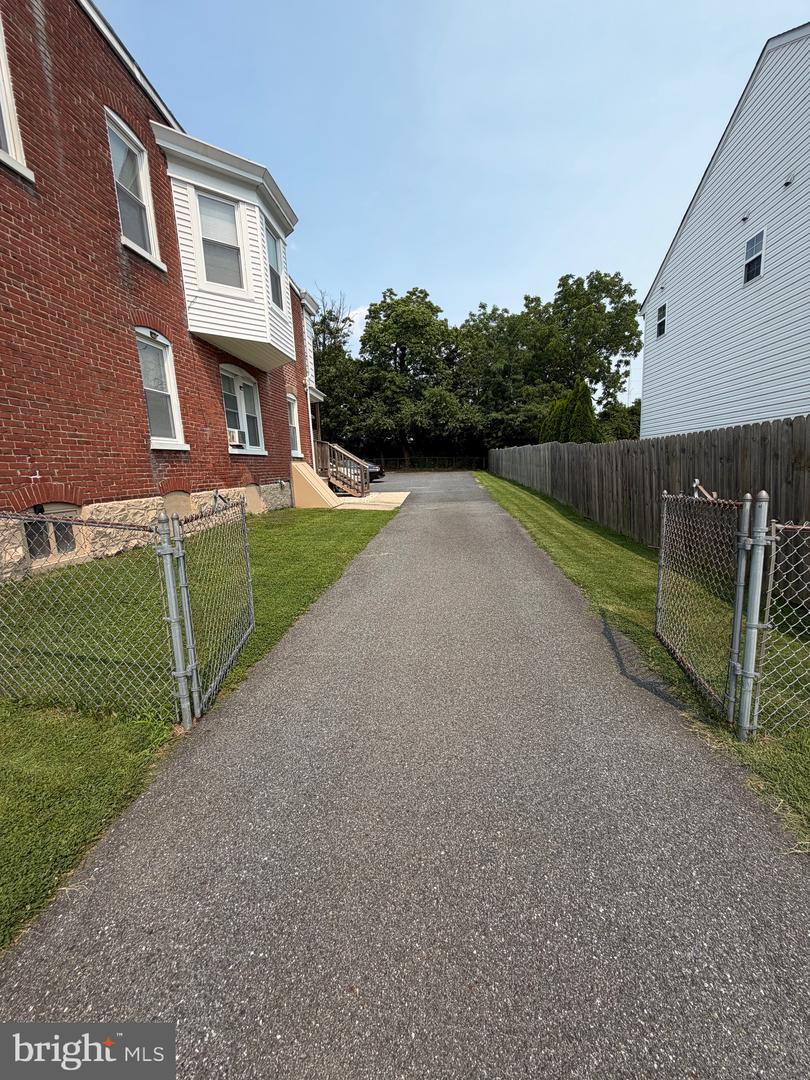
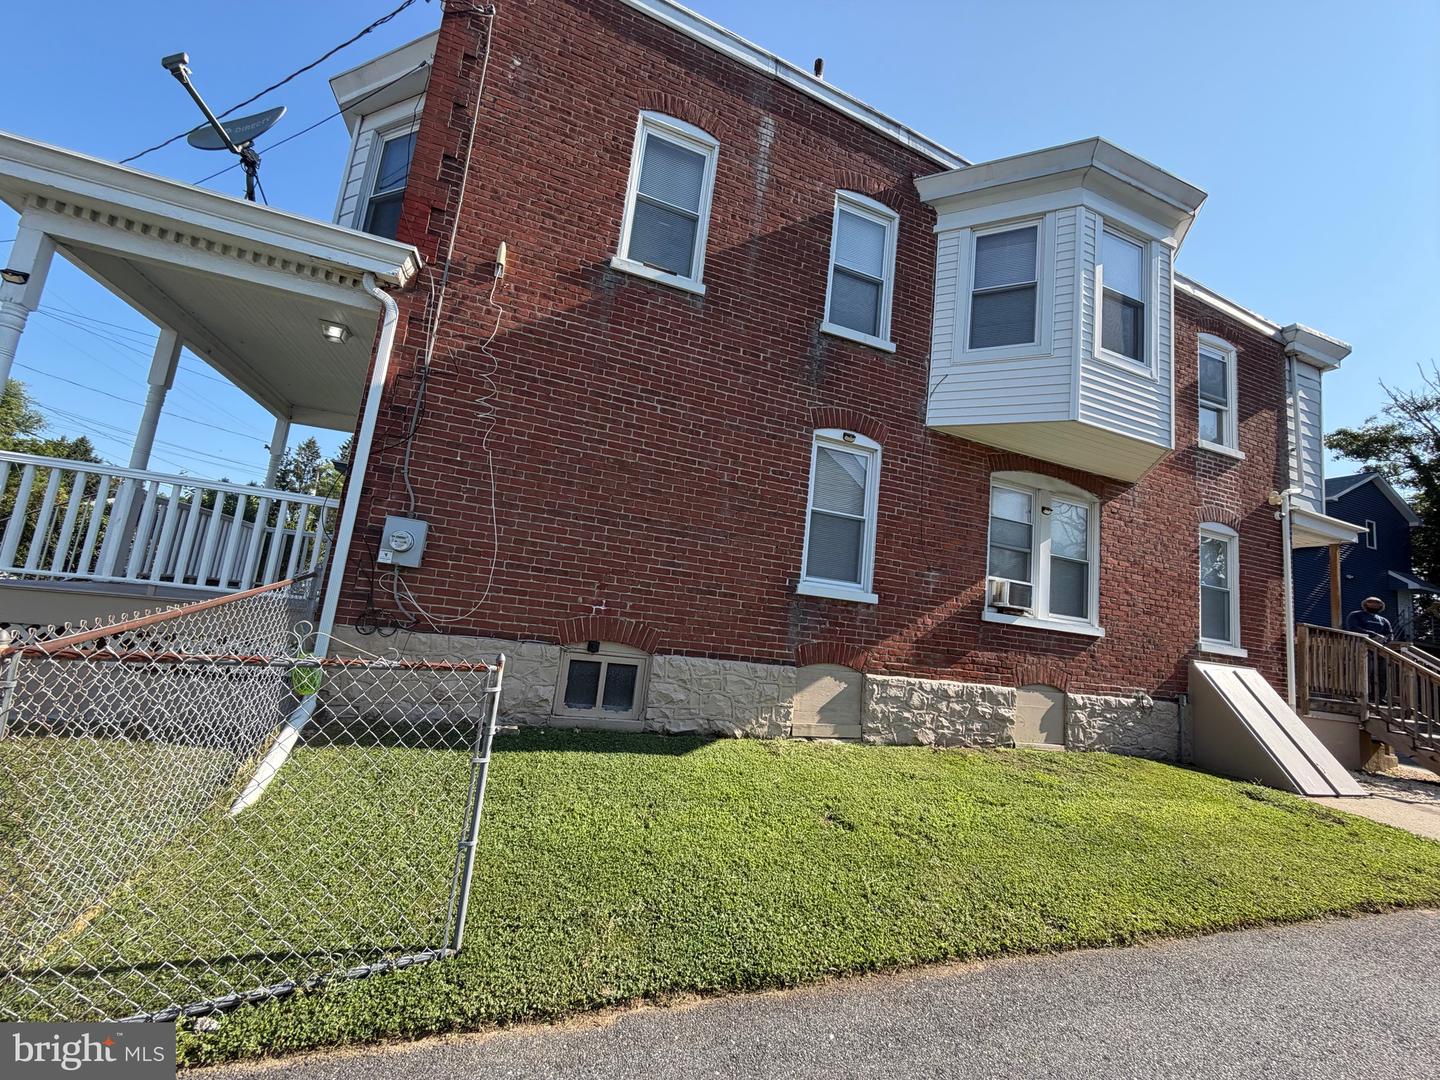
Unique Live/Work Opportunity with Ample Parking! Endless possibilities await with this versatile 3-bedroom, 1.5-bath single-family home featuring a welcoming front porch and a spacious layout. Although zoned residential, the property is currently being utilized as a barbershop, making it an excellent opportunity for a buyer seeking a live/work space (subject to local zoning and permitted use verification). The home offers a newly renovated kitchen, comfortable living room, dinette area, and three bedrooms that could be used for living space or potentially rented to generate additional income, where permitted. One of the property’s standout features is its large paved parking lot, providing ample parking for clients, guests, or residents. Whether you’re looking to continue operating a business, convert the home back to a traditional residence, or explore a live/work arrangement, this property offers exception This property is available for immediate occupancy. Don’t miss this rare opportunity to own a property with so much potential!
/u.realgeeks.media/searchchestercounty/header2.png)
Additional Information
- Area
- Elsmere/Newport/Pike Creek (30903)
- Subdivision
- Elsmere
- Taxes
- $1104
- Interior Features
- Kitchen - Eat-In
- School District
- Red Clay Consolidated
- Heating
- Forced Air
- Heating Fuel
- Natural Gas
- Cooling
- None
- Roof
- Asphalt
- Water
- Public
- Sewer
- Public Sewer
- Room Level
- Primary Bedroom: Upper 1, Bedroom 1: Upper 1, Bedroom 2: Upper 1, Kitchen: Main, Dining Room: Main, Living Room: Main, Primary Bedroom: Unspecified
- Basement
- Yes
Mortgage Calculator
Listing courtesy of RE/MAX Associates-Hockessin. Contact: 3022343800

© 2026 TReND. All Rights Reserved.
The data relating to real estate for sale on this website appears in part through the TReND Internet Data Exchange (IDX) program, a voluntary cooperative exchange of property listing data between licensed real estate brokerage firms in which Real Estate Company participates, and is provided by TReND through a licensing agreement. Real estate listings held by brokerage firms other than Real Estate Company are marked with the IDX icon and detailed information about each listing includes the name of the listing broker.
All information provided is deemed reliable but is not guaranteed. Some properties which appear for sale on this website may no longer be available because they are under contract, have sold or are no longer being offered for sale. The information being provided is for consumers’ personal, non-commercial use and may not be used for any purpose other than to identify prospective properties consumers may be interested in purchasing.