5-1/2a Larchmont Ct, Hockessin, DE 19707
- $1,161,900
- 4
- BD
- 3
- BA
- 3,117
- SqFt






- List Price
- $1,161,900
- Days on Market
- 51
- Status
- ACTIVE
- MLS#
- DENC2107390
- Bedrooms
- 4
- Bathrooms
- 3
- Full Baths
- 2
- Half Baths
- 1
- Living Area
- 3,117
- Lot Size (Acres)
- 2
- Style
- Traditional
- County
- New Castle
- School District
- Red Clay Consolidated
Property Description
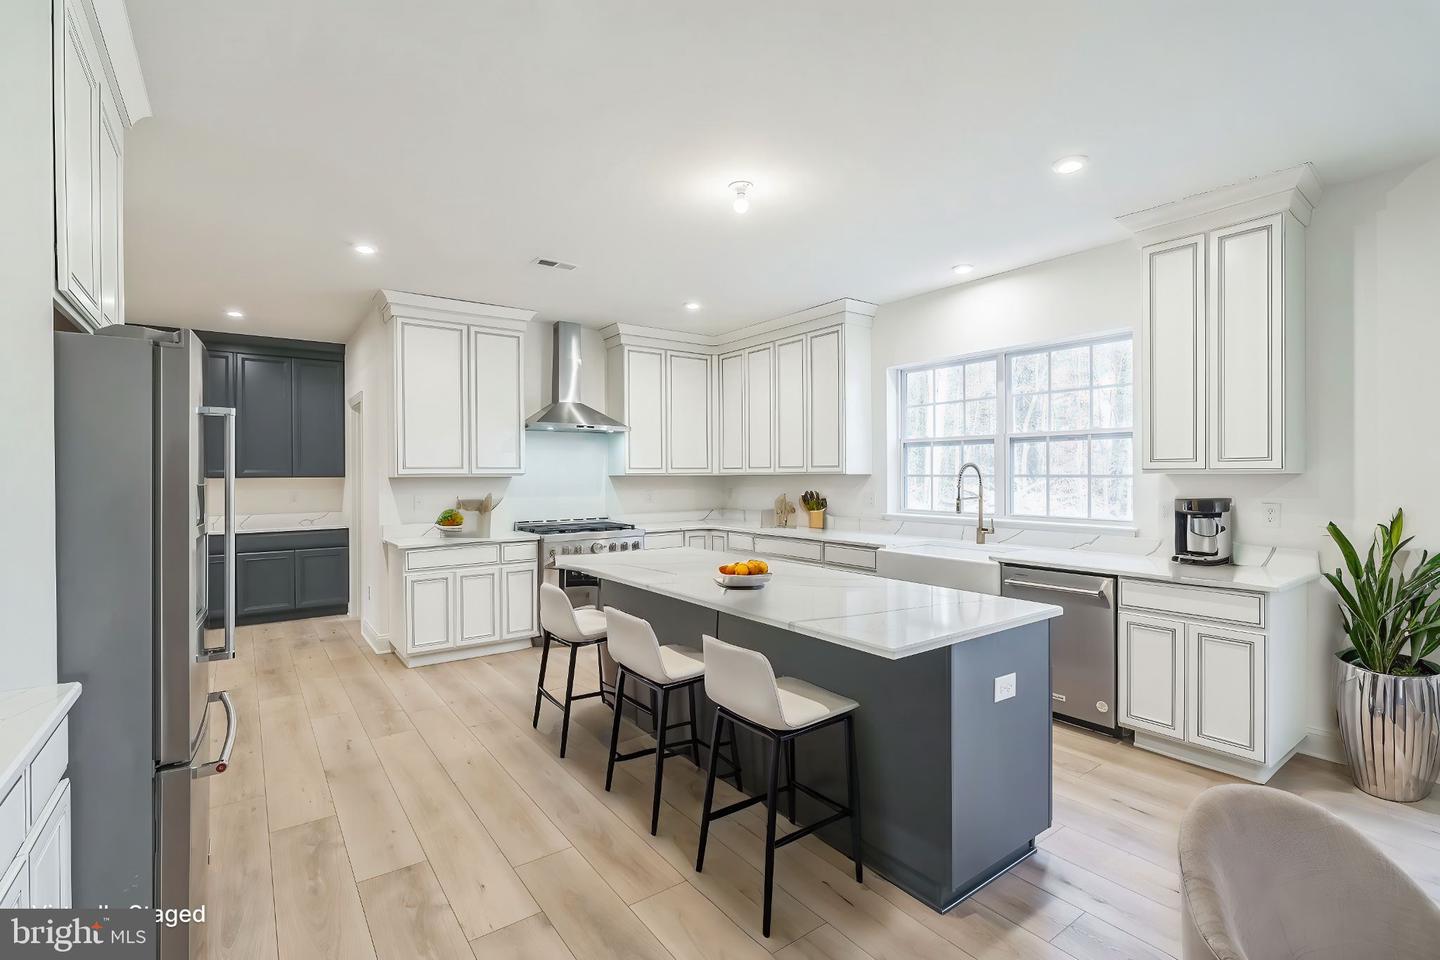
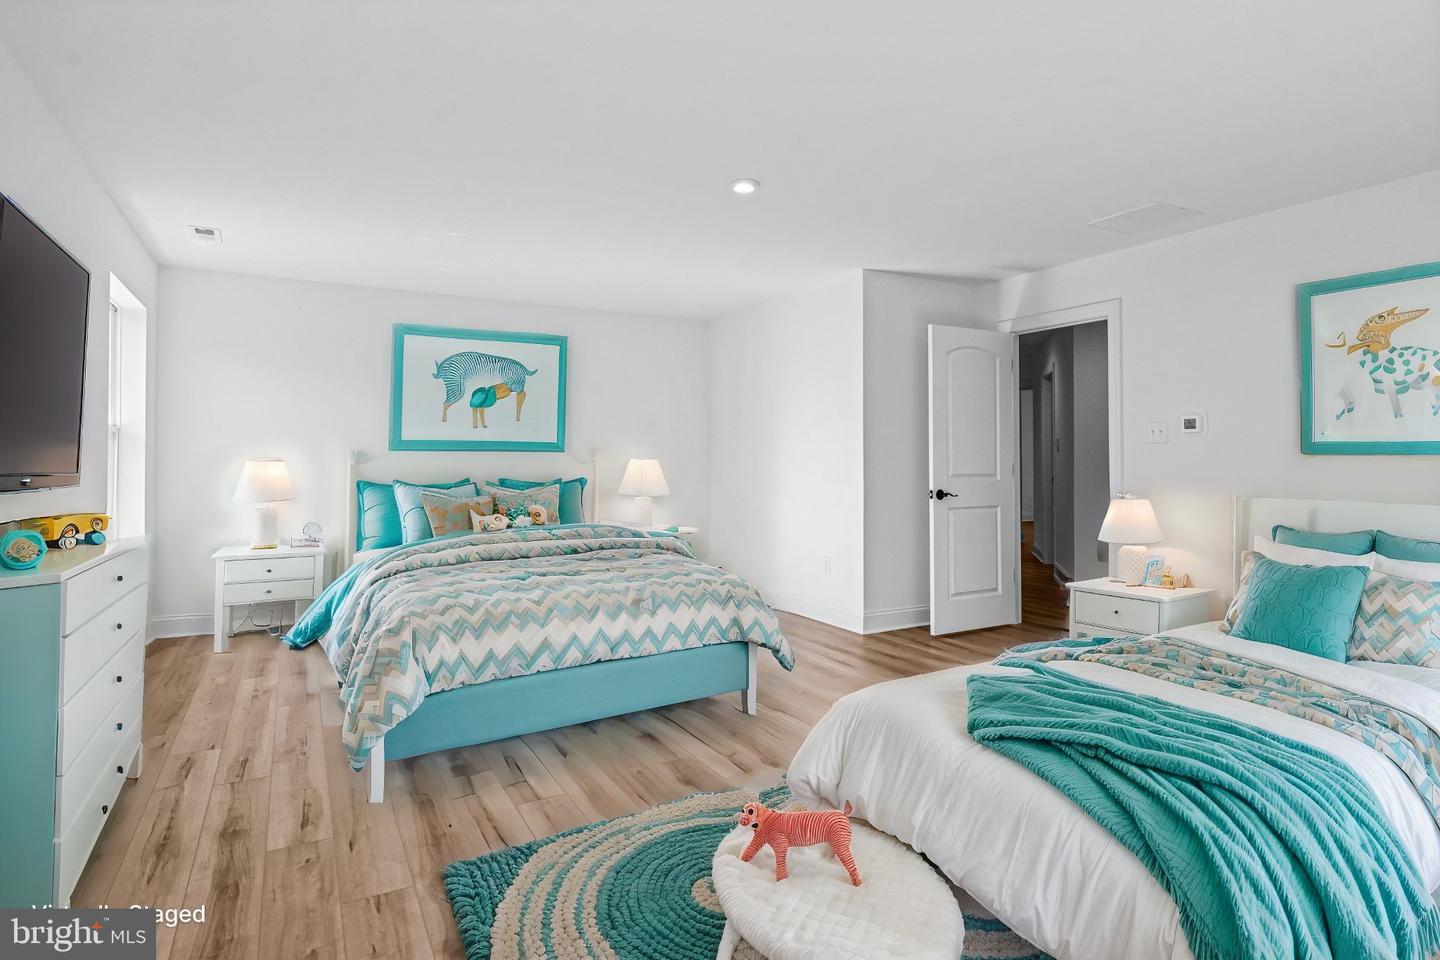
Build Your Dream Home with Schaeffer Homes! Home is to be built. Photos and virtual tours show the same base model with optional upgrades. The featured model, The Winston is our most flexible model, starting at 3,117 square feet of living space. This 2-story abode features 4 bedrooms, 2 1⁄2 bathrooms, and offers multiple expansion options. Containing both a massive kitchen and dining room, this home works perfectly for hosting parties, and is ideal for larger families. The Winston holds all the amenities you can think of! From a formal dining and living room, to a front-facing study, there is endless space to really make this house your own. This model will offer all the convenience you need, while giving a classic curb appeal! A basement foundation is available as an option. Pricing Overview Land Asking Price: $595,000 Home (The Winston): $366,900 Estimated land development: $200,000* *Land development costs may be higher or lower. Seller and Builder make no representation of feasibility or final costs. Buyer will have a due diligence period to investigate. Schaeffer Homes will assist you throughout the due diligence process. Other Schaeffer floorplans are available to be built here. Note: Home is to be built. Photos and virtual tours show the same base model with optional upgrades.
/u.realgeeks.media/searchchestercounty/header2.png)
Additional Information
- Area
- Hockssn/Greenvl/Centrvl (30902)
- Subdivision
- Larchmont
- Taxes
- $1134
- School District
- Red Clay Consolidated
- Garage
- Yes
- Garage Spaces
- 2
- Heating
- Forced Air
- Heating Fuel
- Propane - Leased, Propane - Metered, Propane - Owned
- Cooling
- Central A/C
- Water
- Well
- Sewer
- Private Septic Tank
Mortgage Calculator
Listing courtesy of Empower Real Estate, LLC. Contact: 3027382300

© 2026 TReND. All Rights Reserved.
The data relating to real estate for sale on this website appears in part through the TReND Internet Data Exchange (IDX) program, a voluntary cooperative exchange of property listing data between licensed real estate brokerage firms in which Real Estate Company participates, and is provided by TReND through a licensing agreement. Real estate listings held by brokerage firms other than Real Estate Company are marked with the IDX icon and detailed information about each listing includes the name of the listing broker.
All information provided is deemed reliable but is not guaranteed. Some properties which appear for sale on this website may no longer be available because they are under contract, have sold or are no longer being offered for sale. The information being provided is for consumers’ personal, non-commercial use and may not be used for any purpose other than to identify prospective properties consumers may be interested in purchasing.