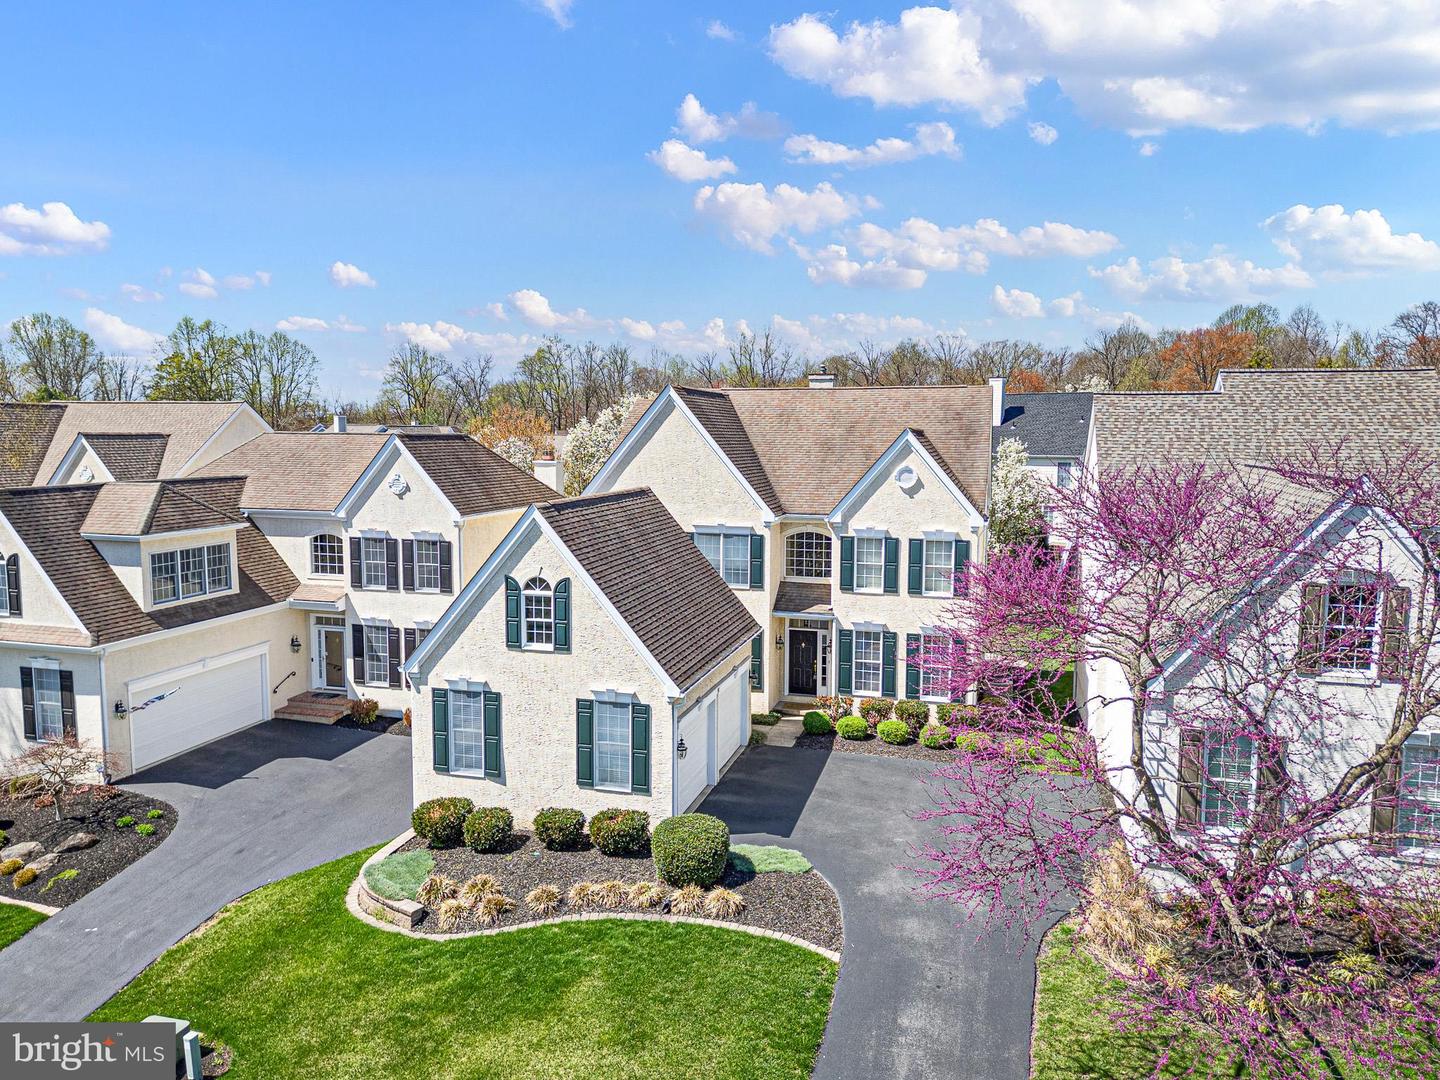
12 Kentshire Ct, Greenville, DE 19807
- $849,900
- 4
- BD
- 4
- BA
- 3,025
- SqFt



- List Price
- $849,900
- Price Change
- ▼ $25,100 1784924875
- Days on Market
- 56
- Status
- ACTIVE
- MLS#
- DENC2107284
- Bedrooms
- 4
- Bathrooms
- 4
- Full Baths
- 3
- Half Baths
- 1
- Living Area
- 3,025
- Lot Size (Acres)
- 0.17
- Style
- Contemporary
- Year Built
- 2001
- County
- New Castle
- School District
- Red Clay Consolidated
Property Description
Located in the prestigious community of Stonewold in Greenville, Delaware, this elegant contemporary-style home offers modern design and everyday comfort. The stucco exterior opens to a welcoming open floor plan with hardwood floors throughout the first level, a gas fireplace, and generous natural light. The chef’s kitchen features a butler’s pantry, premium appliances, and an inviting breakfast room that opens to a spacious deck—perfect for morning coffee or evening entertaining—with a beautiful paver patio below for expanded outdoor living. Upstairs, you’ll find four large bedrooms, including a luxurious primary suite with a private bath and walk-in closet. A finished basement provides additional flexible living space ideal for recreation, fitness, or a home office. Set within one of Greenville’s most desirable neighborhoods, this Stonewold gem combines elegant style, modern amenities, and timeless comfort. Come make this house your home.
/u.realgeeks.media/searchchestercounty/header2.png)
Additional Information
- Area
- Hockssn/Greenvl/Centrvl (30902)
- Subdivision
- Stonewold
- Taxes
- $7714.44
- HOA Fee
- $800
- HOA Frequency
- Annually
- Interior Features
- Bathroom - Jetted Tub, Bathroom - Soaking Tub, Bathroom - Stall Shower, Breakfast Area, Butlers Pantry, Carpet, Crown Moldings, Dining Area, Family Room Off Kitchen, Floor Plan - Open, Kitchen - Gourmet, Kitchen - Island, Pantry, Walk-in Closet(s), Wood Floors
- School District
- Red Clay Consolidated
- Fireplaces
- 1
- Fireplace Description
- Fireplace - Glass Doors, Gas/Propane
- Flooring
- Hardwood, Carpet
- Garage
- Yes
- Garage Spaces
- 2
- Exterior Features
- Exterior Lighting, Gutter System, Sidewalks
- Heating
- Forced Air
- Heating Fuel
- Natural Gas
- Cooling
- Central A/C
- Roof
- Architectural Shingle
- Utilities
- Cable TV Available
- Water
- Public
- Sewer
- Public Sewer
- Room Level
- Primary Bedroom: Upper 1, Primary Bathroom: Upper 1, Bedroom 2: Upper 1, Bedroom 3: Upper 1, Bedroom 4: Upper 1, Bathroom 2: Upper 1, Family Room: Main, Living Room: Main, Dining Room: Main, Kitchen: Main, Breakfast Room: Main, Other: Main, Laundry: Main, Mud Room: Main, Media Room: Lower 1, Exercise Room: Lower 1, Full Bath: Lower 1, Storage Room: Lower 1
- Basement
- Yes
Mortgage Calculator
Listing courtesy of BHHS Fox & Roach-Greenville. Contact: (302) 571-8855

© 2026 TReND. All Rights Reserved.
The data relating to real estate for sale on this website appears in part through the TReND Internet Data Exchange (IDX) program, a voluntary cooperative exchange of property listing data between licensed real estate brokerage firms in which Real Estate Company participates, and is provided by TReND through a licensing agreement. Real estate listings held by brokerage firms other than Real Estate Company are marked with the IDX icon and detailed information about each listing includes the name of the listing broker.
All information provided is deemed reliable but is not guaranteed. Some properties which appear for sale on this website may no longer be available because they are under contract, have sold or are no longer being offered for sale. The information being provided is for consumers’ personal, non-commercial use and may not be used for any purpose other than to identify prospective properties consumers may be interested in purchasing.