337 Nicholas Ct, Wilmington, DE 19808
- $449,000
- 3
- BD
- 3
- BA
- 1,850
- SqFt




- List Price
- $449,000
- Days on Market
- 7
- Status
- ACTIVE
- MLS#
- DENC2107166
- Bedrooms
- 3
- Bathrooms
- 3
- Full Baths
- 2
- Half Baths
- 1
- Living Area
- 1,850
- Lot Size (Acres)
- 0.15
- Style
- Contemporary
- Year Built
- 1995
- County
- New Castle
- School District
- Red Clay Consolidated
Property Description
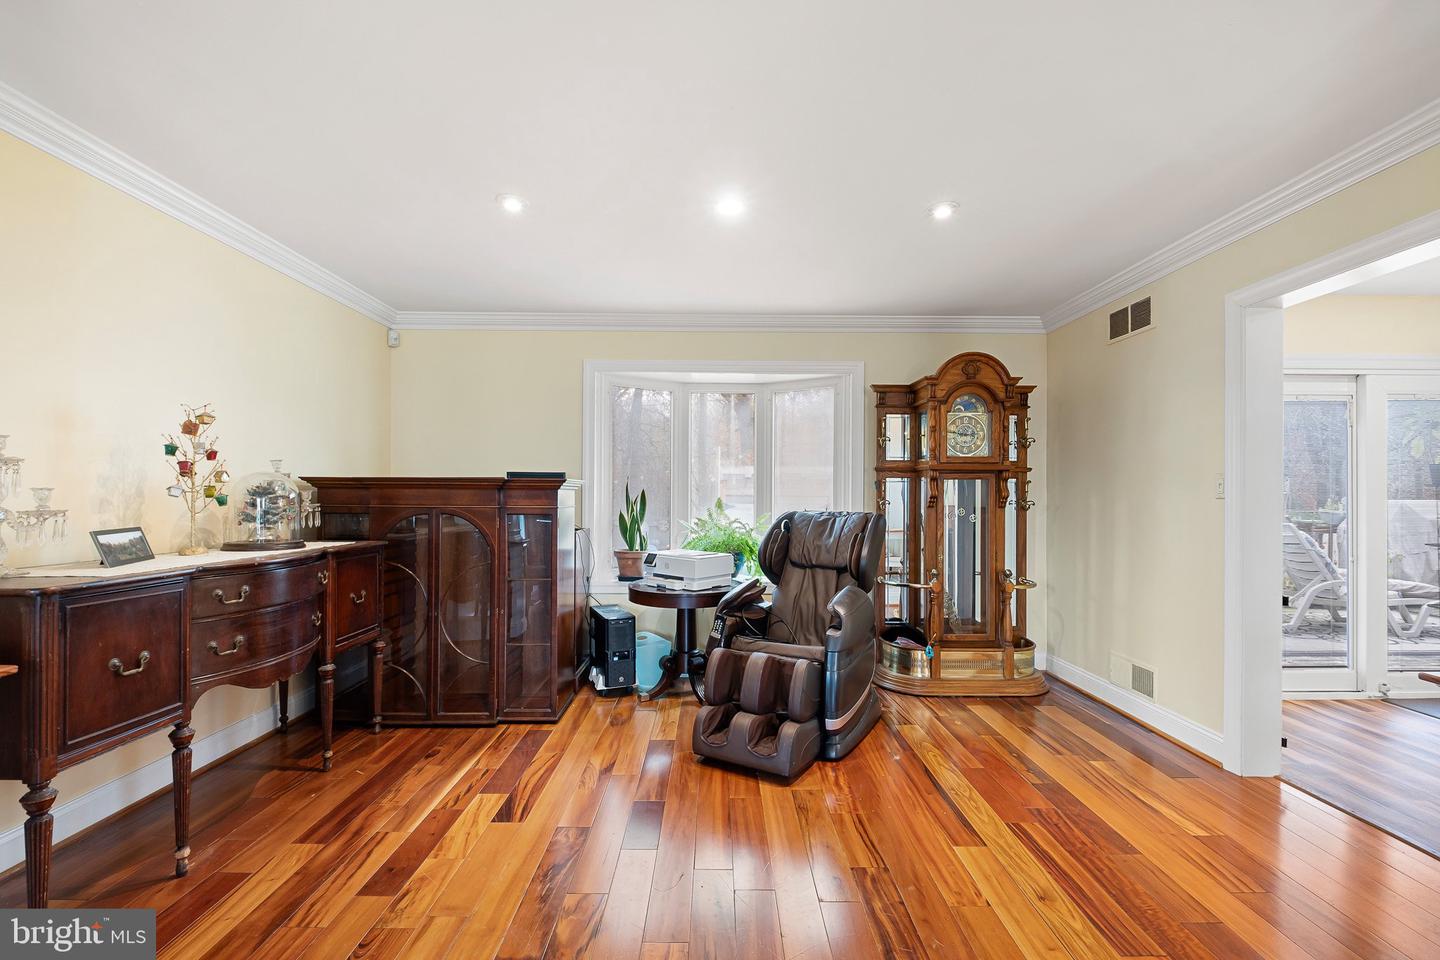
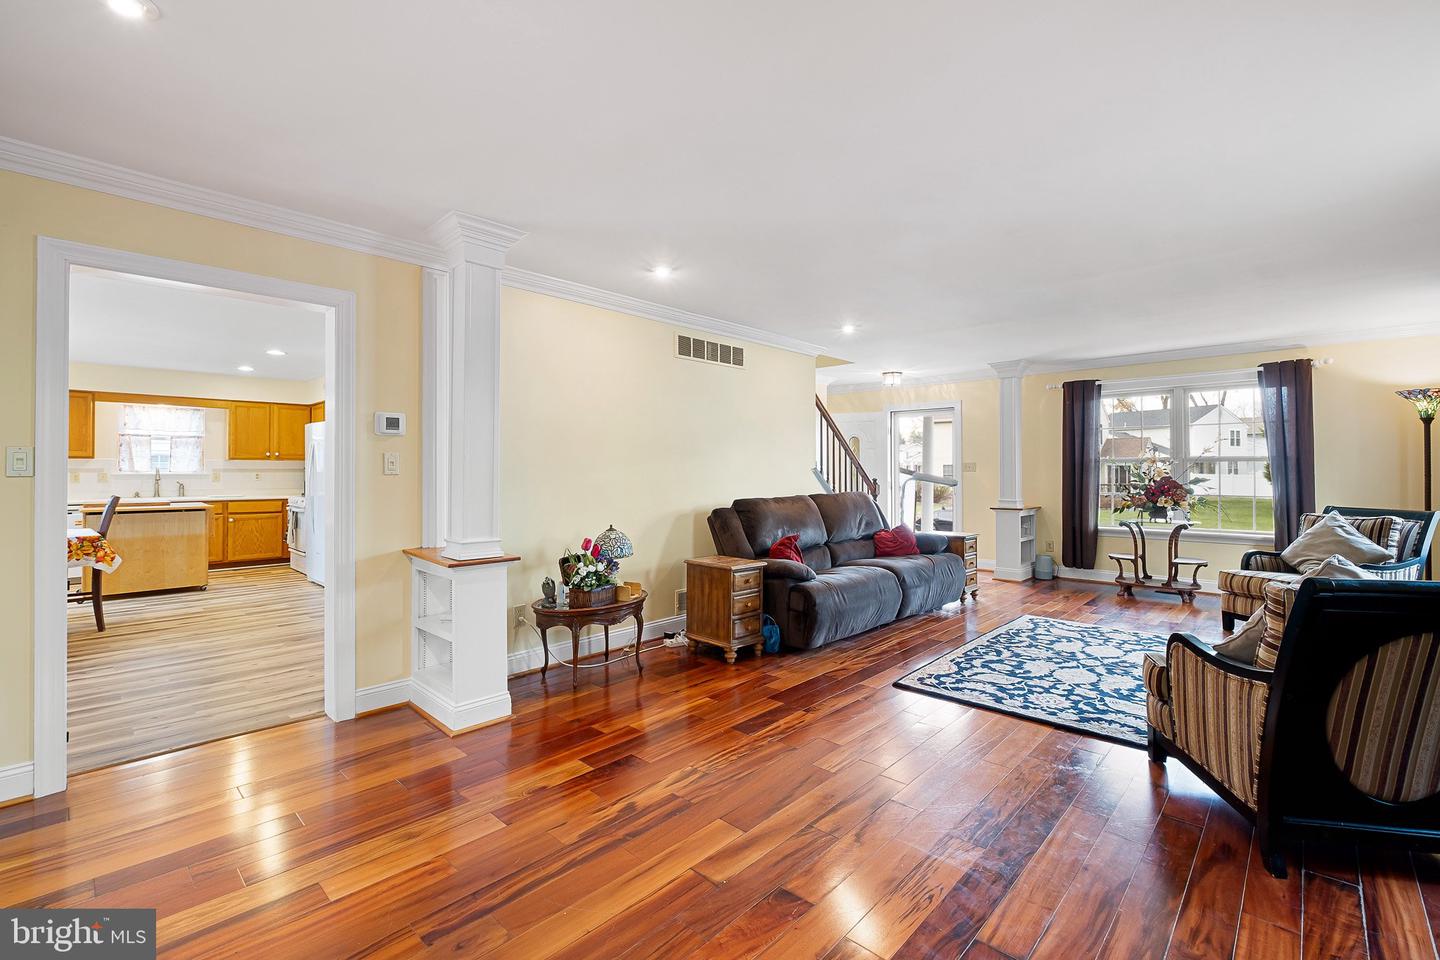
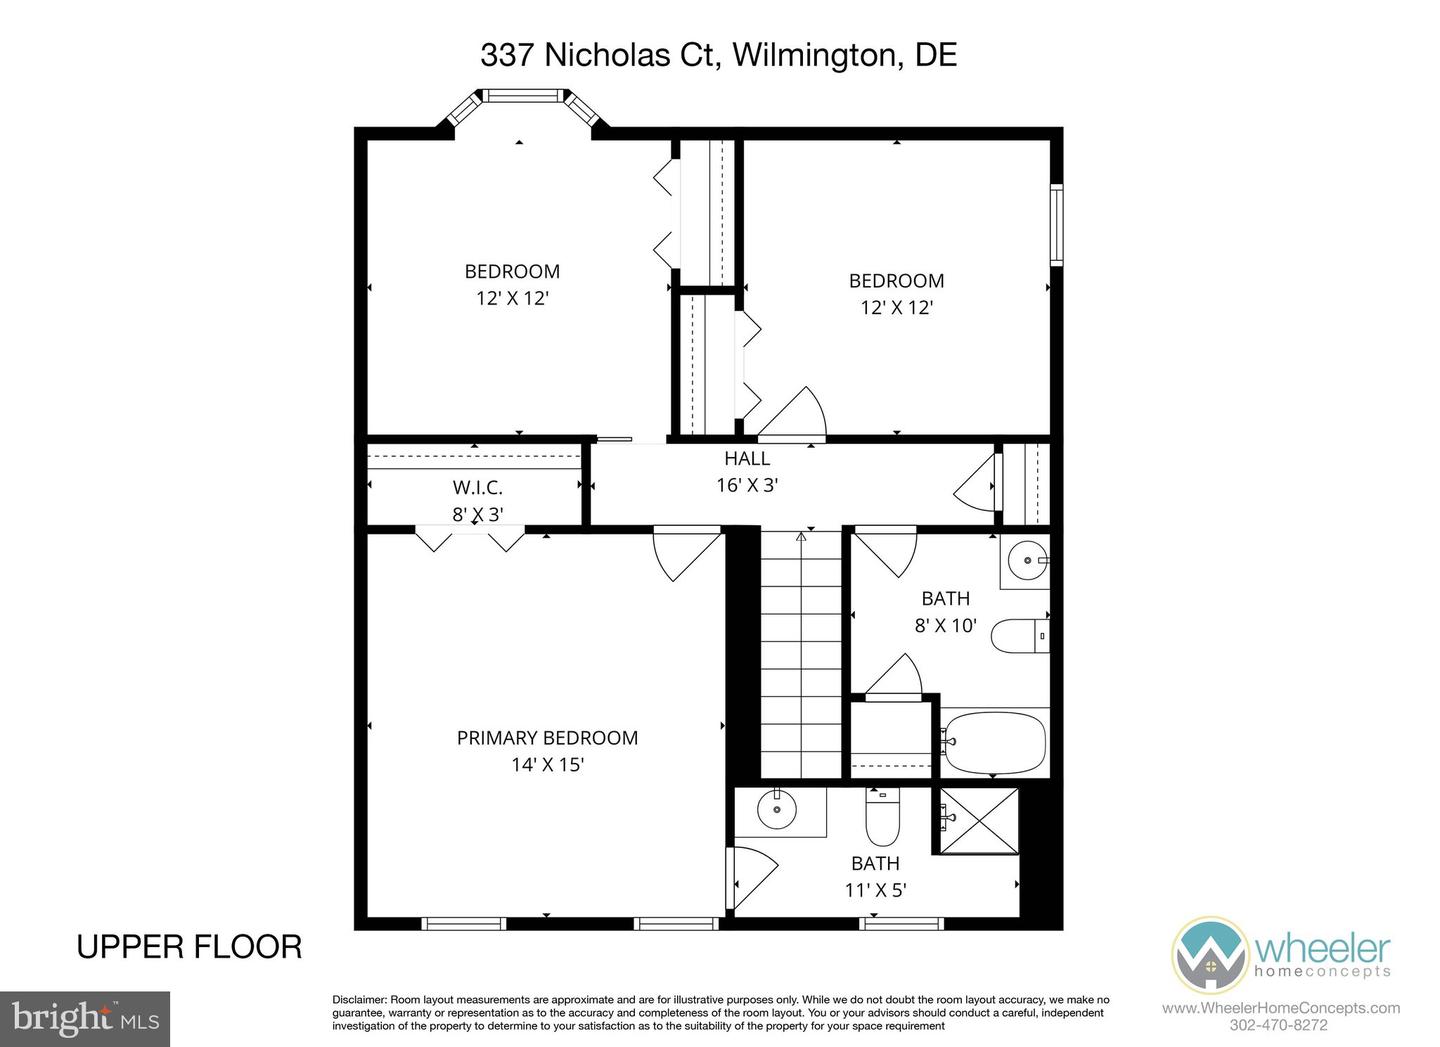
Welcome to 337 Nicholas Ct, a beautifully refreshed residence in the sought-after community of English Creek. This 3-bedroom, 2.5-bath home perfectly balances modern updates with a warm, inviting atmosphere. From the moment you step inside, you’ll notice the fresh paint that spans nearly the entire home, including a bright makeover for the kitchen cabinetry. The main level is designed for both daily living and effortless hosting. Rich hardwood floors flow through the living and dining rooms, complemented by a new bay window that bathes the dining area in natural light. In the heart of the home, the kitchen features brand new flooring, a spacious walk-in pantry, and a dedicated laundry room tucked conveniently just off the workspace. On chilly evenings, you can relax by the glow of the gas fireplace, easily controlled with a simple remote. Upstairs, the primary bedroom serves as a true retreat with classic hardwood floors and an ensuite bath. The additional two bedrooms and both full upstairs bathrooms feature brand-new flooring, and the second bedroom boasts its own new bay window. For those needing extra space, the property includes a full basement and a usable attic, offering incredible storage or hobby potential. Major systems have been thoughtfully maintained for peace of mind, including a heater replaced three years ago, air conditioning replaced two years ago, a five-year-old water heater, and a garage door replaced within the last three years. Outside, the home features new vinyl siding on half of the exterior and a backyard that backs to a serene, wooded backdrop, a perfect setting for outdoor gatherings or a quiet morning coffee. Located in a quiet neighborhood with its own playground and park, this home is within walking distance of the local elementary school, daycare, library, and YMCA. You are also just 2–10 minutes from a variety of restaurants, shopping centers, the mall, and major highways, putting everything you need within easy reach. Schedule your tour today to experience this move-in-ready gem for yourself!
/u.realgeeks.media/searchchestercounty/header2.png)
Additional Information
- Area
- Elsmere/Newport/Pike Creek (30903)
- Subdivision
- English Creek
- Taxes
- $3809
- Interior Features
- Combination Dining/Living, Crown Moldings, Kitchen - Eat-In
- School District
- Red Clay Consolidated
- Fireplaces
- 1
- Fireplace Description
- Gas/Propane
- Garage
- Yes
- Garage Spaces
- 1
- Exterior Features
- Outbuilding(s)
- Heating
- 90% Forced Air
- Heating Fuel
- Natural Gas
- Cooling
- Central A/C
- Water
- Public
- Sewer
- Public Sewer
- Basement
- Yes
Mortgage Calculator
Listing courtesy of Compass. Contact: 3022029855

© 2026 TReND. All Rights Reserved.
The data relating to real estate for sale on this website appears in part through the TReND Internet Data Exchange (IDX) program, a voluntary cooperative exchange of property listing data between licensed real estate brokerage firms in which Real Estate Company participates, and is provided by TReND through a licensing agreement. Real estate listings held by brokerage firms other than Real Estate Company are marked with the IDX icon and detailed information about each listing includes the name of the listing broker.
All information provided is deemed reliable but is not guaranteed. Some properties which appear for sale on this website may no longer be available because they are under contract, have sold or are no longer being offered for sale. The information being provided is for consumers’ personal, non-commercial use and may not be used for any purpose other than to identify prospective properties consumers may be interested in purchasing.