413 S Claymont St, Wilmington, DE 19801
- $115,000
- 2
- BD
- 2
- BA
- 1,175
- SqFt






- List Price
- $115,000
- Days on Market
- 18
- Status
- ACTIVE
- MLS#
- DENC2106842
- Bedrooms
- 2
- Bathrooms
- 2
- Full Baths
- 1
- Half Baths
- 1
- Living Area
- 1,175
- Lot Size (Acres)
- 0.03
- Style
- Colonial
- Year Built
- 1900
- County
- New Castle
- School District
- Christina
Property Description
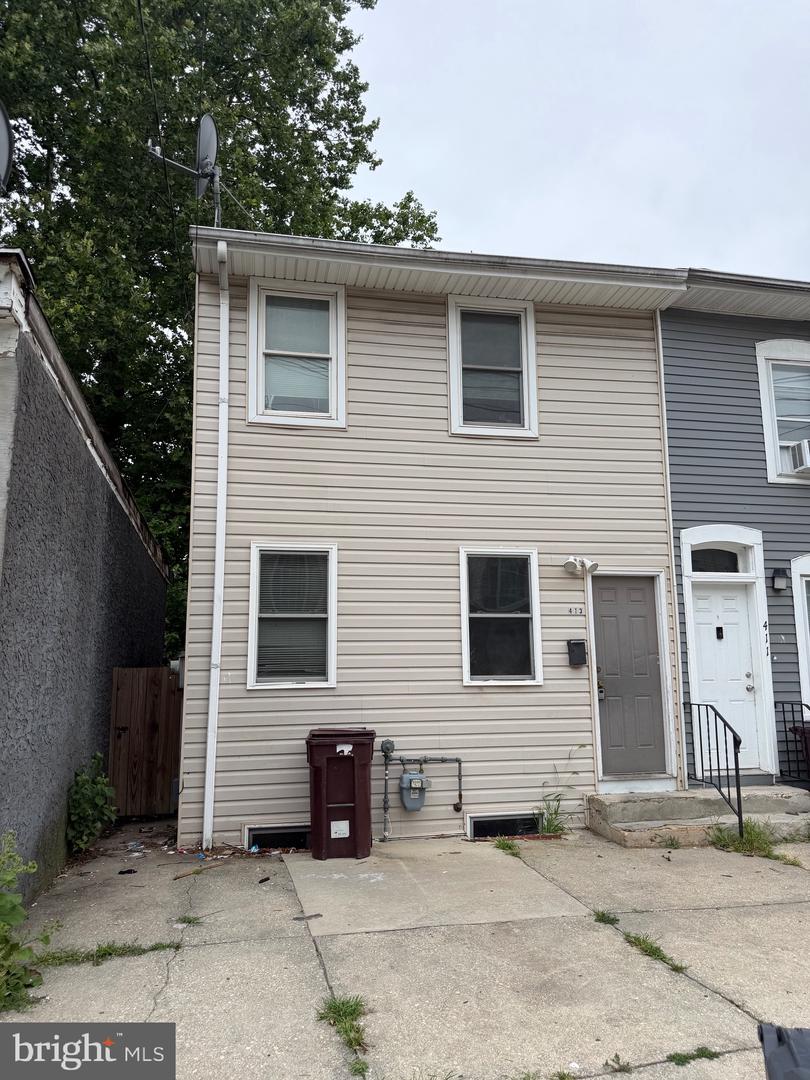
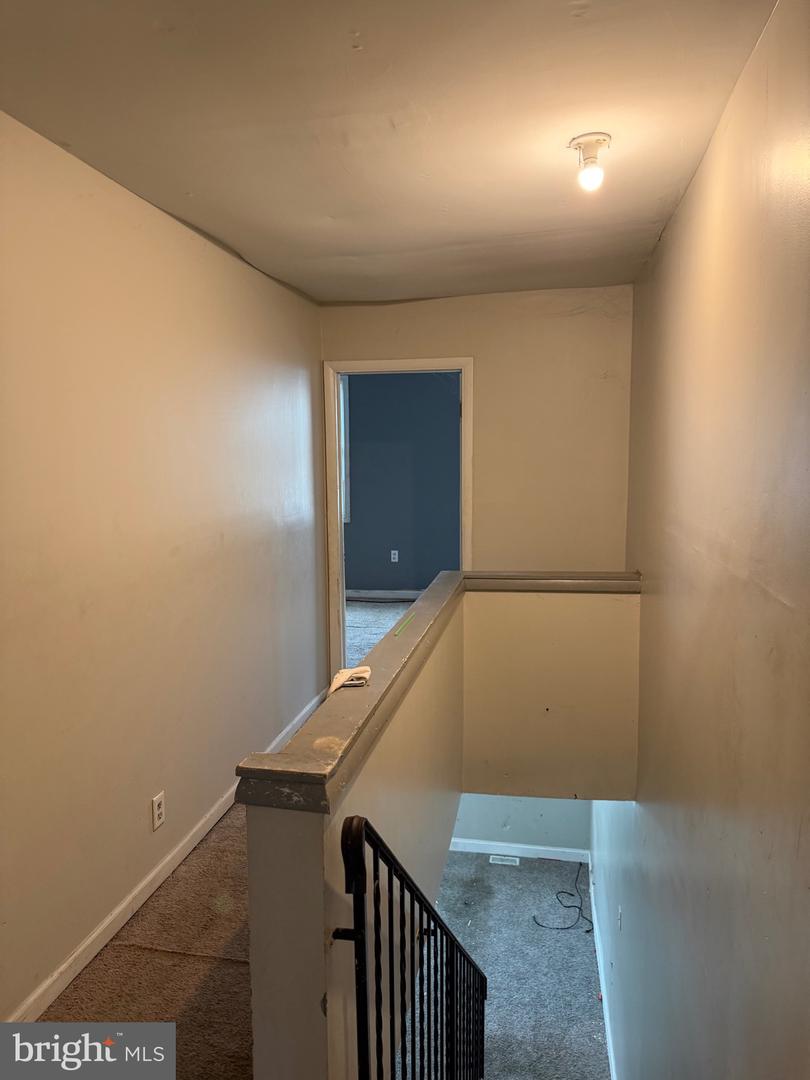
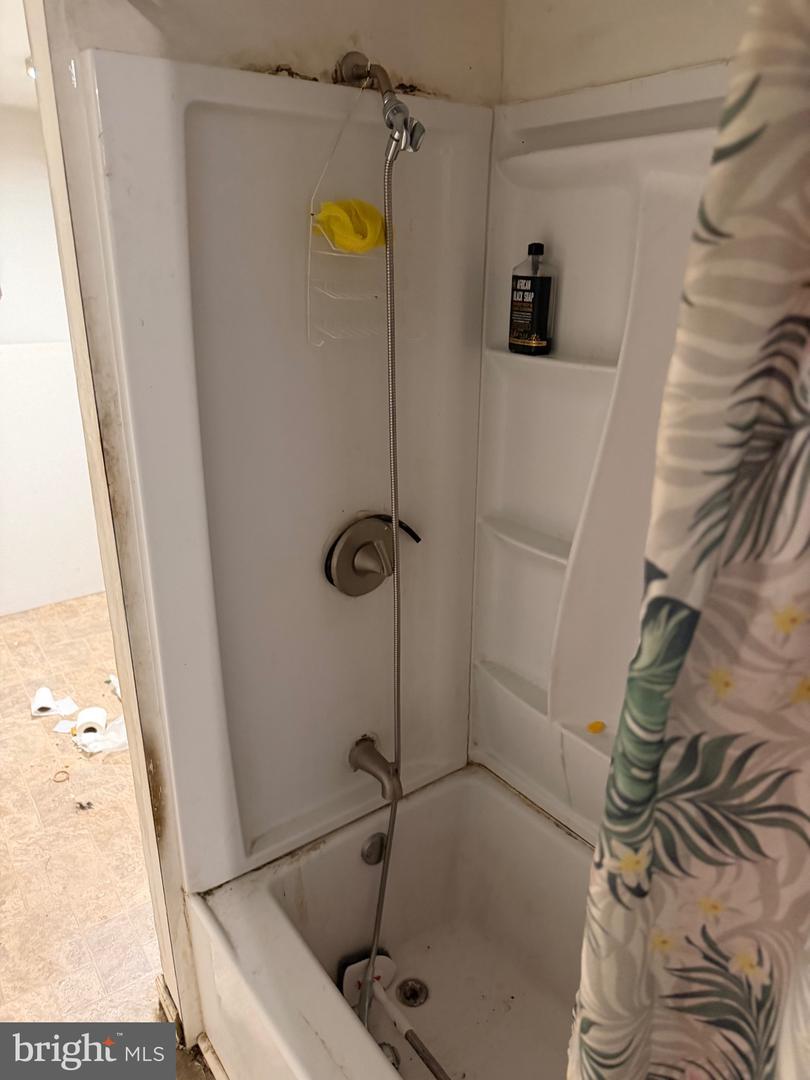
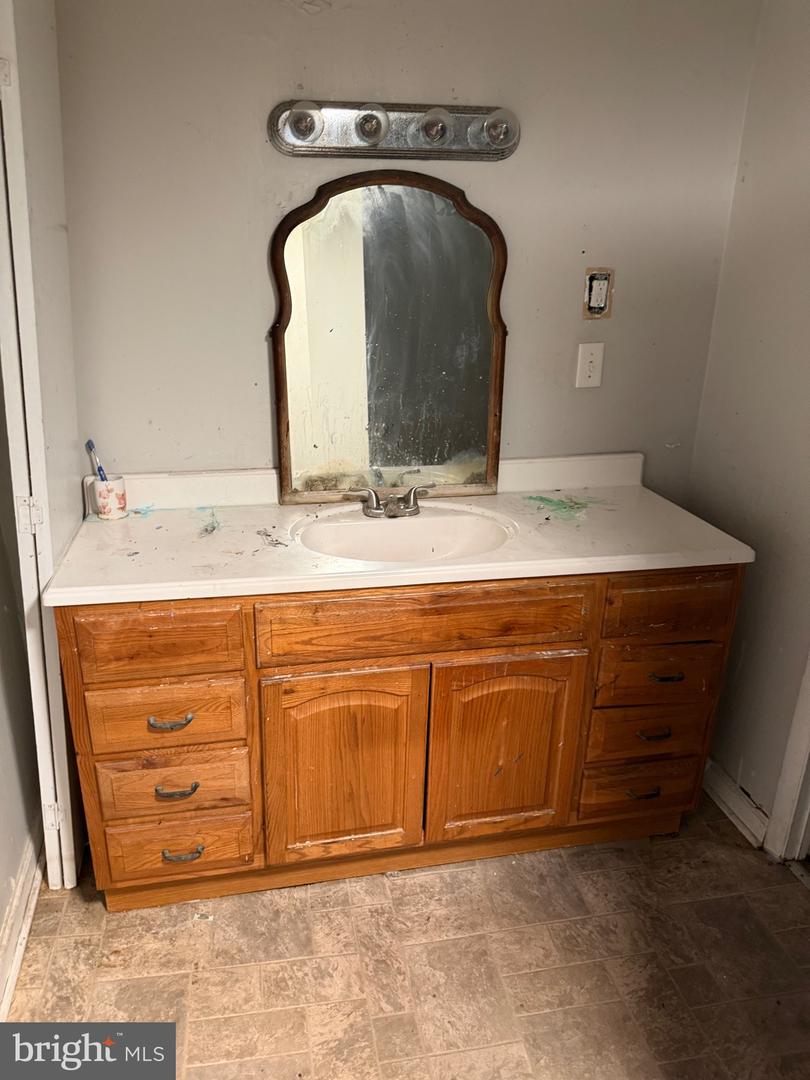
Welcome to Southbridge! One of the first communities to spawn the City of Wilmington! Sited along the riverfront, brimming with charm and character from yesteryear, but dawning newer contemporary construction as well. Located half a block away from a new construction community that has broken ground, this presents an excellent opportunity for the aspiring home owner who is resourceful or investor looking to add to their portfolio, create a portfolio or renovate and resell to create capital gain. This masonry and vinyl sided end of row home is ready for your vision and creativity! Foyer welcomes you and winds around to living space with knee wall separating into a dining area. Kitchen with slider to rear yard and access to first floor laundry area. Partially fenced in rear yard for escaping after a hard days work. Main floor serviced with a half bath for friends and occupants alike. Second level is host to two expansive sleeping chambers with functional storage capacity. Main bathroom is oversized and features a tub/shower combo, large vanity and access to a walk in closet which goes directly into a bedroom. Priced affordably and presents an obvious economic incentive for home ownership!
/u.realgeeks.media/searchchestercounty/header2.png)
Additional Information
- Area
- Wilmington (30906)
- Subdivision
- None Available
- Taxes
- $1525.73
- Interior Features
- Bathroom - Tub Shower, Carpet, Combination Dining/Living, Dining Area, Floor Plan - Traditional, Kitchen - Table Space, Walk-in Closet(s)
- School District
- Christina
- Flooring
- Carpet, Vinyl, Laminate Plank
- Exterior Features
- Exterior Lighting, Sidewalks, Street Lights
- Heating
- Forced Air
- Heating Fuel
- Natural Gas
- Cooling
- Central A/C
- Roof
- Flat
- Water
- Public
- Sewer
- Public Sewer
- Room Level
- Foyer: Main, Living Room: Main, Dining Room: Main, Kitchen: Main, Laundry: Main, Bathroom 1: Main, Bedroom 1: Upper 1, Bathroom 2: Upper 1, Bedroom 2: Upper 1
- Basement
- Yes
Mortgage Calculator
Listing courtesy of Pantano Real Estate Inc. Contact: 3028880300

© 2026 TReND. All Rights Reserved.
The data relating to real estate for sale on this website appears in part through the TReND Internet Data Exchange (IDX) program, a voluntary cooperative exchange of property listing data between licensed real estate brokerage firms in which Real Estate Company participates, and is provided by TReND through a licensing agreement. Real estate listings held by brokerage firms other than Real Estate Company are marked with the IDX icon and detailed information about each listing includes the name of the listing broker.
All information provided is deemed reliable but is not guaranteed. Some properties which appear for sale on this website may no longer be available because they are under contract, have sold or are no longer being offered for sale. The information being provided is for consumers’ personal, non-commercial use and may not be used for any purpose other than to identify prospective properties consumers may be interested in purchasing.